
595 Pysell Crosscut Rd, Deer Park, MD 21550
Local realty services provided by:ERA Byrne Realty
595 Pysell Crosscut Rd,Deer Park, MD 21550
$327,000
- 4 Beds
- 2 Baths
- - sq. ft.
- Single family
- Sold
Listed by: thomas jay quinn
Office: taylor-made deep creek sales
MLS#:MDGA2012254
Source:BRIGHTMLS
Sorry, we are unable to map this address
Price summary
- Price:$327,000
About this home
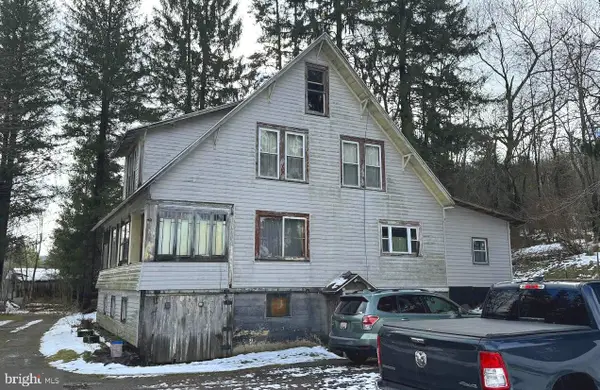
Enjoy peaceful living just outside of Oakland, Maryland, with this 4-bedroom, 2-bath home situated on 2.14 acres. A large open yard with a tree-lined perimeter creates a private setting while still keeping you close to town, shopping, dining, and Deep Creek Lake area activities.
The main level features a roomy kitchen with great cabinet space, a butcher block island, and an easy flow into the dining area. The spacious living room offers vaulted ceilings and plenty of room to gather. Outside, the deck with pergola is a great spot to relax and enjoy the quiet surroundings.
The lower level adds flexibility with a recently updated bath, partially finished bedroom ready for final touches, a living area with storage, and access to the 1-car integrated garage. With privacy, space, and a convenient location, this property offers a great opportunity near town conveniences and the lake area.
Contact an agent
Home facts
- Year built:1994
- Subdivision & Development:PYSELL CROSSCUT
- Listing ID #:MDGA2012254
- Added:59 day(s) ago
- Updated:September 04, 2026 at 10:34 AM
Rooms and interior
- Bedrooms:4
- Total bathrooms:2
- Full bathrooms:2
- Dining Description:Dining Area
- Basement:Yes
- Basement Description:Connecting Stairway, Full, Side Entrance, Space For Rooms
Heating and cooling
- Cooling:Ceiling Fan(s)
- Heating:90% Forced Air, Electric, Oil
Structure and exterior
- Year built:1994
- Architectural Style:Raised Ranch/Rambler
- Construction Materials:Vinyl Siding
- Exterior Features:Deck(s), Porch(es)
- Foundation Description:Block
- Levels:2 Stories
Utilities
- Water:Well
- Sewer:Septic Exists
Finances and disclosures
- Price:$327,000
- Tax amount:$1,806 (2011)
Parking
- Parking description:Attached Garage, Garage Door Opener
- Garage:Yes
- Garage spaces:1
New listings near 595 Pysell Crosscut Rd



Protect your home and budget from life's surprises with an Assurant Home Warranty, backed by a partner that supports you through every step of homeownership. Explore Plans.
© 2023 - 2026 ERA Franchise Systems LLC. All rights reserved. ERA Franchise Systems LLC fully supports the principles of the Fair Housing Act and the Equal Opportunity Act. ERA, ERA Real Estate powered, and their respective logos are registered service marks of ERA Franchise Systems LLC. Each office is independently owned and operated.