
30737 Spoonbill Ct, Delmar, MD 21875
Local realty services provided by:ERA Valley Realty
30737 Spoonbill Ct,Delmar, MD 21875
$384,500
- 4 Beds
- 3 Baths
- 2,160 sq. ft.
- Single family
- Active
Listed by: shauna m talbot
Office: talbot realty
MLS#:MDWC2025026
Source:BRIGHTMLS
Price summary
- Price:$384,500
- Price per sq. ft.:$178.01
- Monthly HOA dues:$22.5
About this home
Welcome to Heron Ponds, one of Delmar's most desirable communities! This beautifully laid out 4 bedroom, 2.5 bath home is tucked away on a quite cut-de-sac and offers the perfect blend of comfort , functionality, and entertaining space. Inside you will find a versatile room ideal for a sitting room, home office, or playroom. The family room boasts a gas fireplace that adds warmth and ambiance.
The kitchen features granite countertops, upgraded finishes and a pantry for added storage. Enjoy the added benefits of leased solar panels that can significantly reduce monthly electric bills. Step outside to enjoy the fenced backyard and brick paver patio, perfect for outdoor dining, entertaining, or simply relaxing. No need to break out the garden hose as the yard has a sprinkler system.
A Ring security system adds peace of mind. Conveniently located near shopping, restaurants and Route 50, this home offers both a welcoming neighborhood setting and easy access to everyday amenities.
Contact an agent
Home facts
- Year built:2019
- Subdivision & Development:23-02 WICOMICO CO NORTHEAST
- Listing ID #:MDWC2025026
- Added:6 day(s) ago
- Updated:October 23, 2026 at 02:00 PM
Rooms and interior
- Bedrooms:4
- Total bathrooms:3
- Full bathrooms:2
- Half bathrooms:1
- Flooring:Luxury Vinyl Plank, Partially Carpeted
- Dining Description:Combination Kitchen/Dining, Dining Area
- Bathrooms Description:Primary Bath(s)
- Kitchen Description:Built-In Microwave, Built-In Range, Dishwasher, Disposal, Kitchen - Island, Refrigerator, Upgraded Countertops
- Bedroom Description:Walk In Closet(s)
- Living area:2,160 sq. ft.
Heating and cooling
- Cooling:Central A/C
- Heating:Central, Heat Pump(s)
Structure and exterior
- Roof:Composite
- Year built:2019
- Building area:2,160 sq. ft.
- Lot area:0.28 Acres
- Lot Features:Cul-de-sac, Rear Yard
- Architectural Style:Traditional
- Construction Materials:Stick Built, Vinyl Siding
- Exterior Features:Deck(s), Lawn Sprinkler, Patio(s)
- Foundation Description:Slab
- Levels:2 Stories
Utilities
- Water:Public
- Sewer:Public Sewer
Finances and disclosures
- Price:$384,500
- Price per sq. ft.:$178.01
- Tax amount:$5,405 (2026)
Features and amenities
- Laundry features:Dryer - Front Loading, Washer
- Amenities:Natural Gas Available, Security System
Parking
- Parking description:Attached Garage, Garage - Front Entry
- Garage:Yes
- Garage spaces:2
New listings near 30737 Spoonbill Ct
- Coming Soon
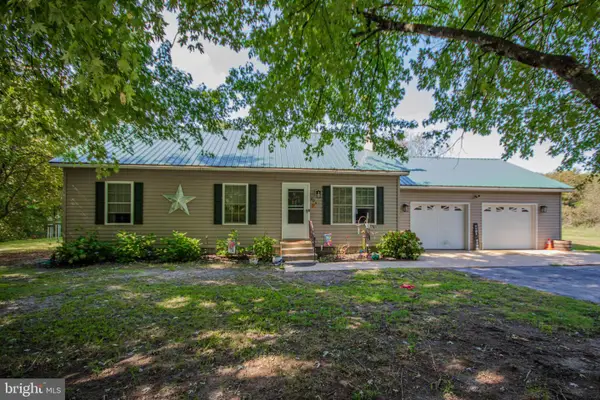 Listed by ERA$300,000Coming Soon3 beds 2 baths1,120 sq. ft.
404 S Memorial Dr, DELMAR, MD 21875
MLS# MDWC2024918Listed by: ERA MARTIN ASSOCIATES - New
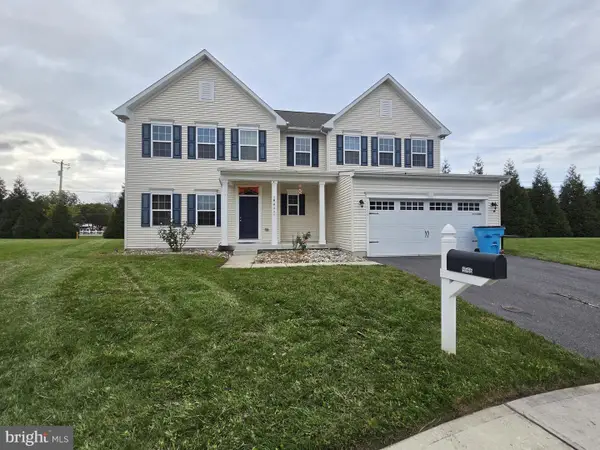 $489,000Active5 beds 3 baths2,824 sq. ft.
9566 Mourning Dove Way, DELMAR, MD 21875
MLS# MDWC2025076Listed by: COLDWELL BANKER REALTY - New
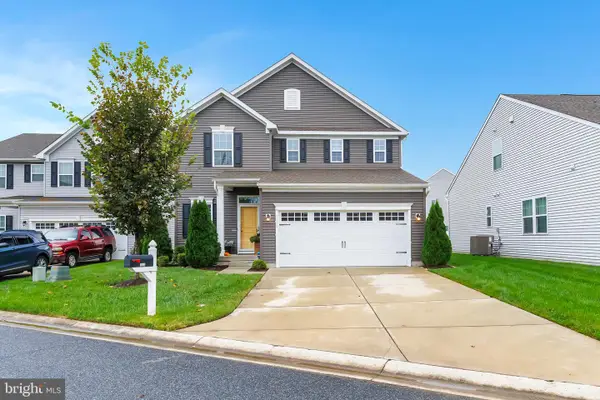 $334,900Active3 beds 3 baths1,786 sq. ft.
9350 Mulligan Way, DELMAR, MD 21875
MLS# MDWC2025036Listed by: COLDWELL BANKER REALTY 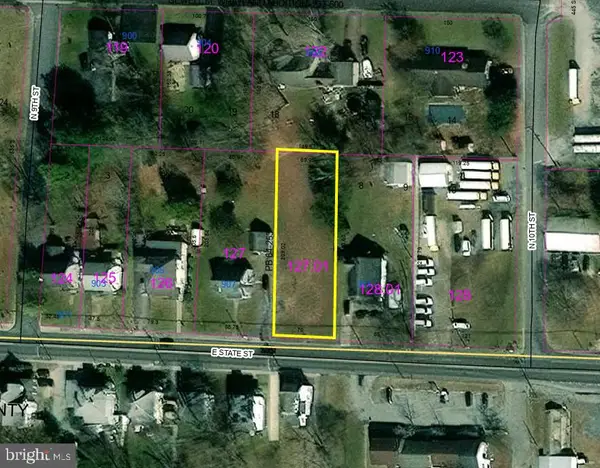 $20,000Active0.32 Acres
909 E State St, DELMAR, DE 19940
MLS# DESU2122156Listed by: RE/MAX COMPONENTS $45,000Pending0.58 Acres
9394 Melson Church Rd, DELMAR, MD 21875
MLS# MDWC2025020Listed by: EXP REALTY, LLC- Open Sat, 11am to 1pm
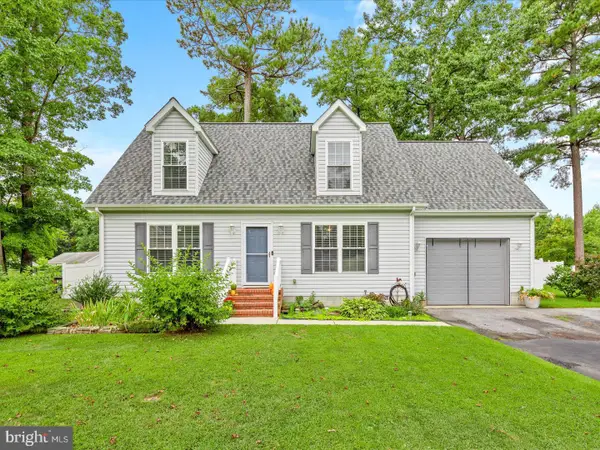 $339,900Active3 beds 3 baths1,684 sq. ft.
9438 Amber Ridge Dr, DELMAR, MD 21875
MLS# MDWC2024984Listed by: COASTAL RESORT SALES AND RENT 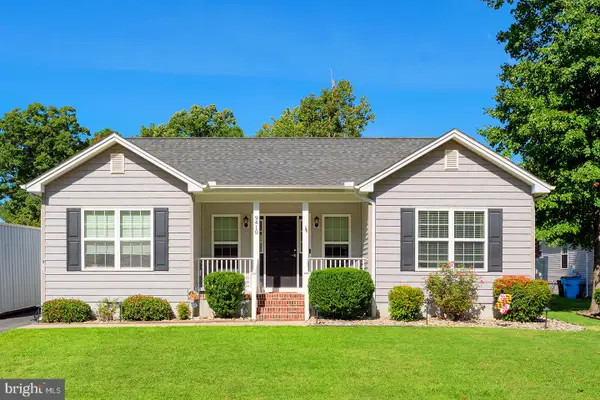 $309,900Active3 beds 2 baths1,254 sq. ft.
9410 Amber Ridge Dr, DELMAR, MD 21875
MLS# MDWC2024864Listed by: COMPASS Listed by ERA$89,900Active3 beds 1 baths1,224 sq. ft.
1301 Chestnut St, DELMAR, MD 21875
MLS# MDWC2024882Listed by: ERA MARTIN ASSOCIATES $234,900Active3 beds 1 baths1,456 sq. ft.
607 E Pine St, DELMAR, MD 21875
MLS# MDWC2024886Listed by: BERKSHIRE HATHAWAY HOMESERVICES PENFED REALTY


Protect your home and budget from life's surprises with an Assurant Home Warranty, backed by a partner that supports you through every step of homeownership. Explore Plans.
© 2023 - 2026 ERA Franchise Systems LLC. All rights reserved. ERA Franchise Systems LLC fully supports the principles of the Fair Housing Act and the Equal Opportunity Act. ERA, ERA Real Estate powered, and their respective logos are registered service marks of ERA Franchise Systems LLC. Each office is independently owned and operated.