
247 Briarwood Cir, Denton, MD 21629
Local realty services provided by:ERA Martin Associates
247 Briarwood Cir,Denton, MD 21629
$289,900
- 4 Beds
- 3 Baths
- 1,936 sq. ft.
- Townhouse
- Active
Listed by: michelle didonato
Office: island realty, llc.
MLS#:MDCM2007752
Source:BRIGHTMLS
Price summary
- Price:$289,900
- Price per sq. ft.:$149.74
- Monthly HOA dues:$25
About this home
New Price, Move In Ready & Closing Cost Help! Welcome home to this beautifully designed new construction interior townhome, ideally situated in an established community in the heart of Denton, Maryland. Offering 4 spacious bedrooms, 2.5 baths, and an oversized rear-load garage, this thoughtfully designed home delivers the perfect combination of modern finishes, comfortable living, and everyday functionality.
The Upgrades are In! All that's missing is YOU! Step inside to a bright and inviting open-concept floor plan designed for both entertaining and daily life. The gourmet kitchen serves as the heart of the home, featuring quartz countertops, a large center island, and a dedicated coffee station for added style and convenience. The kitchen flows seamlessly into the dining and living areas, creating an open, welcoming space filled with natural light.
Upstairs, you'll find three bedrooms, including a spacious owner's suite complete with a private bath and walk-in closet. Quality craftsmanship, thoughtfully selected finishes, and energy-efficient construction are incorporated throughout the home, providing the benefits and peace of mind that come with owning brand-new construction.
Enjoy the charm of small-town Denton living while remaining close to shopping, dining, schools, parks, and major commuter routes. This established neighborhood offers a convenient location paired with the comfort and style of a brand-new home.
And there's even more to love — ask about our Builder Incentives! A FREE Fridge, garage door opener AND FREE DECK that is already installed, giving you additional outdoor living space that's ready for relaxing, grilling, and entertaining family and friends.
Homes will be ready in less than 30 days, so now is the perfect time to make your move and enjoy a brand-new home featuring today's most sought-after amenities.
Pictures are for illustrative purposes only....
Contact an agent
Home facts
- Year built:2026
- Subdivision & Development:SANDY MEADOWS
- Listing ID #:MDCM2007752
- Added:47 day(s) ago
- Updated:October 04, 2026 at 01:58 PM
Rooms and interior
- Bedrooms:4
- Total bathrooms:3
- Full bathrooms:2
- Half bathrooms:1
- Flooring:Carpet, Luxury Vinyl Tile, Vinyl
- Dining Description:Dining Area
- Kitchen Description:Breakfast Area, Built-In Microwave, Carpet, Combination Kitchen/Living, Crown Moldings, Dishwasher, Energy Efficient Appliances, Kitchen - Island, Oven/Range - Electric, Pantry
- Bedroom Description:Carpet, Walk In Closet(s)
- Living area:1,936 sq. ft.
Heating and cooling
- Cooling:Heat Pump(s)
- Heating:Electric, Heat Pump(s)
Structure and exterior
- Roof:Architectural Shingle
- Year built:2026
- Building area:1,936 sq. ft.
- Lot area:0.06 Acres
- Architectural Style:Colonial
- Construction Materials:Batts Insulation, Blown-In Insulation, CPVC/PVC, Stick Built, Tile, Vinyl Siding
- Foundation Description:Slab
- Levels:3 Story
Utilities
- Water:Public
- Sewer:Public Sewer
Finances and disclosures
- Price:$289,900
- Price per sq. ft.:$149.74
Features and amenities
- Amenities:Carpet, Crown Moldings
Parking
- Parking description:Alley, Attached Garage, Garage - Rear Entry, Inside Access, On Street, Oversized
- Garage:Yes
- Garage spaces:2
New listings near 247 Briarwood Cir
- Open Sun, 11am to 2pmNew
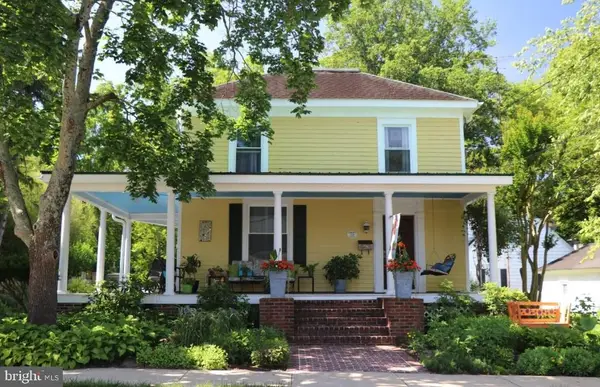 $467,900Active3 beds 3 baths2,318 sq. ft.
104 Riverton Ave, DENTON, MD 21629
MLS# MDCM2007944Listed by: LONG & FOSTER REAL ESTATE, INC. - New
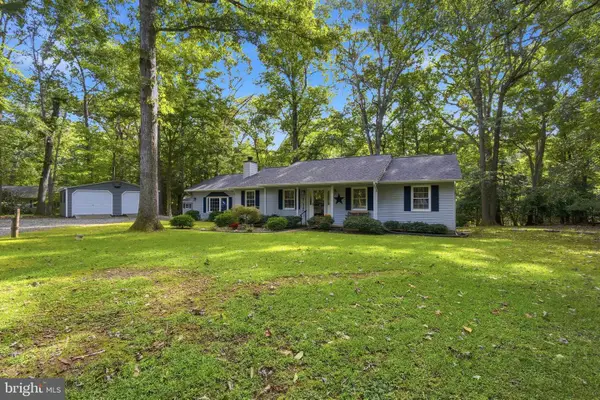 $499,000Active3 beds 2 baths1,824 sq. ft.
23171 Tuckahoe Springs Dr, DENTON, MD 21629
MLS# MDCM2007938Listed by: EASTERN SHORE REAL ESTATE, LLC - New
 $75,000Active4 Acres
Parcel 3 Legion Rd, DENTON, MD 21629
MLS# MDCM2007918Listed by: THE LAND GROUP 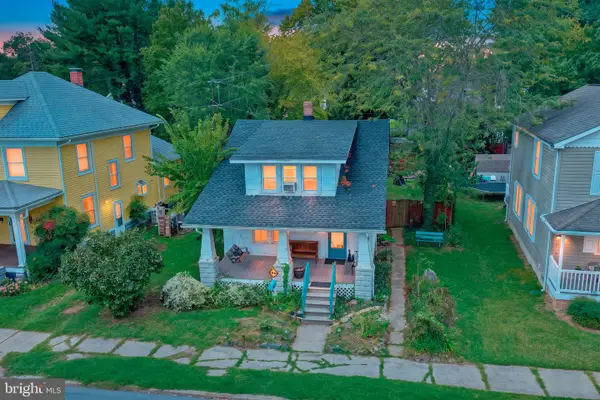 $250,000Active3 beds 2 baths1,254 sq. ft.
216 S 3rd St, DENTON, MD 21629
MLS# MDCM2007904Listed by: CHESAPEAKE REAL ESTATE ASSOCIATES, LLC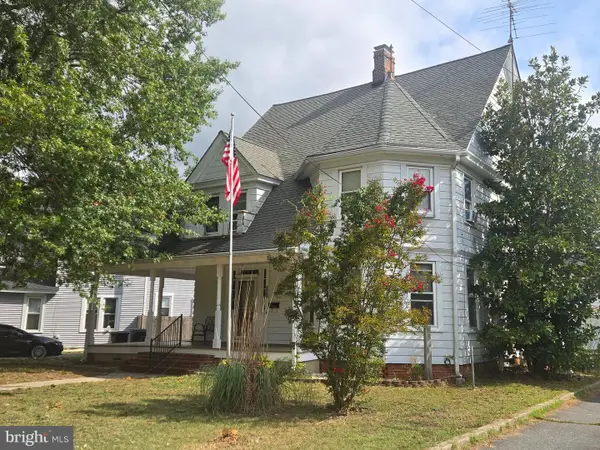 $290,000Pending4 beds 2 baths2,759 sq. ft.
105 S 5th Ave, DENTON, MD 21629
MLS# MDCM2007908Listed by: CHESAPEAKE REAL ESTATE ASSOCIATES, LLC $624,000Pending4 beds 4 baths2,289 sq. ft.
10930 Holt, DENTON, MD 21629
MLS# MDCM2007804Listed by: RE/MAX EXECUTIVE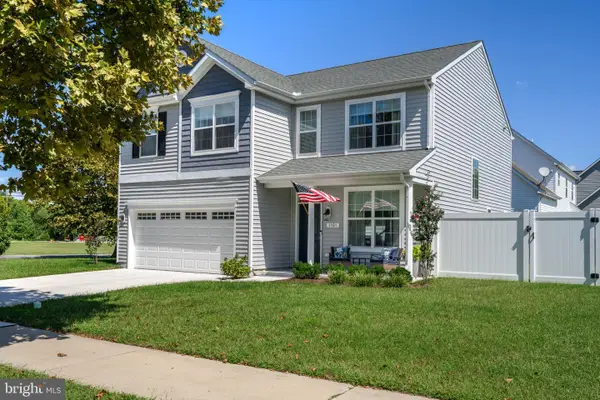 $419,000Active4 beds 3 baths2,256 sq. ft.
1101 Trice Meadows Cir, DENTON, MD 21629
MLS# MDCM2007856Listed by: LONG & FOSTER REAL ESTATE, INC.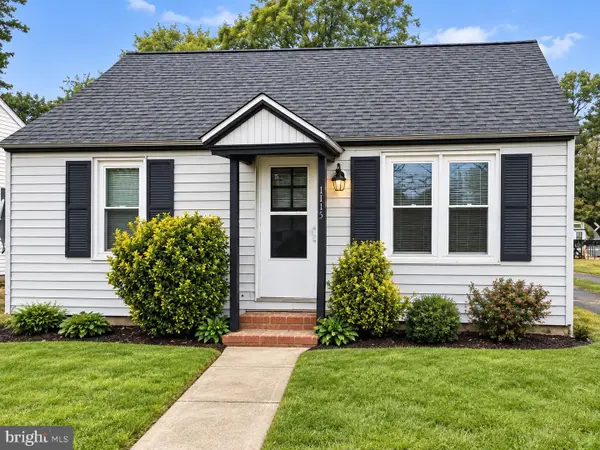 $229,900Active2 beds 1 baths788 sq. ft.
1115 Market St, DENTON, MD 21629
MLS# MDCM2007860Listed by: RE/MAX EXECUTIVE $699,000Active3 beds 5 baths3,968 sq. ft.
24634 Pealiquor Rd, DENTON, MD 21629
MLS# MDCM2007706Listed by: BENSON & MANGOLD, LLC $345,000Pending3 beds 3 baths1,832 sq. ft.
307 Sydney Ln, DENTON, MD 21629
MLS# MDCM2007784Listed by: CUMMINGS & CO. REALTORS


Protect your home and budget from life's surprises with an Assurant Home Warranty, backed by a partner that supports you through every step of homeownership. Explore Plans.
© 2023 - 2026 ERA Franchise Systems LLC. All rights reserved. ERA Franchise Systems LLC fully supports the principles of the Fair Housing Act and the Equal Opportunity Act. ERA, ERA Real Estate powered, and their respective logos are registered service marks of ERA Franchise Systems LLC. Each office is independently owned and operated.