
307 Sydney Ln, Denton, MD 21629
Local realty services provided by:Pagoda Realty ERA Powered
Listed by: tanya t lewis
Office: cummings & co. realtors
MLS#:MDCM2007784
Source:BRIGHTMLS
Price summary
- Price:$345,000
- Price per sq. ft.:$188.32
- Monthly HOA dues:$10.42
About this home
Welcome home to this well maintained Cape Cod located close to everything!! Open floor plan.. Kitchen has granite countertops, stainless steel appliances and ample space!! Garage has built in cabinetry and finished floors!! Large Family Room opens to Light drenched sunroom that leads to a maintenance free deck with a retractable awning that looks over a private backyard with a stream in the back end!! Shed included for extra storage!! 1st floor Owners Suite with Walk In Closet and private Bathroom!! 1st floor laundry & additional half bath!! Upstairs is 2 generously sized bedrooms and another bathroom!! Gutter Helmets on the back of the house and wire mesh over the front gutters.. This house is move in ready and waiting for it's new owners!!
Contact an agent
Home facts
- Year built:2018
- Subdivision & Development:PARKVIEW ESTATES
- Listing ID #:MDCM2007784
- Added:9 day(s) ago
- Updated:September 06, 2026 at 07:38 AM
Rooms and interior
- Bedrooms:3
- Total bathrooms:3
- Full bathrooms:2
- Half bathrooms:1
- Living area:1,832 sq. ft.
Heating and cooling
- Cooling:Central A/C
- Heating:Electric, Heat Pump - Electric BackUp
Structure and exterior
- Year built:2018
- Building area:1,832 sq. ft.
- Lot area:0.19 Acres
- Architectural Style:Cape Cod
- Construction Materials:Vinyl Siding
- Foundation Description:Slab
- Levels:2 Stories
Utilities
- Water:Public
- Sewer:Public Sewer
Finances and disclosures
- Price:$345,000
- Price per sq. ft.:$188.32
- Tax amount:$5,801 (2026)
Parking
- Parking description:Attached Garage, Garage - Front Entry, Garage Door Opener, On Street
- Garage:Yes
- Garage spaces:2
New listings near 307 Sydney Ln
- Coming Soon
 $624,000Coming Soon4 beds 4 baths2,289 sq. ft.
10903 Holt, DENTON, MD 21629
MLS# MDCM2007804Listed by: RE/MAX EXECUTIVE - New
 $699,000Active3 beds 5 baths3,968 sq. ft.
24634 Pealiquor Rd, DENTON, MD 21629
MLS# MDCM2007706Listed by: BENSON & MANGOLD, LLC  $329,900Active3 beds 3 baths1,360 sq. ft.
1307 Chesapeake Dr, DENTON, MD 21629
MLS# MDCM2007776Listed by: LONG & FOSTER REAL ESTATE, INC.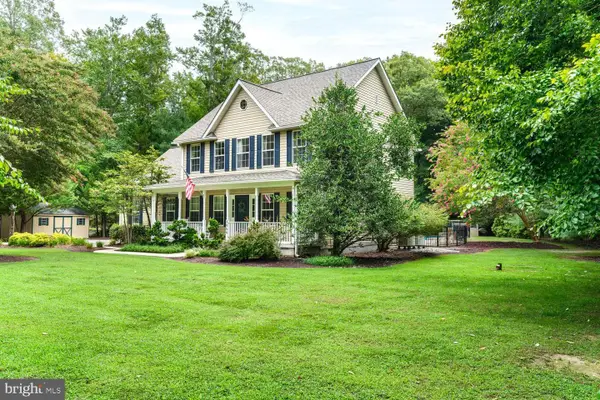 $569,900Active3 beds 3 baths2,769 sq. ft.
7884 Laurel Ln, DENTON, MD 21629
MLS# MDCM2007758Listed by: CHESAPEAKE REAL ESTATE ASSOCIATES, LLC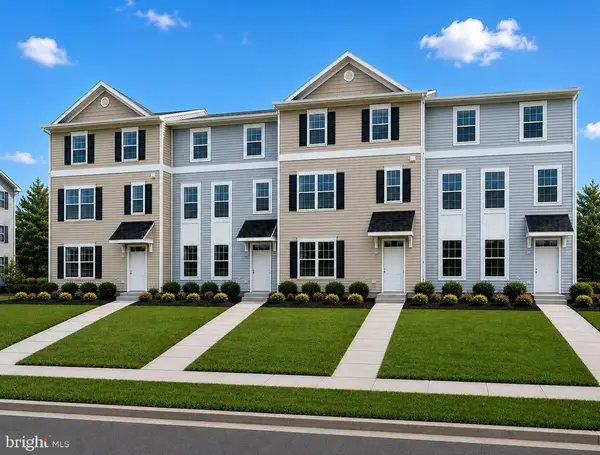 $299,900Active4 beds 3 baths1,936 sq. ft.
247 Briarwood Cir, DENTON, MD 21629
MLS# MDCM2007752Listed by: ISLAND REALTY, LLC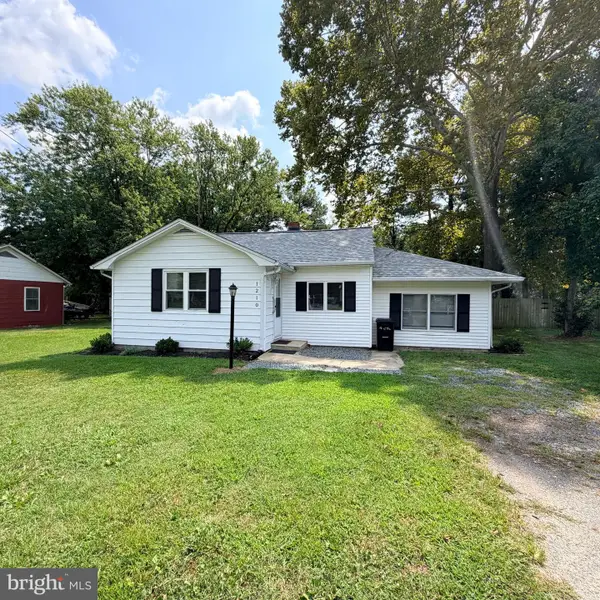 $249,000Active2 beds 1 baths908 sq. ft.
1210 Market St, DENTON, MD 21629
MLS# MDCM2007742Listed by: LONG & FOSTER REAL ESTATE, INC.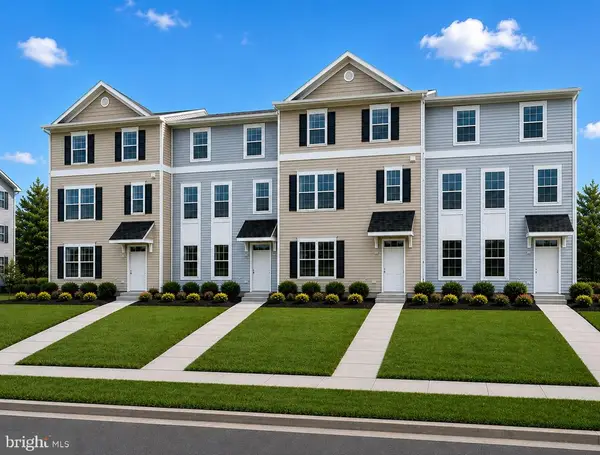 $317,900Active4 beds 3 baths1,936 sq. ft.
243 Briarwood Cir, DENTON, MD 21629
MLS# MDCM2007714Listed by: ISLAND REALTY, LLC $299,999Active4 beds 2 baths2,759 sq. ft.
105 S 5th Ave, DENTON, MD 21629
MLS# MDCM2007710Listed by: KELLER WILLIAMS REALTY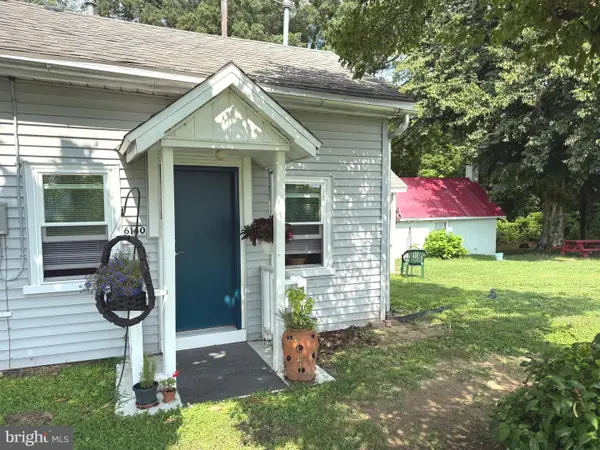 $170,000Pending2 beds 1 baths744 sq. ft.
6140 Laurel Grove Rd, DENTON, MD 21629
MLS# MDCM2007696Listed by: COMPASS


Protect your home and budget from life's surprises with an Assurant Home Warranty, backed by a partner that supports you through every step of homeownership. Explore Plans.
© 2023 - 2026 ERA Franchise Systems LLC. All rights reserved. ERA Franchise Systems LLC fully supports the principles of the Fair Housing Act and the Equal Opportunity Act. ERA, ERA Real Estate powered, and their respective logos are registered service marks of ERA Franchise Systems LLC. Each office is independently owned and operated.