
612 Market St, Denton, MD 21629
Local realty services provided by:ERA OakCrest Realty, Inc.
612 Market St,Denton, MD 21629
$325,000
- 4 Beds
- 2 Baths
- 2,172 sq. ft.
- Single family
- Active
Listed by: joelle dolch
Office: cross street realtors llc.
MLS#:MDCM2007454
Source:BRIGHTMLS
Price summary
- Price:$325,000
- Price per sq. ft.:$149.63
About this home
NEW PRICE FOR A NEW SEASON! Now offered with a $20,000 price improvement, 312 Market Street combines approximately 2,300 square feet of living space with significant updates, a flexible four-bedroom floor plan, and the character of a beautifully maintained historic Denton home.
While this home dates to the early 1900s, important improvements have already been completed to bring modern comfort and functionality to the property. Replacement windows were installed in 2019, while roof and kitchen renovations were completed in 2009. A split HVAC system provides zoned heating and cooling for added comfort and efficiency, and the spacious primary suite includes an updated bath. These improvements allow buyers to enjoy the personality and craftsmanship of an older home without sacrificing many of the conveniences expected today.
The thoughtfully updated kitchen serves as the heart of the home, featuring granite countertops, a farmhouse-style stainless steel sink, breakfast bar seating, and a beautiful greenhouse window that fills the space with natural light. The home offers four bedrooms and two full baths, with three bedrooms upstairs and an additional main-level bedroom connected to a convenient Jack-and-Jill-style full bath. This flexible space could easily accommodate guests, multi-generational living, a home office, playroom, or den.
Generous room sizes and abundant storage continue throughout the home, including walk-in closets in three of the bedrooms. A formal dining room provides plenty of space for holiday dinners and special occasions, while the pellet stove in the family room creates a warm and inviting atmosphere during the cooler months and can help supplement the home's heat.
And then there is the character that simply can't be recreated in most newer construction.
Original hardwood floors, detailed moldings, tall ceilings, oversized windows, substantial room proportions, and the craftsmanship of another era give this home an unmistakable sense of personality. Rather than a cookie-cutter floor plan, you'll find individual spaces with architectural detail and versatility, offering the opportunity to make each room your own.
Outside, the expansive front porch is a natural extension of the home's historic charm and an inviting place for morning coffee, evening conversations, or simply enjoying small-town life. The approximately .22-acre property also offers a backyard with a surprising sense of privacy while maintaining the convenience of an in-town location.
Located approximately one mile from Route 404, the home provides convenient access toward Easton, the Chesapeake Bay Bridge, Delaware beaches, Annapolis, and surrounding areas. Denton's local shops, restaurants, parks, waterfront recreation, and community events are also within easy reach.
With its new price, approximately 2,300 square feet of living space, substantial improvements, flexible floor plan, and architectural details rarely found in today's construction, 312 Market Street offers something increasingly difficult to find: a home with modern conveniences, room to grow, and a character all its own....
Contact an agent
Home facts
- Year built:1910
- Subdivision & Development:NONE AVAILABLE
- Listing ID #:MDCM2007454
- Added:102 day(s) ago
- Updated:September 28, 2026 at 01:56 PM
Rooms and interior
- Bedrooms:4
- Total bathrooms:2
- Full bathrooms:2
- Flooring:Ceramic Tile, Hardwood
- Dining Description:Combination Dining/Living, Dining Area, Dining Room, Formal/Separate Dining Room
- Bathrooms Description:Bathroom 1, Primary Bath(s), Primary Bathroom
- Kitchen Description:Crown Moldings, Dishwasher, Exhaust Fan, Kitchen - Country, Oven - Double, Oven - Self Cleaning, Oven/Range - Electric, Refrigerator, Water Heater
- Bedroom Description:Entry Level Bedroom, Primary Bedroom, Walk In Closet(s)
- Basement:Yes
- Basement Description:Interior Access, Unfinished
- Living area:2,172 sq. ft.
Heating and cooling
- Cooling:Central A/C
- Heating:Oil, Radiator
Structure and exterior
- Roof:Architectural Shingle
- Year built:1910
- Building area:2,172 sq. ft.
- Lot area:0.22 Acres
- Architectural Style:Cape Cod
- Construction Materials:Frame
- Exterior Features:Patio(s), Porch(es)
- Foundation Description:Block, Brick/Mortar
- Levels:2 Stories
Utilities
- Water:Public
- Sewer:Public Sewer
Finances and disclosures
- Price:$325,000
- Price per sq. ft.:$149.63
- Tax amount:$3,669 (2025)
Features and amenities
- Laundry features:Dryer, Washer
- Amenities:Crown Moldings, Insulated Windows
Parking
- Parking description:Off Street
New listings near 612 Market St
- New
 $75,000Active4 Acres
Parcel 3 Legion Rd, DENTON, MD 21629
MLS# MDCM2007918Listed by: THE LAND GROUP - New
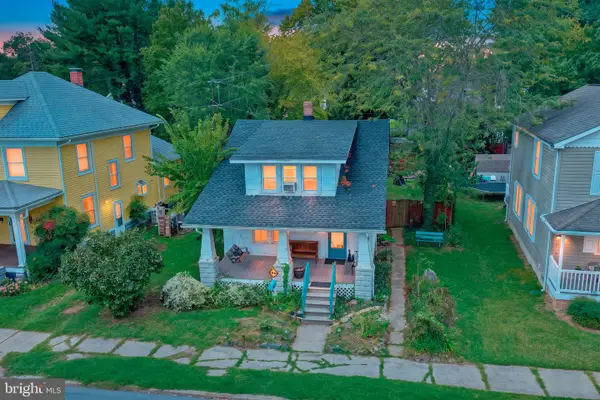 $250,000Active3 beds 2 baths1,254 sq. ft.
216 S 3rd St, DENTON, MD 21629
MLS# MDCM2007904Listed by: CHESAPEAKE REAL ESTATE ASSOCIATES, LLC - Open Sat, 11am to 2pmNew
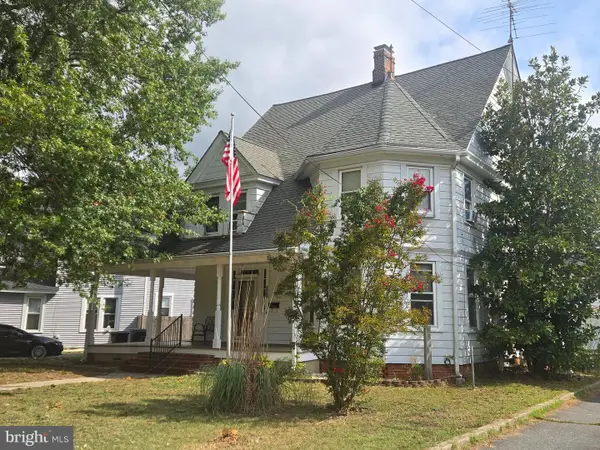 $290,000Active4 beds 2 baths2,759 sq. ft.
105 S 5th Ave, DENTON, MD 21629
MLS# MDCM2007908Listed by: CHESAPEAKE REAL ESTATE ASSOCIATES, LLC  $624,000Pending4 beds 4 baths2,289 sq. ft.
10930 Holt, DENTON, MD 21629
MLS# MDCM2007804Listed by: RE/MAX EXECUTIVE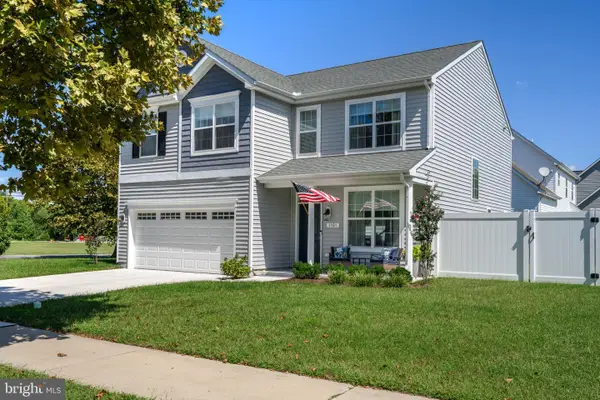 $419,000Active4 beds 3 baths2,256 sq. ft.
1101 Trice Meadows Cir, DENTON, MD 21629
MLS# MDCM2007856Listed by: LONG & FOSTER REAL ESTATE, INC.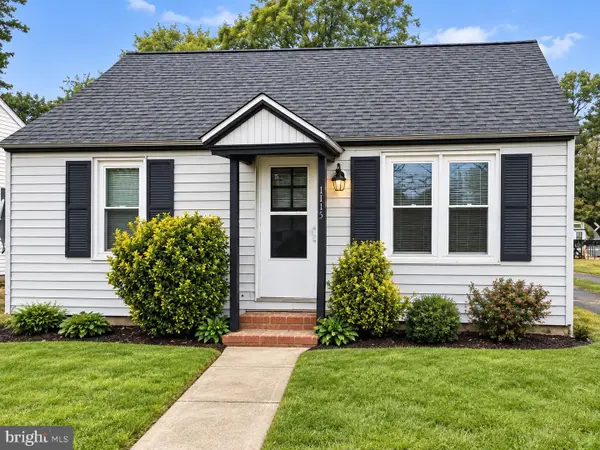 $229,900Active2 beds 1 baths788 sq. ft.
1115 Market St, DENTON, MD 21629
MLS# MDCM2007860Listed by: RE/MAX EXECUTIVE $699,000Active3 beds 5 baths3,968 sq. ft.
24634 Pealiquor Rd, DENTON, MD 21629
MLS# MDCM2007706Listed by: BENSON & MANGOLD, LLC $345,000Pending3 beds 3 baths1,832 sq. ft.
307 Sydney Ln, DENTON, MD 21629
MLS# MDCM2007784Listed by: CUMMINGS & CO. REALTORS $329,900Active3 beds 3 baths1,360 sq. ft.
1307 Chesapeake Dr, DENTON, MD 21629
MLS# MDCM2007776Listed by: LONG & FOSTER REAL ESTATE, INC.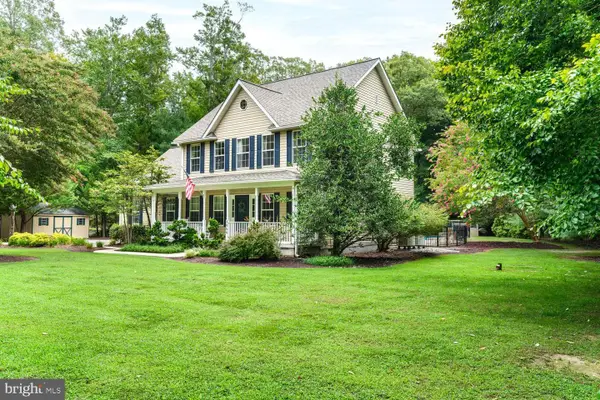 $559,900Active3 beds 3 baths2,769 sq. ft.
7884 Laurel Ln, DENTON, MD 21629
MLS# MDCM2007758Listed by: CHESAPEAKE REAL ESTATE ASSOCIATES, LLC


Protect your home and budget from life's surprises with an Assurant Home Warranty, backed by a partner that supports you through every step of homeownership. Explore Plans.
© 2023 - 2026 ERA Franchise Systems LLC. All rights reserved. ERA Franchise Systems LLC fully supports the principles of the Fair Housing Act and the Equal Opportunity Act. ERA, ERA Real Estate powered, and their respective logos are registered service marks of ERA Franchise Systems LLC. Each office is independently owned and operated.