
8201 Castanea Ln, Derwood, MD 20855
Local realty services provided by:Mountain Realty ERA Powered
8201 Castanea Ln,Derwood, MD 20855
$680,000
- 4 Beds
- 4 Baths
- 2,780 sq. ft.
- Townhouse
- Active
Listed by: henry w yeh
Office: united realty, inc.
MLS#:MDMC2245498
Source:BRIGHTMLS
Price summary
- Price:$680,000
- Price per sq. ft.:$244.6
About this home
This 4-bedroom, 2 full bath, 2 half bath brick end-unit townhome sits on a premium corner lot and includes a two-car garage with a driveway. The home features an open layout with plenty of natural light. The main level has a hardwood foyer and a spacious kitchen with new white quartz countertops, stainless steel appliances, a butler’s pantry, an island, and a gas cooktop. A gas fireplace adds warmth to the living area, and the custom deck off the breakfast area is great for entertaining. Upstairs, the primary suite includes two walk-in closets and a large bathroom with a soaking tub and separate shower. The fully finished lower level offers a large recreation room that can also be used as an extra bedroom, office, or playroom.
Ideally located just minutes from I 270, I 370, and the ICC, this home provides easy access to Shady Grove Metro and the Washington Grove MARC Station for convenient commuting. Nearby amenities include the RIO Washingtonian Center, Downtown Crown, and local shopping such as Redmill Shopping Center and Safeway Plaza with dining, cafés, and grocery options. It is also close to Redland Local Park and Rock Creek Regional Park with trails, playgrounds, and open green space.
A perfect blend of luxury, location, and convenience that is truly a must see....
Contact an agent
Home facts
- Year built:2012
- Subdivision & Development:PIEDMONT CROSSING
- Listing ID #:MDMC2245498
- Added:34 day(s) ago
- Updated:August 18, 2026 at 01:52 PM
Rooms and interior
- Bedrooms:4
- Total bathrooms:4
- Full bathrooms:2
- Half bathrooms:2
- Dining Description:Dining Area, Dining Room
- Bathrooms Description:Primary Bath(s)
- Kitchen Description:Combination Kitchen/Living, Cooktop, Cooktop - Down Draft, Dishwasher, Disposal, Icemaker, Kitchen - Gourmet, Kitchen - Island, Kitchen - Table Space, Microwave, Oven - Wall, Refrigerator, Upgraded Countertops
- Bedroom Description:Primary Bedroom
- Basement:Yes
- Living area:2,780 sq. ft.
Heating and cooling
- Cooling:Central A/C
- Heating:Forced Air, Natural Gas
Structure and exterior
- Year built:2012
- Building area:2,780 sq. ft.
- Lot area:0.07 Acres
- Architectural Style:Colonial
- Construction Materials:Brick, Combination
- Foundation Description:Concrete Perimeter
- Levels:3 Story
Utilities
- Water:Public
- Sewer:Public Sewer
Finances and disclosures
- Price:$680,000
- Price per sq. ft.:$244.6
- Tax amount:$7,467 (2025)
Features and amenities
- Laundry features:Dryer, Washer
- Amenities:Window Treatments
Parking
- Parking description:Attached Garage, Garage - Front Entry, Garage Door Opener
- Garage:Yes
- Garage spaces:2
New listings near 8201 Castanea Ln
- Open Sat, 1:30 to 3:30pmNew
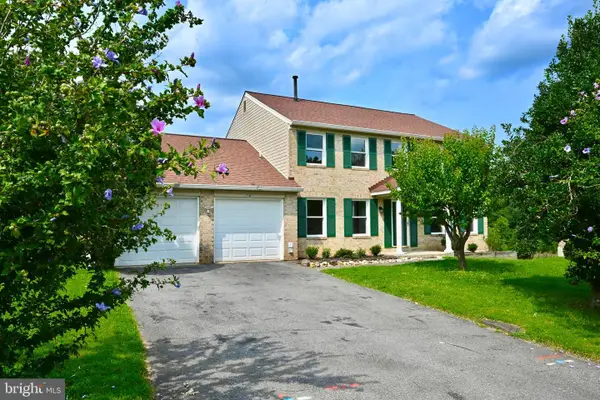 $875,000Active4 beds 4 baths3,068 sq. ft.
7421 Mahaska Dr, DERWOOD, MD 20855
MLS# MDMC2251282Listed by: RE/MAX REALTY SERVICES  $599,900Active3 beds 4 baths2,208 sq. ft.
7206 Phelps Hill Ct, DERWOOD, MD 20855
MLS# MDMC2249970Listed by: RLAH @PROPERTIES $989,000Active4 beds 4 baths3,648 sq. ft.
5820 Winegrove Ct, DERWOOD, MD 20855
MLS# MDMC2248624Listed by: MILLER REALTY SERVICES, LLC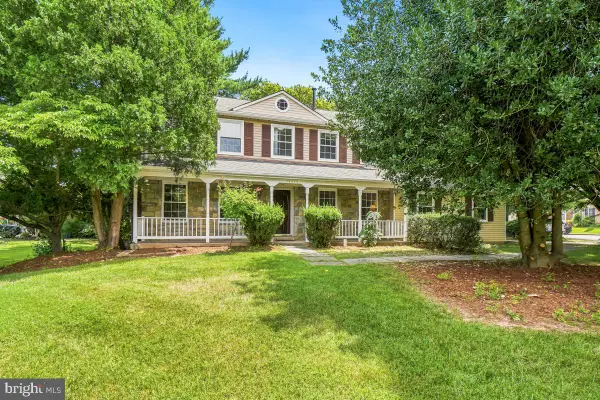 $750,000Pending4 beds 4 baths2,508 sq. ft.
15515 Monona Dr, ROCKVILLE, MD 20855
MLS# MDMC2245796Listed by: COMPASS $799,000Pending5 beds 3 baths2,789 sq. ft.
7204 Righters Mill Rd, DERWOOD, MD 20855
MLS# MDMC2246966Listed by: LONG & FOSTER REAL ESTATE, INC. $320,000Pending2 beds 2 baths1,129 sq. ft.
8121 Needwood Rd #t102, DERWOOD, MD 20855
MLS# MDMC2246760Listed by: REALTY ONE GROUP CAPITAL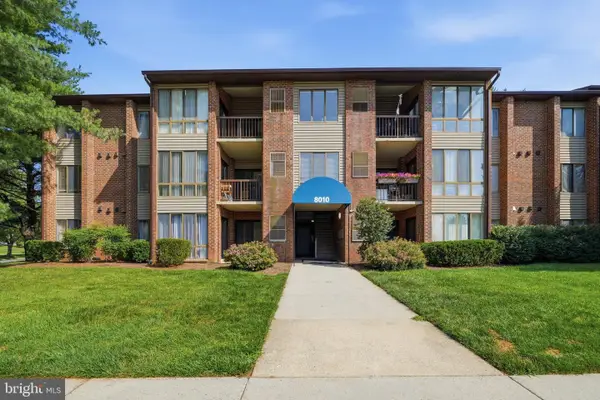 $289,000Pending2 beds 2 baths1,179 sq. ft.
8010 Needwood Rd #201, DERWOOD, MD 20855
MLS# MDMC2243318Listed by: BMI REALTORS INC.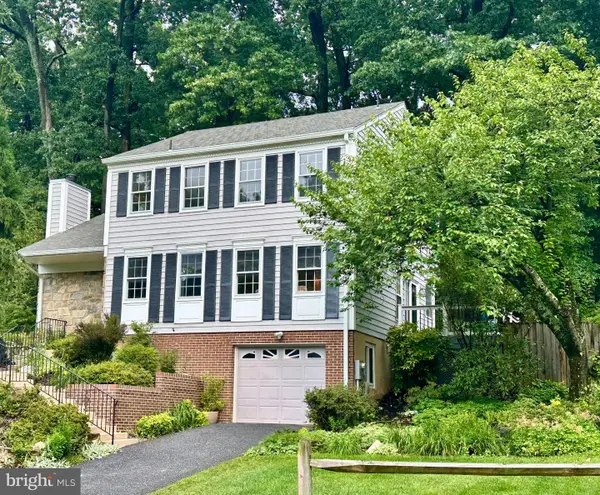 $699,000Pending4 beds 3 baths3,146 sq. ft.
16821 Malabar St, DERWOOD, MD 20855
MLS# MDMC2243180Listed by: LONG & FOSTER REAL ESTATE, INC.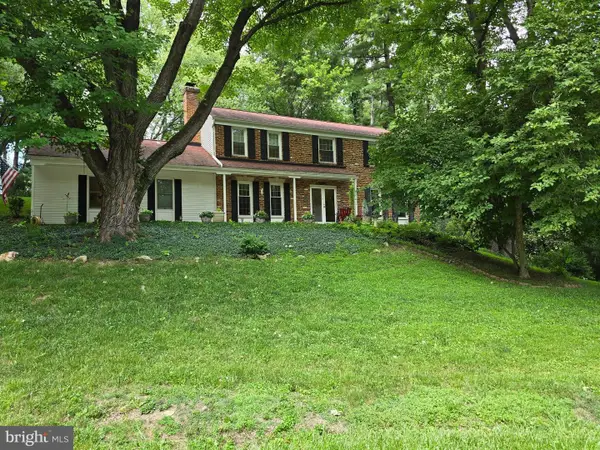 $725,000Active5 beds 4 baths2,544 sq. ft.
16601 Briardale Rd, DERWOOD, MD 20855
MLS# MDMC2240986Listed by: COLDWELL BANKER REALTY


Protect your home and budget from life's surprises with an Assurant Home Warranty, backed by a partner that supports you through every step of homeownership. Explore Plans.
© 2023 - 2026 ERA Franchise Systems LLC. All rights reserved. ERA Franchise Systems LLC fully supports the principles of the Fair Housing Act and the Equal Opportunity Act. ERA, ERA Real Estate powered, and their respective logos are registered service marks of ERA Franchise Systems LLC. Each office is independently owned and operated.