
21331 Big Woods Rd, Dickerson, MD 20842
Local realty services provided by:ERA OakCrest Realty, Inc.
21331 Big Woods Rd,Dickerson, MD 20842
$1,995,900
- 6 Beds
- 7 Baths
- 7,498 sq. ft.
- Single family
- Active
Upcoming open houses
- Sat, Nov 2101:00 pm - 04:00 pm
- Sun, Nov 2201:00 pm - 04:00 pm
Listed by: michael conrad allwein
Office: real broker, llc.
MLS#:MDMC2264800
Source:BRIGHTMLS
Price summary
- Price:$1,995,900
- Price per sq. ft.:$266.19
Contact an agent
Home facts
- Year built:2026
- Subdivision & Development:KNOB HILL ESTATES AT MADISON FIELDS
- Listing ID #:MDMC2264800
- Updated:November 21, 2026 at 11:45 AM
Rooms and interior
- Bedrooms:6
- Total bathrooms:7
- Full bathrooms:6
- Half bathrooms:1
- Flooring:Carpet, Hardwood, Stone
- Dining Description:Formal/Separate Dining Room
- Bathrooms Description:Primary Bath(s)
- Kitchen Description:Breakfast Area, Built-In Microwave, Built-Ins, Butlers Pantry, Carpet, Crown Moldings, Dishwasher, Exhaust Fan, Icemaker, Kitchen - Gourmet, Kitchen - Island, Oven/Range - Gas, Range Hood, Recessed Lighting, Refrigerator, Stainless Steel Appliances, Upgraded Countertops, Water Heater - Tankless
- Bedroom Description:Carpet, Entry Level Bedroom, Walk In Closet(s)
- Basement:Yes
- Living area:7,498 sq. ft.
Heating and cooling
- Heating:Electric, Zoned
Structure and exterior
- Roof:Architectural Shingle
- Year built:2026
- Building area:7,498 sq. ft.
- Lot area:9.05 Acres
- Lot Features:Landscaping, Premium, Private
- Architectural Style:Colonial, Farmhouse/National Folk
- Construction Materials:Brick
- Exterior Features:Balcony, Extensive Hardscape, Exterior Lighting, Porch(es), Roof
- Foundation Description:Concrete Perimeter, Passive Radon Mitigation
- Levels:3 Story
Utilities
- Water:Public
- Sewer:On Site Septic
Finances and disclosures
- Price:$1,995,900
- Price per sq. ft.:$266.19
- Tax amount:$22,795 (2026)
Features and amenities
- Laundry features:Hookup, Washer/Dryer Hookups Only
- Amenities:Built-Ins, Carpet, Chair Railings, Crown Moldings, Double Hung Windows, Double Pane Windows, Exposed Beams, Recessed Lighting, Sliding Windows, Transom Windows
Parking
- Parking description:Asphalt Driveway, Attached Garage, Circular Driveway, Detached Garage, Garage - Front Entry, Garage - Side Entry, Inside Access
- Garage:Yes
- Garage spaces:4
New listings near 21331 Big Woods Rd
- Open Sat, 12 to 3pmNew
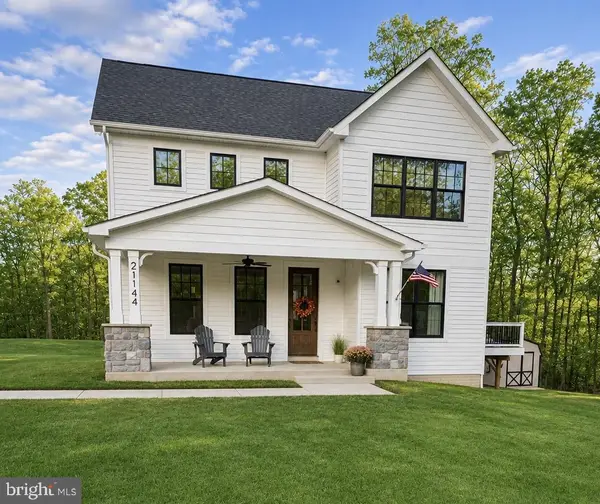 $994,950Active4 beds 4 baths3,544 sq. ft.
21144 Beallsville Rd, DICKERSON, MD 20842
MLS# MDMC2264340Listed by: CHARLES H. JAMISON, LLC - New
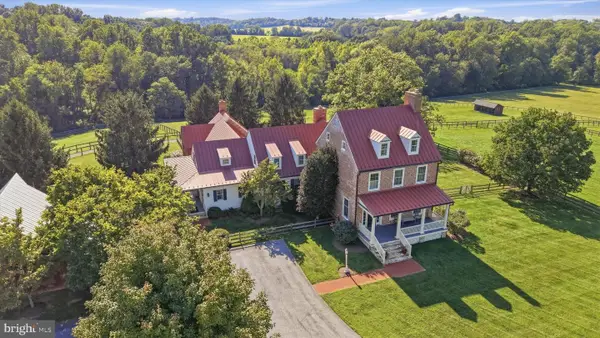 $4,400,000Active5 beds 7 baths8,870 sq. ft.
17410 Barnesville Rd, BARNESVILLE, MD 20838
MLS# MDMC2263198Listed by: LONG & FOSTER REAL ESTATE, INC.  $399,000Active2.21 Acres
20030 Peach Tree Rd, BEALSVILLE, MD 20839
MLS# MDMC2263004Listed by: EXP REALTY, LLC $399,000Active2.28 Acres
20020 Peach Tree Rd, BEALLSVILLE, MD 20839
MLS# MDMC2263020Listed by: EXP REALTY, LLC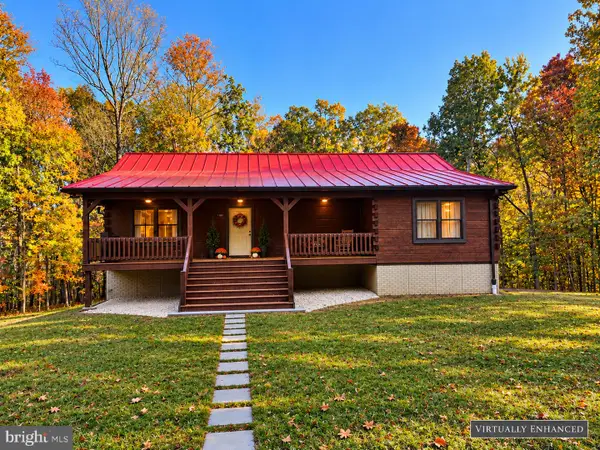 $930,000Pending4 beds 2 baths2,929 sq. ft.
21160 Beallsville Rd, DICKERSON, MD 20842
MLS# MDMC2261802Listed by: CHARLES H. JAMISON, LLC $75,000Active4.06 Acres
Peters Rd, FREDERICK, MD 21704
MLS# MDFR2090250Listed by: CHARLES H. JAMISON, LLC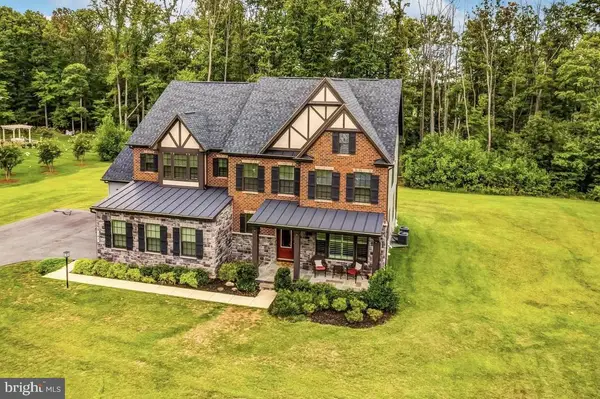 $1,149,990Active4 beds 5 baths4,604 sq. ft.
140 Greentree Farm Dr, DICKERSON, MD 20842
MLS# MDMC2256298Listed by: RE/MAX TOWN CENTER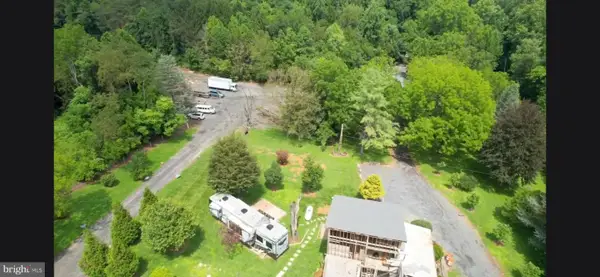 $1,999,900Active18.08 Acres
25110 Old Hundred Rd, DICKERSON, MD 20842
MLS# MDMC2257364Listed by: SPRING HILL REAL ESTATE, LLC.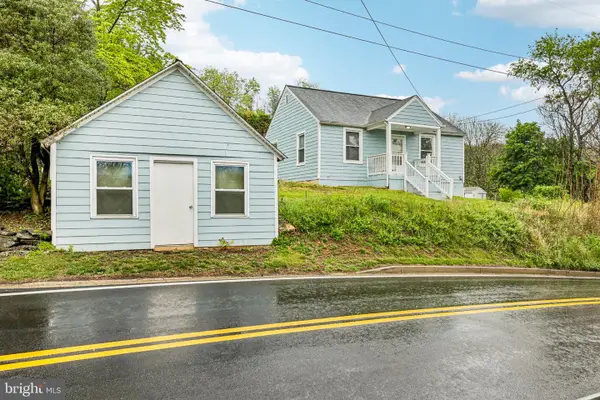 $405,500Pending4 beds 2 baths1,560 sq. ft.
25828 Old Hundred Rd, DICKERSON, MD 20842
MLS# MDMC2256086Listed by: SAMSON PROPERTIES


Protect your home and budget from life's surprises with an Assurant Home Warranty, backed by a partner that supports you through every step of homeownership. Explore Plans.
© 2023 - 2026 ERA Franchise Systems LLC. All rights reserved. ERA Franchise Systems LLC fully supports the principles of the Fair Housing Act and the Equal Opportunity Act. ERA, ERA Real Estate powered, and their respective logos are registered service marks of ERA Franchise Systems LLC. Each office is independently owned and operated.