
1312 Woodlark Drive, District Heights, MD 20747
Local realty services provided by:ERA Valley Realty
1312 Woodlark Drive,District Heights, MD 20747
$435,000
- 4 Beds
- 3 Baths
- - sq. ft.
- Single family
- Sold
Listed by: thomas s hennerty
Office: netrealtynow.com, llc.
MLS#:MDPG2220564
Source:BRIGHTMLS
Sorry, we are unable to map this address
Price summary
- Price:$435,000
About this home
MUST SEE this STUNNING, Renovated Home with OVER 2000 Square Feet in Livable Space!
Contact an agent
Home facts
- Year built:1965
- Subdivision & Development:RITCHIE MANOR
- Listing ID #:MDPG2220564
- Added:45 day(s) ago
- Updated:November 10, 2026 at 11:37 AM
Rooms and interior
- Bedrooms:4
- Total bathrooms:3
- Full bathrooms:3
- Flooring:Carpet, Ceramic Tile, Engineered Wood
- Dining Description:Combination Dining/Living, Formal/Separate Dining Room
- Bathrooms Description:Primary Bathroom
- Kitchen Description:Carpet, Dishwasher, Disposal, Kitchen - Gourmet, Microwave, Oven/Range - Gas, Refrigerator, Stainless Steel Appliances, Upgraded Countertops, Water Heater
- Bedroom Description:Carpet, Entry Level Bedroom, Primary Bedroom
- Basement:Yes
- Basement Description:Daylight, Full, Fully Finished, Improved, Interior Access, Outside Entrance, Partial, Rear Entrance, Walkout Level
Heating and cooling
- Cooling:Central A/C
- Heating:Central, Natural Gas
Structure and exterior
- Roof:Shingle
- Year built:1965
- Lot Features:Front Yard, Landscaping, Rear Yard
- Architectural Style:Raised Ranch/Rambler
- Construction Materials:Brick, Stucco, Vinyl Siding
- Exterior Features:Patio(s), Sidewalks
- Foundation Description:Block
- Levels:2 Stories
Utilities
- Water:Public
- Sewer:Public Sewer
Finances and disclosures
- Price:$435,000
- Tax amount:$4,689 (2026)
Features and amenities
- Laundry features:Dryer, Has Laundry, Washer
- Amenities:200+ Amp Service, Carpet
Parking
- Parking description:On Street, Paved Parking
New listings near 1312 Woodlark Drive
- Coming Soon
 $529,900Coming Soon3 beds 4 baths2,739 sq. ft.
1702 Dennis Ct, DISTRICT HEIGHTS, MD 20747
MLS# MDPG2225246Listed by: DOUGLAS REALTY LLC - Coming Soon
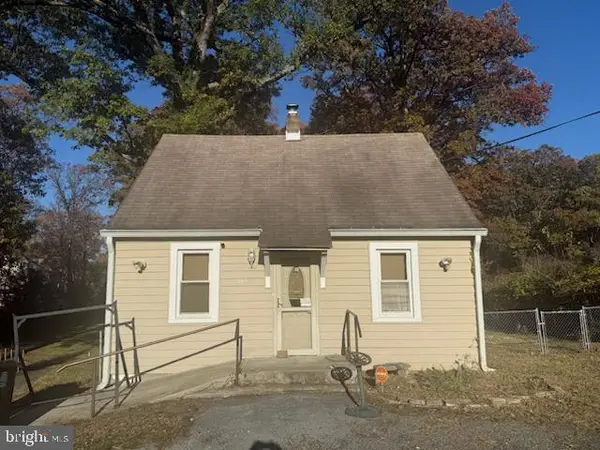 $200,000Coming Soon1 beds 1 baths792 sq. ft.
3002 Parkland Dr, DISTRICT HEIGHTS, MD 20747
MLS# MDPG2224758Listed by: LONG & FOSTER REAL ESTATE, INC. - New
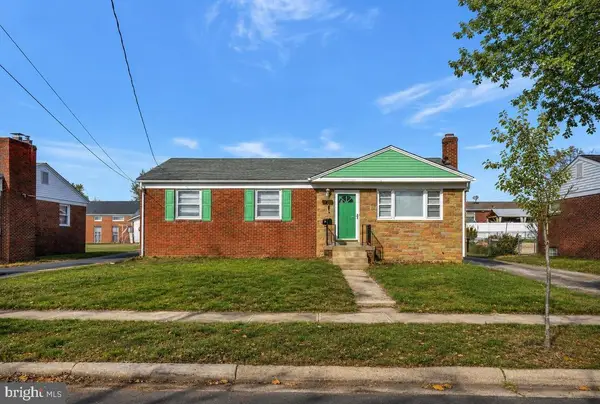 $423,950Active3 beds 2 baths1,675 sq. ft.
Address Withheld By Seller, DISTRICT HEIGHTS, MD 20747
MLS# MDPG2225306Listed by: FLAG REAL ESTATE INC. - New
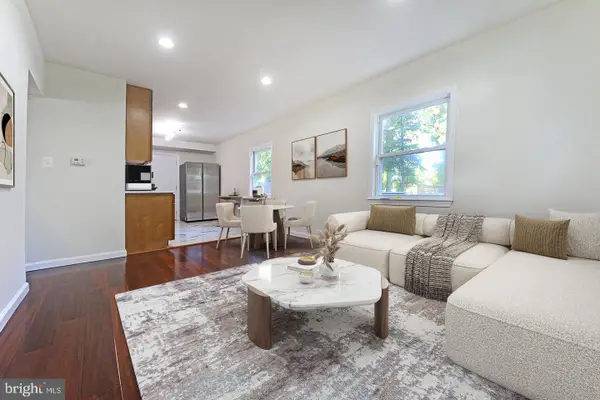 $419,999Active5 beds 3 baths1,750 sq. ft.
6807 Elmhurst St, DISTRICT HEIGHTS, MD 20747
MLS# MDPG2225262Listed by: NETREALTYNOW.COM, LLC - New
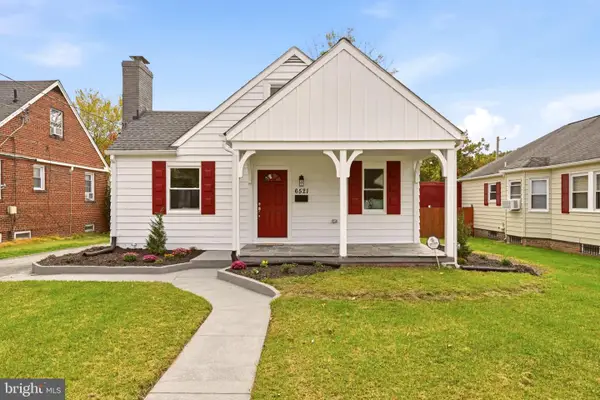 $434,000Active5 beds 2 baths2,175 sq. ft.
6521 Halleck St, DISTRICT HEIGHTS, MD 20747
MLS# MDPG2224360Listed by: LPT REALTY, LLC - New
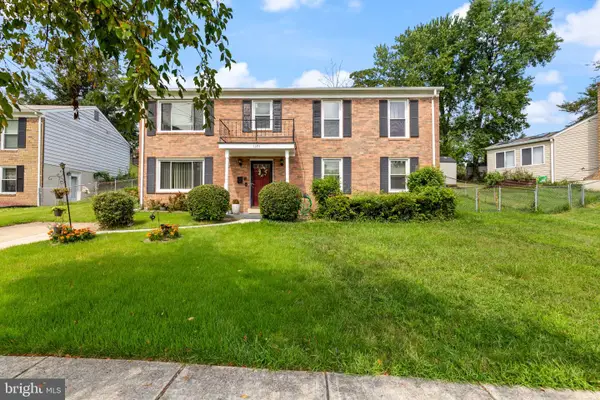 $390,000Active5 beds 2 baths1,092 sq. ft.
1303 Wendover Ct, DISTRICT HEIGHTS, MD 20747
MLS# MDPG2224934Listed by: COMPASS - New
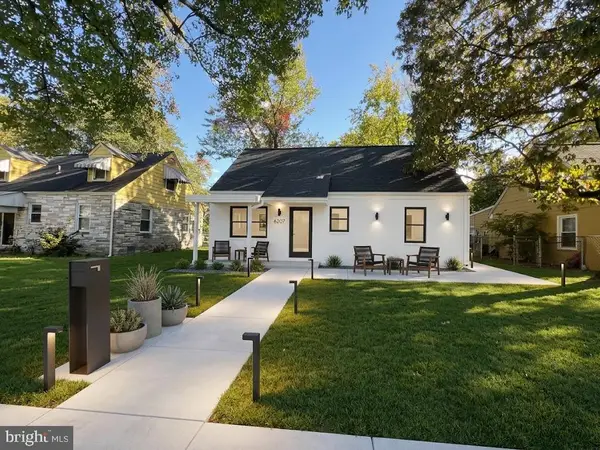 $309,990Active4 beds 1 baths1,632 sq. ft.
6207 Alpine St, DISTRICT HEIGHTS, MD 20747
MLS# MDPG2224666Listed by: EXIT ESSENTIALS REALTY, LLC - New
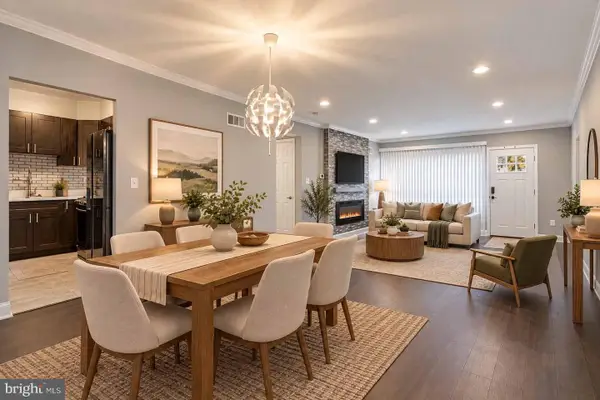 $185,900Active3 beds 2 baths1,128 sq. ft.
1807 Addison Rd S, DISTRICT HEIGHTS, MD 20747
MLS# MDPG2224084Listed by: HYATT & COMPANY REAL ESTATE, LLC  $295,000Active3 beds 2 baths1,080 sq. ft.
6121 Hil Mar Dr, DISTRICT HEIGHTS, MD 20747
MLS# MDPG2223028Listed by: DNS REALTY GROUP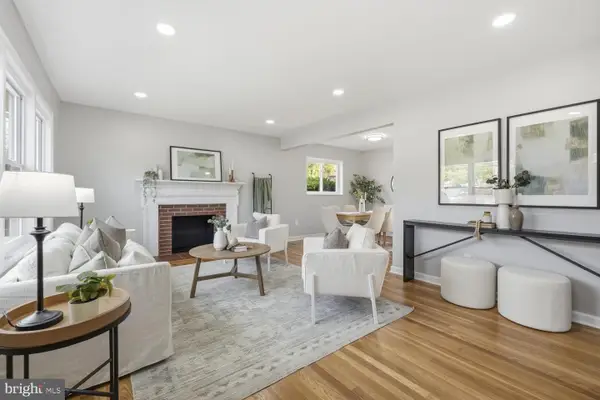 $449,990Active5 beds 2 baths2,106 sq. ft.
7105 Kipling Pkwy, DISTRICT HEIGHTS, MD 20747
MLS# MDPG2224236Listed by: RLAH @PROPERTIES


Protect your home and budget from life's surprises with an Assurant Home Warranty, backed by a partner that supports you through every step of homeownership. Explore Plans.
© 2023 - 2026 ERA Franchise Systems LLC. All rights reserved. ERA Franchise Systems LLC fully supports the principles of the Fair Housing Act and the Equal Opportunity Act. ERA, ERA Real Estate powered, and their respective logos are registered service marks of ERA Franchise Systems LLC. Each office is independently owned and operated.