
2335 Scott Key Dr, District Heights, MD 20747
Local realty services provided by:O'BRIEN REALTY ERA POWERED
2335 Scott Key Dr,District Heights, MD 20747
$425,000
- 5 Beds
- 3 Baths
- - sq. ft.
- Single family
- Sold
Listed by: shawnn fayson
Office: bennett realty solutions
MLS#:MDPG2209744
Source:BRIGHTMLS
Sorry, we are unable to map this address
Price summary
- Price:$425,000
About this home
LUSH Green Oasis in a serene setting. Elegantly appointed 5 Bedroom, 2.5 Bath Brick home with a spacious yard of impressive greenery. Bright and inviting with wood flooring throughout. All of the amenities, upgrades and appointments a buyer dreams of. Elegant Kitchen with rich wood tones and Samsung appliances. Enjoy a generously sized formal dining space. Well cared for and simply close to EVERYTHING. Spacious and versatile lower level fully open to your creativity. New paint, exterior refinishing, recently upgraded appliances. This modern and versatile home awaits you!
Contact an agent
Home facts
- Year built:1964
- Subdivision & Development:RITCHIE
- Listing ID #:MDPG2209744
- Added:38 day(s) ago
- Updated:August 11, 2026 at 10:34 AM
Rooms and interior
- Bedrooms:5
- Total bathrooms:3
- Full bathrooms:2
- Half bathrooms:1
- Flooring:Engineered Wood, Hardwood
- Kitchen Description:Built-In Microwave, Dishwasher, Disposal, ENERGY STAR Dishwasher, ENERGY STAR Refrigerator, Icemaker, Oven - Double, Oven/Range - Gas, Stainless Steel Appliances, Water Heater - High-Efficiency
- Basement:Yes
- Basement Description:Fully Finished, Heated, Improved, Interior Access, Outside Entrance, Sump Pump, Walkout Stairs, Water Proofing System, Windows
Heating and cooling
- Cooling:Central A/C
- Heating:Forced Air, Natural Gas
Structure and exterior
- Year built:1964
- Architectural Style:Raised Ranch/Rambler
- Construction Materials:Brick
- Foundation Description:Concrete Perimeter
- Levels:2 Stories
Utilities
- Water:Public
- Sewer:Public Sewer
Finances and disclosures
- Price:$425,000
- Tax amount:$4,425 (2026)
Features and amenities
- Laundry features:Dryer - Front Loading, ENERGY STAR Clothes Washer, Washer
Parking
- Parking description:Off Street
New listings near 2335 Scott Key Dr
- New
 $549,900Active3 beds 3 baths2,900 sq. ft.
7704 Kitteredge Dr, DISTRICT HEIGHTS, MD 20747
MLS# MDPG2214758Listed by: TESLA REALTY GROUP, LLC - New
 $360,000Active3 beds 4 baths1,920 sq. ft.
6325 Sunvalley, DISTRICT HEIGHTS, MD 20747
MLS# MDPG2214550Listed by: COLDWELL BANKER REALTY - New
 $200,000Active3 beds 2 baths1,182 sq. ft.
1865 Addison Rd S, DISTRICT HEIGHTS, MD 20747
MLS# MDPG2214072Listed by: AMR ELITE REALTORS, LLC 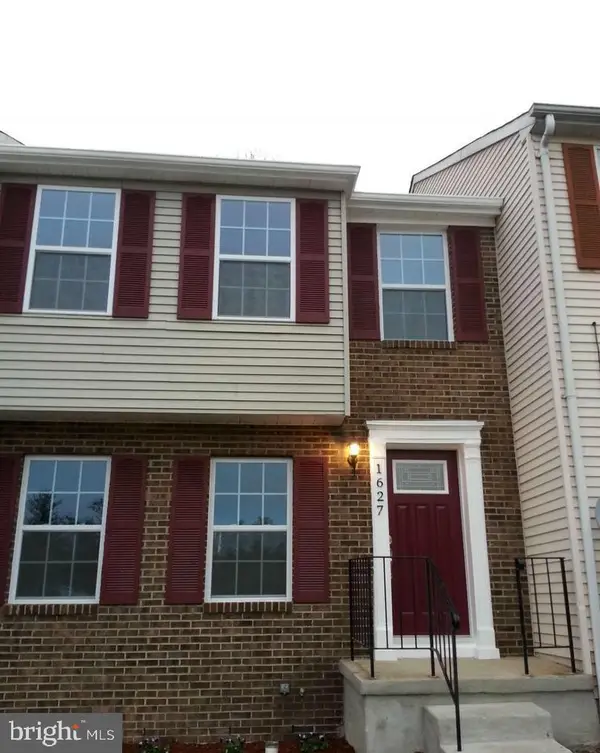 $380,000Pending3 beds 4 baths1,282 sq. ft.
1627 Tulip Ave, DISTRICT HEIGHTS, MD 20747
MLS# MDPG2214474Listed by: SAMSON PROPERTIES- Coming Soon
 $375,000Coming Soon3 beds 2 baths
2540 Oak Glen Way, DISTRICT HEIGHTS, MD 20747
MLS# MDPG2214410Listed by: REDFIN CORP - Coming Soon
 $460,000Coming Soon5 beds 3 baths
1407 Waterford Dr, DISTRICT HEIGHTS, MD 20747
MLS# MDPG2214396Listed by: BENNETT REALTY SOLUTIONS - Open Sat, 10am to 1pmNew
 $369,000Active3 beds 3 baths1,500 sq. ft.
3410 Little Hill Ln, DISTRICT HEIGHTS, MD 20747
MLS# MDPG2214368Listed by: SAMSON PROPERTIES - New
 $335,000Active3 beds 2 baths1,160 sq. ft.
1800 Forest Park Dr, DISTRICT HEIGHTS, MD 20747
MLS# MDPG2214230Listed by: ROLLINS & ASSOCIATES REAL ESTATE - New
 $99,000Active2 beds 1 baths896 sq. ft.
7203 Donnell Pl #a-1, DISTRICT HEIGHTS, MD 20747
MLS# MDPG2214054Listed by: EXP REALTY, LLC - New
 $389,000Active4 beds 4 baths2,040 sq. ft.
1640 Tulip, DISTRICT HEIGHTS, MD 20747
MLS# MDPG2214262Listed by: KELLER WILLIAMS PREFERRED PROPERTIES


Protect your home and budget from life's surprises with an Assurant Home Warranty, backed by a partner that supports you through every step of homeownership. Explore Plans.
© 2023 - 2026 ERA Franchise Systems LLC. All rights reserved. ERA Franchise Systems LLC fully supports the principles of the Fair Housing Act and the Equal Opportunity Act. ERA, ERA Real Estate powered, and their respective logos are registered service marks of ERA Franchise Systems LLC. Each office is independently owned and operated.