
2583 Oak Glen Way, District Heights, MD 20747
Local realty services provided by:ERA Central Realty Group
2583 Oak Glen Way,District Heights, MD 20747
$495,000
- 6 Beds
- 3 Baths
- 1,350 sq. ft.
- Single family
- Active
Listed by: eduardo a martinez daboud
Office: homeview real estate
MLS#:MDPG2223120
Source:BRIGHTMLS
Price summary
- Price:$495,000
- Price per sq. ft.:$366.67
About this home
Welcome to 2583 Oak Glen Way, a beautifully fully renovated home offering modern finishes, inviting living spaces, and thoughtful details throughout. Featuring 6 bedrooms and 3 bathrooms, this home provides a spacious layout with flexibility for everyday living, entertaining, and working from home.
The updated kitchen features white shaker cabinetry, stainless steel appliances, elegant veined countertops, a center island, and warm pendant lighting. Stylish hardware and a contemporary faucet complete the space, while the open layout connects the kitchen to bright living and dining areas. A striking wood slat accent wall with a sleek electric fireplace creates a beautiful focal point in the main living space.
Renovated bathrooms showcase contemporary vanities, designer lighting, and beautifully tiled showers with rainfall showerheads and recessed niches. Fresh neutral finishes, recessed lighting, and a combination of wood-look flooring and comfortable carpeting create a cohesive feel throughout. Upstairs, charming sloped ceilings and built-in shelving add character.
Outside, enjoy a generous yard with mature trees, established landscaping, a patio, and ample driveway parking. Rooftop solar panels add another noteworthy feature to this beautifully refreshed property. With its extensive renovations and stylish interior, this home is ready for its next chapter. Schedule your private tour today!...
Contact an agent
Home facts
- Year built:1948
- Subdivision & Development:SUNNY ACRES
- Listing ID #:MDPG2223120
- Added:2 day(s) ago
- Updated:October 22, 2026 at 08:47 PM
Rooms and interior
- Bedrooms:6
- Total bathrooms:3
- Full bathrooms:3
- Flooring:Carpet, Vinyl
- Dining Description:Dining Area
- Kitchen Description:Carpet, Dishwasher, Disposal, Exhaust Fan, Extra Refrigerator/Freezer, Kitchen - Country, Oven - Wall, Oven/Range - Electric, Range Hood, Recessed Lighting, Refrigerator, Water Heater
- Bedroom Description:Carpet
- Living area:1,350 sq. ft.
Heating and cooling
- Cooling:Central A/C
- Heating:Forced Air, Propane - Leased
Structure and exterior
- Roof:Composite
- Year built:1948
- Building area:1,350 sq. ft.
- Lot area:0.36 Acres
- Architectural Style:Cape Cod
- Construction Materials:Brick
- Foundation Description:Block, Brick/Mortar
- Levels:2 Stories
Utilities
- Water:Public
- Sewer:Public Sewer
Finances and disclosures
- Price:$495,000
- Price per sq. ft.:$366.67
- Tax amount:$4,659 (2026)
Features and amenities
- Laundry features:Dryer, Dryer - Electric, Washer
- Amenities:Bay/Bow Windows, Carpet, Ceiling Fan(s), Double Pane Windows, Recessed Lighting, Window Treatments
Parking
- Parking description:Attached Garage, Dirt Driveway, Garage - Front Entry, Off Street, On Street, Paved Driveway, Unpaved
- Garage:Yes
- Garage spaces:1
New listings near 2583 Oak Glen Way
- Coming Soon
 $460,000Coming Soon5 beds 3 baths1,248 sq. ft.
6703 Halleck St, DISTRICT HEIGHTS, MD 20747
MLS# MDPG2223548Listed by: CAPITAL STRUCTURES REAL ESTATE, LLC. - Coming Soon
 $345,000Coming Soon3 beds 1 baths1,044 sq. ft.
6613 Gateway Blvd, DISTRICT HEIGHTS, MD 20747
MLS# MDPG2222898Listed by: SAMSON PROPERTIES - Coming Soon
 $350,000Coming Soon3 beds 3 baths1,136 sq. ft.
1735 Tulip Ave, DISTRICT HEIGHTS, MD 20747
MLS# MDPG2221600Listed by: RESIDENTIAL REAL ESTATE CORP. - Coming Soon
 $479,000Coming Soon4 beds 2 baths1,972 sq. ft.
2109 Wintergreen Ave, DISTRICT HEIGHTS, MD 20747
MLS# MDPG2213146Listed by: KELLER WILLIAMS LUCIDO AGENCY - New
 $399,900Active5 beds 3 baths1,746 sq. ft.
2502 Newglen Ave, DISTRICT HEIGHTS, MD 20747
MLS# MDPG2223562Listed by: EXP REALTY, LLC - Open Sun, 11am to 1pmNew
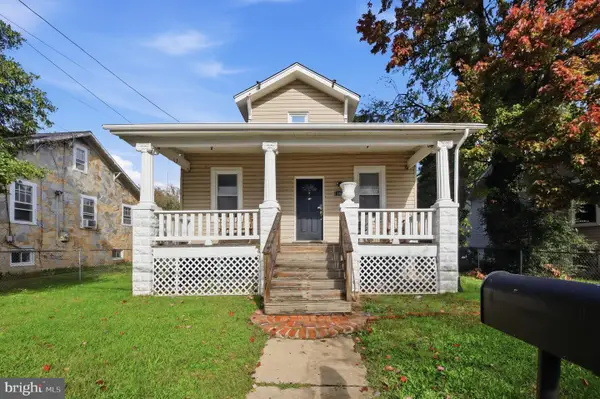 $450,000Active6 beds 3 baths1,300 sq. ft.
6304 Gateway Blvd, DISTRICT HEIGHTS, MD 20747
MLS# MDPG2222962Listed by: EPIC REALTY, LLC. 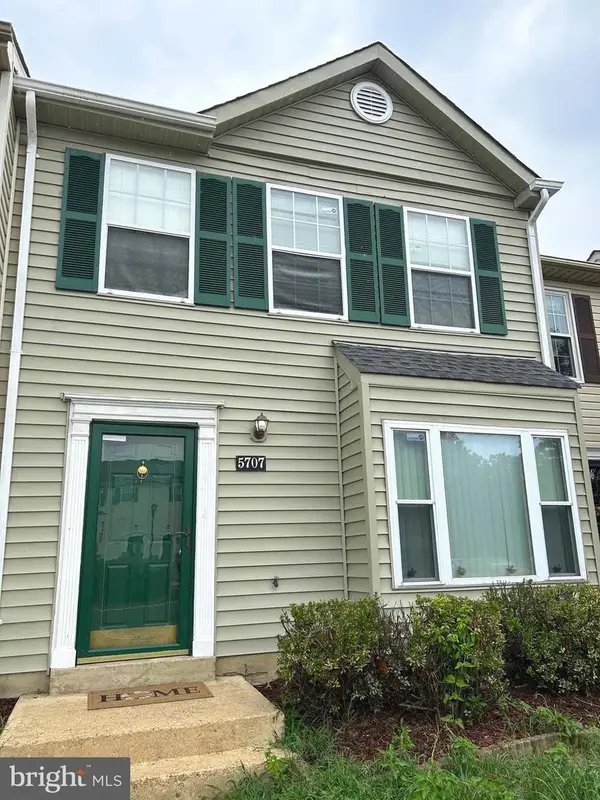 $319,900Active2 beds 2 baths1,296 sq. ft.
5707 Regency Ln, DISTRICT HEIGHTS, MD 20747
MLS# MDPG2213650Listed by: COMFORT REALTY, LLC.- New
 $314,950Active3 beds 2 baths1,096 sq. ft.
3510 Community Dr, DISTRICT HEIGHTS, MD 20747
MLS# MDPG2222518Listed by: ALL SERVICE REAL ESTATE - New
 $330,000Active3 beds 3 baths1,296 sq. ft.
1766 Tulip Ave, DISTRICT HEIGHTS, MD 20747
MLS# MDPG2213058Listed by: SAMSON PROPERTIES


Protect your home and budget from life's surprises with an Assurant Home Warranty, backed by a partner that supports you through every step of homeownership. Explore Plans.
© 2023 - 2026 ERA Franchise Systems LLC. All rights reserved. ERA Franchise Systems LLC fully supports the principles of the Fair Housing Act and the Equal Opportunity Act. ERA, ERA Real Estate powered, and their respective logos are registered service marks of ERA Franchise Systems LLC. Each office is independently owned and operated.