
2631 Parkland Dr, District Heights, MD 20747
Local realty services provided by:ERA Central Realty Group
2631 Parkland Dr,District Heights, MD 20747
$324,900
- 4 Beds
- 3 Baths
- 2,139 sq. ft.
- Single family
- Coming Soon
Listed by: latisha michelle clinton
Office: keller williams preferred properties
MLS#:MDPG2220184
Source:BRIGHTMLS
Price summary
- Price:$324,900
- Price per sq. ft.:$151.89
About this home
Welcome to 2631 Parkland Drive, a charming Cape Cod in the Parkland neighborhood of District Heights. This detached single-family home offers 4 bedrooms, 3 full bathrooms, and approximately 1,395 finished above-grade square feet, plus approximately 744 square feet of finished walkout basement space offering excellent space for recreation, laundry, hobbies, a workshop, storage, or other needs. The main living areas offer a comfortable and functional layout with inviting spaces and a well-positioned kitchen. Three full bathrooms provide added convenience, while the finished lower level provides additional room to suit a variety of needs.
Outside, the home sits on an approximately 9,600-square-foot lot with driveway parking for 3 vehicles. The spacious lot provides room for outdoor enjoyment, gardening, entertaining, or creating a space that suits your lifestyle. Located in unincorporated Prince George’s County, the property has no municipal city taxes and no HOA fees.
Commuters will appreciate convenient access to Pennsylvania Avenue (MD-4), I-495/Capital Beltway, Suitland Parkway, Joint Base Andrews, and Washington, D.C. With its classic Cape Cod character, 4 bedrooms, 3 full bathrooms, finished walkout basement, generous lot, and convenient driveway parking, 2631 Parkland Drive offers a flexible opportunity to make a home your own in District Heights....
Contact an agent
Home facts
- Year built:1936
- Subdivision & Development:PARKLAND
- Listing ID #:MDPG2220184
- Updated:October 02, 2026 at 10:28 AM
Rooms and interior
- Bedrooms:4
- Total bathrooms:3
- Full bathrooms:3
- Rooms Total:4
- Basement:Yes
- Basement Description:Fully Finished, Walkout Level
- Living area:2,139 sq. ft.
Heating and cooling
- Cooling:Central A/C
- Heating:Central, Electric
Structure and exterior
- Roof:Shingle
- Year built:1936
- Building area:2,139 sq. ft.
- Lot area:0.22 Acres
- Architectural Style:Cape Cod
- Construction Materials:Frame
- Foundation Description:Block
- Levels:2 Stories
Schools
- High school:SUITLAND
- Middle school:DREW FREEMAN
- Elementary school:FRANCIS SCOTT KEY
Utilities
- Water:Public
- Sewer:Public Sewer
Finances and disclosures
- Price:$324,900
- Price per sq. ft.:$151.89
- Tax amount:$4,496 (2026)
New listings near 2631 Parkland Dr
- Coming Soon
 $439,900Coming Soon5 beds 2 baths1,750 sq. ft.
6921 Halleck St, DISTRICT HEIGHTS, MD 20747
MLS# MDPG2219384Listed by: LONG & FOSTER REAL ESTATE, INC. - Coming Soon
 $479,000Coming Soon4 beds 2 baths1,972 sq. ft.
2109 Wintergreen Ave, DISTRICT HEIGHTS, MD 20747
MLS# MDPG2213146Listed by: KELLER WILLIAMS LUCIDO AGENCY - Open Sat, 2 to 3:30pmNew
 $449,900Active4 beds 3 baths2,180 sq. ft.
2310 Roslyn Ave, DISTRICT HEIGHTS, MD 20747
MLS# MDPG2220994Listed by: SAMSON PROPERTIES - New
 $409,999Active3 beds 2 baths1,074 sq. ft.
3211 Newkirk Ave, DISTRICT HEIGHTS, MD 20747
MLS# MDPG2220844Listed by: SAMSON PROPERTIES - New
 $335,000Active3 beds 3 baths1,280 sq. ft.
3256 Prince Ranier Pl, DISTRICT HEIGHTS, MD 20747
MLS# MDPG2220784Listed by: TAYLOR PROPERTIES - Open Sat, 12 to 2pmNew
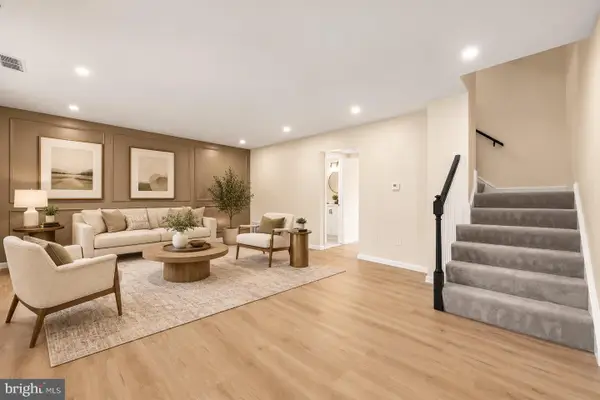 $189,999Active3 beds 2 baths1,156 sq. ft.
1831 Addison Rd S, DISTRICT HEIGHTS, MD 20747
MLS# MDPG2220748Listed by: DISTRICT PRO REALTY - New
 $425,000Active4 beds 3 baths960 sq. ft.
5951 Surrey Service Dr, DISTRICT HEIGHTS, MD 20747
MLS# MDPG2220716Listed by: SAMSON PROPERTIES - New
 $385,600Active3 beds 4 baths1,336 sq. ft.
6022 Cedar Post Dr, DISTRICT HEIGHTS, MD 20747
MLS# MDPG2220956Listed by: SAMSON PROPERTIES - New
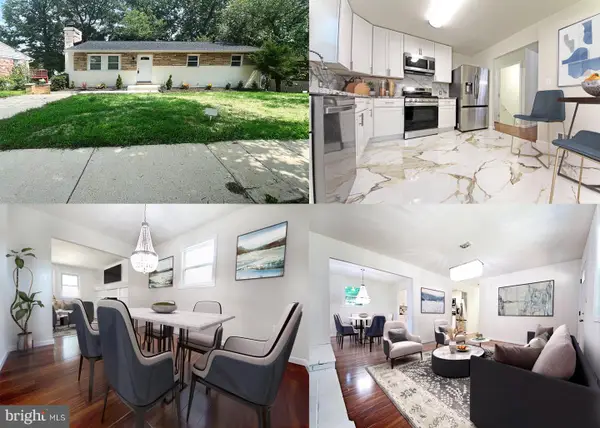 $435,000Active4 beds 3 baths2,090 sq. ft.
1312 Woodlark Drive, DISTRICT HEIGHTS, MD 20747
MLS# MDPG2220564Listed by: NETREALTYNOW.COM, LLC


Protect your home and budget from life's surprises with an Assurant Home Warranty, backed by a partner that supports you through every step of homeownership. Explore Plans.
© 2023 - 2026 ERA Franchise Systems LLC. All rights reserved. ERA Franchise Systems LLC fully supports the principles of the Fair Housing Act and the Equal Opportunity Act. ERA, ERA Real Estate powered, and their respective logos are registered service marks of ERA Franchise Systems LLC. Each office is independently owned and operated.