
6127 Rose Bay Dr, District Heights, MD 20747
Local realty services provided by:ERA Martin Associates
6127 Rose Bay Dr,District Heights, MD 20747
$360,000
- 4 Beds
- 4 Baths
- 1,946 sq. ft.
- Townhouse
- Active
Listed by: vinay gulati
Office: dream realty, inc.
MLS#:MDPG2204218
Source:BRIGHTMLS
Price summary
- Price:$360,000
- Price per sq. ft.:$184.99
- Monthly HOA dues:$100
About this home
Main Level Bedroom, with FULL Bath. Walkout Basement. Meadow View. Handicap Ramp at front door entrance. Big Deck overlooking MEADOW VIEW & TREE VIEWS. Fireplace. Big soaker tub & separate shower in Owners Bathroom. Double Vanity in Owners Bathroom.Home needs work. Home is FAIRLY PRICED, keeping in mind the work required to the home.
Contact an agent
Home facts
- Year built:1980
- Listing ID #:MDPG2204218
- Added:3 day(s) ago
- Updated:May 25, 2026 at 01:42 PM
Rooms and interior
- Bedrooms:4
- Total bathrooms:4
- Full bathrooms:3
- Half bathrooms:1
- Dining Description:Dining Area
- Bathrooms Description:Primary Bath(s)
- Kitchen Description:Dishwasher, Disposal, Icemaker, Kitchen - Table Space, Oven/Range - Gas, Range Hood, Refrigerator
- Basement:Yes
- Basement Description:Fully Finished, Outside Entrance, Sump Pump
- Living area:1,946 sq. ft.
Heating and cooling
- Cooling:Attic Fan, Ceiling Fan(s), Central A/C, Dehumidifier
- Heating:Forced Air, Natural Gas
Structure and exterior
- Year built:1980
- Building area:1,946 sq. ft.
- Lot area:0.04 Acres
- Lot Features:Backs - Parkland
- Architectural Style:Contemporary
- Construction Materials:Vinyl Siding
- Exterior Features:Deck(s)
- Foundation Description:Slab
- Levels:3 Story
Utilities
- Water:Public
- Sewer:Public Sewer
Finances and disclosures
- Price:$360,000
- Price per sq. ft.:$184.99
- Tax amount:$4,607 (2026)
Features and amenities
- Laundry features:Dryer, Washer
- Amenities:Double Pane Windows, Intercom, Sprinkler System - Indoor, Window Treatments
New listings near 6127 Rose Bay Dr
- Coming Soon
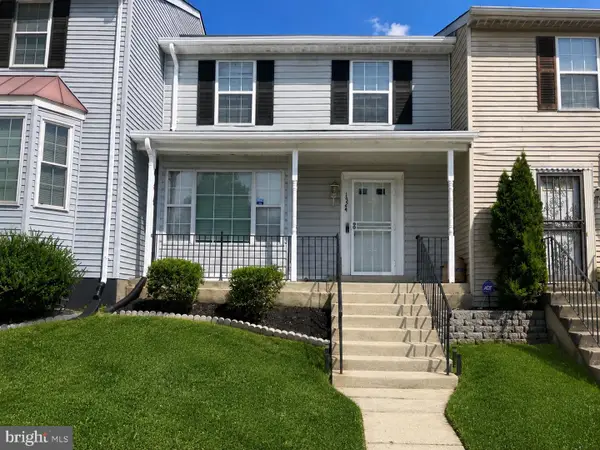 $359,700Coming Soon3 beds 3 baths
1524 Karen Blvd, DISTRICT HEIGHTS, MD 20747
MLS# MDPG2204194Listed by: EXP REALTY, LLC - Coming Soon
 $250,000Coming Soon3 beds 1 baths
6521 Halleck St, DISTRICT HEIGHTS, MD 20747
MLS# MDPG2204330Listed by: KELLER WILLIAMS PREFERRED PROPERTIES - New
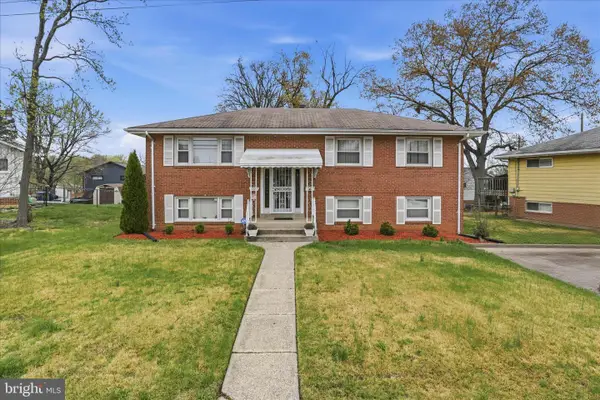 $415,000Active4 beds 2 baths1,869 sq. ft.
7602 Kipling Pkwy, DISTRICT HEIGHTS, MD 20747
MLS# MDPG2204100Listed by: TTR SOTHEBY'S INTERNATIONAL REALTY - New
 $385,000Active3 beds 4 baths1,332 sq. ft.
3125 Forest Run Dr, DISTRICT HEIGHTS, MD 20747
MLS# MDPG2202782Listed by: SAMSON PROPERTIES 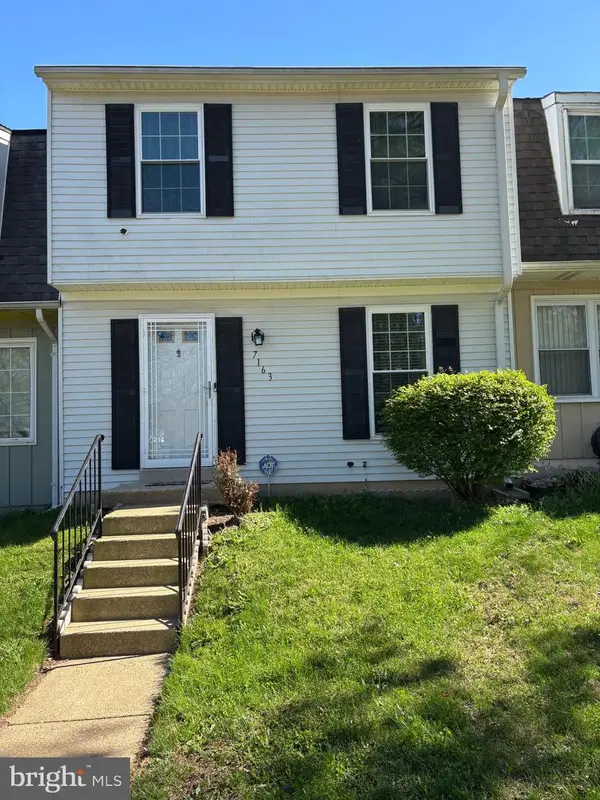 $305,000Pending4 beds 3 baths1,460 sq. ft.
7163 Marbury Ct, DISTRICT HEIGHTS, MD 20747
MLS# MDPG2200412Listed by: SAMSON PROPERTIES- Coming Soon
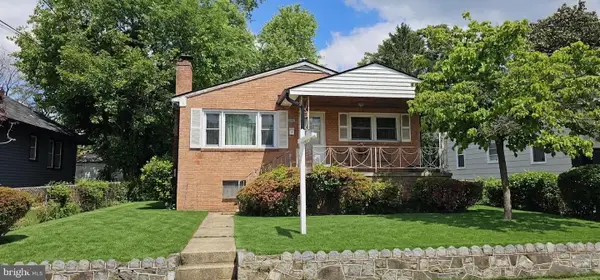 $419,000Coming Soon4 beds 2 baths
6402 Gateway Blvd, DISTRICT HEIGHTS, MD 20747
MLS# MDPG2203628Listed by: LONG & FOSTER REAL ESTATE, INC. - New
 $373,000Active3 beds 3 baths1,312 sq. ft.
1508 Karen Blvd, DISTRICT HEIGHTS, MD 20747
MLS# MDPG2203556Listed by: COMPASS - New
 $350,000Active5 beds 2 baths1,704 sq. ft.
3320 Springdale Ave, DISTRICT HEIGHTS, MD 20747
MLS# MDPG2203336Listed by: ARGENT REALTY,LLC - New
 $365,000Active3 beds 3 baths1,344 sq. ft.
6907 Wildrose Ct, DISTRICT HEIGHTS, MD 20747
MLS# MDPG2203440Listed by: BENNETT REALTY SOLUTIONS


Protect your home and budget from life's surprises with an Assurant Home Warranty, backed by a partner that supports you through every step of homeownership. Explore Plans.
© 2023 - 2026 ERA Franchise Systems LLC. All rights reserved. ERA Franchise Systems LLC fully supports the principles of the Fair Housing Act and the Equal Opportunity Act. ERA, ERA Real Estate powered, and their respective logos are registered service marks of ERA Franchise Systems LLC. Each office is independently owned and operated.