
6929 Halleck St, District Heights, MD 20747
Local realty services provided by:ERA Liberty Realty
6929 Halleck St,District Heights, MD 20747
$375,000
- 3 Beds
- 1 Baths
- 992 sq. ft.
- Single family
- Active
Listed by: john l lesniewski
Office: re/max united real estate
MLS#:MDPG2216950
Source:BRIGHTMLS
Price summary
- Price:$375,000
- Price per sq. ft.:$378.02
About this home
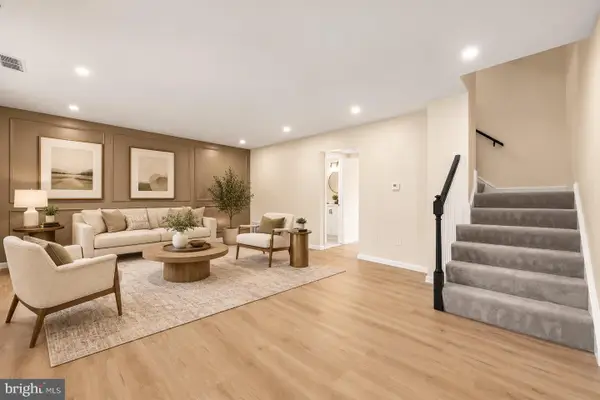
Updated and immaculately maintained, this charming brick rambler is ready to welcome its new owners! Featuring three bedrooms, one full bathroom, and thoughtful updates throughout, this home offers the perfect blend of comfort and value—ideal for first-time buyers. Conveniently located just minutes from major commuter routes, shopping, dining, and entertainment. At this price, this wonderful opportunity will not last long. Schedule your private showing today!
Contact an agent
Home facts
- Year built:1952
- Subdivision & Development:DISTRICT HEIGHTS
- Listing ID #:MDPG2216950
- Added:1 day(s) ago
- Updated:October 02, 2026 at 03:40 PM
Rooms and interior
- Bedrooms:3
- Total bathrooms:1
- Full bathrooms:1
- Dining Description:Combination Kitchen/Dining
- Kitchen Description:Combination Kitchen/Living
- Bedroom Description:Entry Level Bedroom
- Living area:992 sq. ft.
Heating and cooling
- Heating:Forced Air, Natural Gas
Structure and exterior
- Year built:1952
- Building area:992 sq. ft.
- Lot area:0.15 Acres
- Architectural Style:Ranch/Rambler
- Construction Materials:Frame
- Foundation Description:Crawl Space
- Levels:1 Story
Utilities
- Water:Public
- Sewer:Public Sewer
Finances and disclosures
- Price:$375,000
- Price per sq. ft.:$378.02
- Tax amount:$4,591 (2025)
Features and amenities
- Amenities:Attic, Window Treatments
Parking
- Parking description:Off Street
New listings near 6929 Halleck St
- Coming Soon
 $324,900Coming Soon4 beds 3 baths2,139 sq. ft.
2631 Parkland Dr, DISTRICT HEIGHTS, MD 20747
MLS# MDPG2220184Listed by: KELLER WILLIAMS PREFERRED PROPERTIES - Coming Soon
 $439,900Coming Soon5 beds 2 baths1,750 sq. ft.
6921 Halleck St, DISTRICT HEIGHTS, MD 20747
MLS# MDPG2219384Listed by: LONG & FOSTER REAL ESTATE, INC. - Coming Soon
 $479,000Coming Soon4 beds 2 baths1,972 sq. ft.
2109 Wintergreen Ave, DISTRICT HEIGHTS, MD 20747
MLS# MDPG2213146Listed by: KELLER WILLIAMS LUCIDO AGENCY - Open Sat, 2 to 3:30pmNew
 $449,900Active4 beds 3 baths2,180 sq. ft.
2310 Roslyn Ave, DISTRICT HEIGHTS, MD 20747
MLS# MDPG2220994Listed by: SAMSON PROPERTIES - New
 $409,999Active3 beds 2 baths1,074 sq. ft.
3211 Newkirk Ave, DISTRICT HEIGHTS, MD 20747
MLS# MDPG2220844Listed by: SAMSON PROPERTIES - New
 $335,000Active3 beds 3 baths1,280 sq. ft.
3256 Prince Ranier Pl, DISTRICT HEIGHTS, MD 20747
MLS# MDPG2220784Listed by: TAYLOR PROPERTIES - Open Sat, 12 to 2pmNew
 $189,999Active3 beds 2 baths1,156 sq. ft.
1831 Addison Rd S, DISTRICT HEIGHTS, MD 20747
MLS# MDPG2220748Listed by: DISTRICT PRO REALTY - New
 $425,000Active4 beds 3 baths960 sq. ft.
5951 Surrey Service Dr, DISTRICT HEIGHTS, MD 20747
MLS# MDPG2220716Listed by: SAMSON PROPERTIES - New
 $385,600Active3 beds 4 baths1,336 sq. ft.
6022 Cedar Post Dr, DISTRICT HEIGHTS, MD 20747
MLS# MDPG2220956Listed by: SAMSON PROPERTIES


Protect your home and budget from life's surprises with an Assurant Home Warranty, backed by a partner that supports you through every step of homeownership. Explore Plans.
© 2023 - 2026 ERA Franchise Systems LLC. All rights reserved. ERA Franchise Systems LLC fully supports the principles of the Fair Housing Act and the Equal Opportunity Act. ERA, ERA Real Estate powered, and their respective logos are registered service marks of ERA Franchise Systems LLC. Each office is independently owned and operated.