
106 Kentway, Dundalk, MD 21222
Local realty services provided by:ERA Valley Realty
106 Kentway,Dundalk, MD 21222
$210,000
- 3 Beds
- 2 Baths
- 1,480 sq. ft.
- Townhouse
- Coming Soon
Listed by: nancy hofmann
Office: compass
MLS#:MDBC2175184
Source:BRIGHTMLS
Price summary
- Price:$210,000
- Price per sq. ft.:$141.89
About this home
Welcome to 106 Kenway Road! This charming 3-bedroom, 2-full-bath semi-detached home offers a great combination of indoor comfort and outdoor space. Enjoy fenced front and rear yards, off-street parking, and a detached garage providing additional storage or workshop space. The covered rear deck creates a cozy, private spot for morning coffee, outdoor dining, or relaxing at the end of the day. With generous yard space and plenty of practical features, this home offers wonderful opportunities for everyday living and entertaining. Conveniently located in Dundalk with easy access to shopping, dining, commuter routes, and nearby amenities. Come make 106 Kenway Road your new home!
Contact an agent
Home facts
- Year built:1943
- Subdivision & Development:DUNDALK
- Listing ID #:MDBC2175184
- Updated:September 06, 2026 at 01:49 PM
Rooms and interior
- Bedrooms:3
- Total bathrooms:2
- Full bathrooms:2
- Dining Description:Dining Area
- Kitchen Description:Kitchen - Galley
- Basement:Yes
- Basement Description:Connecting Stairway, Fully Finished, Outside Entrance
- Living area:1,480 sq. ft.
Heating and cooling
- Cooling:Ductless/Mini-Split
- Heating:Natural Gas, Radiator
Structure and exterior
- Roof:Asphalt
- Year built:1943
- Building area:1,480 sq. ft.
- Lot area:0.08 Acres
- Architectural Style:Colonial
- Construction Materials:Brick
- Exterior Features:Awning(s), Deck(s), Porch(es)
- Foundation Description:Block
- Levels:3 Story
Utilities
- Water:Public
- Sewer:Public Sewer
Finances and disclosures
- Price:$210,000
- Price per sq. ft.:$141.89
- Tax amount:$2,427 (2026)
Features and amenities
- Laundry features:Has Laundry
Parking
- Parking description:Detached Garage, Garage - Rear Entry, Off Street, On Street
- Garage:Yes
- Garage spaces:1
New listings near 106 Kentway
- Coming Soon
 $364,900Coming Soon3 beds 3 baths2,072 sq. ft.
8532 Stansbury Lake Dr, BALTIMORE, MD 21222
MLS# MDBC2175216Listed by: LONG & FOSTER REAL ESTATE, INC. - Coming Soon
 $245,000Coming Soon3 beds 2 baths1,665 sq. ft.
2604 Liberty Pkwy, DUNDALK, MD 21222
MLS# MDBC2165818Listed by: RE/MAX COMPONENTS - Coming Soon
 $240,000Coming Soon3 beds 2 baths1,536 sq. ft.
1905 Nevill Rd, BALTIMORE, MD 21222
MLS# MDBC2174974Listed by: EXP REALTY, LLC - Coming Soon
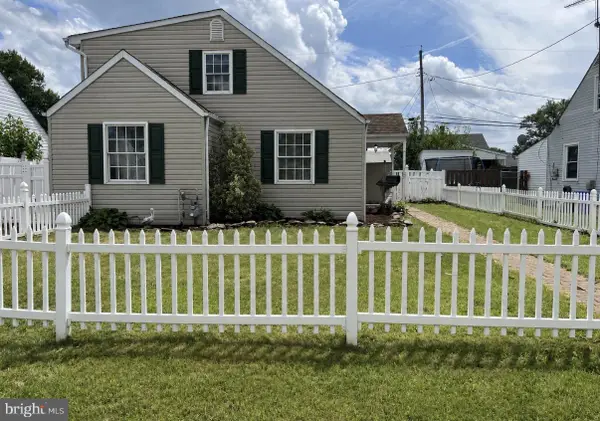 $324,900Coming Soon4 beds 2 baths1,457 sq. ft.
8133 Bullneck Rd, BALTIMORE, MD 21222
MLS# MDBC2173098Listed by: PLATINUM REALTY GROUP - Coming Soon
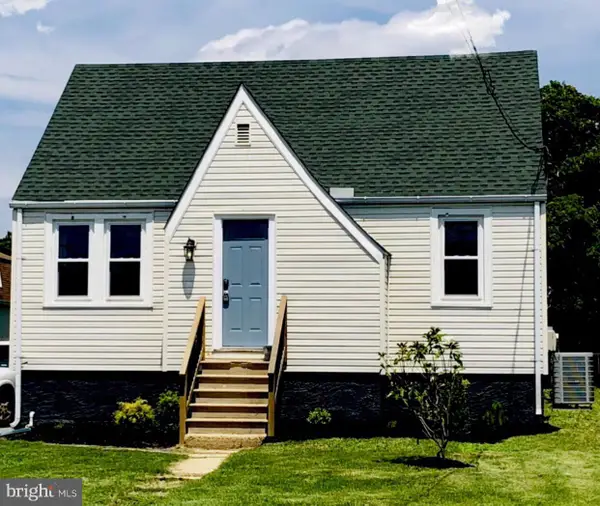 $349,999Coming Soon4 beds 3 baths1,650 sq. ft.
822-wise Ave Wise Ave, DUNDALK, MD 21222
MLS# MDBC2172490Listed by: EXECUHOME REALTY - Coming Soon
 $329,900Coming Soon3 beds 2 baths1,118 sq. ft.
7415 Hill Ct, DUNDALK, MD 21222
MLS# MDBC2161998Listed by: BERKSHIRE HATHAWAY HOMESERVICES HOMESALE REALTY - New
 $155,000Active3 beds 1 baths1,024 sq. ft.
7871 St Bridget Ln, DUNDALK, MD 21222
MLS# MDBC2175204Listed by: CENTURY 21 DOWNTOWN - New
 $155,000Active3 beds 1 baths1,024 sq. ft.
7845 St Claire Ln, DUNDALK, MD 21222
MLS# MDBC2175210Listed by: CENTURY 21 DOWNTOWN - New
 $339,900Active3 beds 3 baths1,540 sq. ft.
3322 Goldeneye Cir, DUNDALK, MD 21222
MLS# MDBC2175162Listed by: GALLERY COLLECTIVE


Protect your home and budget from life's surprises with an Assurant Home Warranty, backed by a partner that supports you through every step of homeownership. Explore Plans.
© 2023 - 2026 ERA Franchise Systems LLC. All rights reserved. ERA Franchise Systems LLC fully supports the principles of the Fair Housing Act and the Equal Opportunity Act. ERA, ERA Real Estate powered, and their respective logos are registered service marks of ERA Franchise Systems LLC. Each office is independently owned and operated.