
2604 Liberty Pkwy, Dundalk, MD 21222
Local realty services provided by:ERA Martin Associates
2604 Liberty Pkwy,Dundalk, MD 21222
$245,000
- 3 Beds
- 2 Baths
- 1,665 sq. ft.
- Townhouse
- Coming Soon
Listed by: dancie june fetty
Office: re/max components
MLS#:MDBC2165818
Source:BRIGHTMLS
Price summary
- Price:$245,000
- Price per sq. ft.:$147.15
About this home
Welcome to 2604 Liberty Pkwy — A Classic Dundalk Townhome with Great Potential
Discover this charming townhome with a spacious layout: 3 comfortable bedrooms and 2 full baths — perfect for a growing family, roommates, or a home office + guest setup.
The Finished basement, offers a second kitchen, perfect for an in-law situation, rental income, or for your own personal entertainment space.
This home is complete with a detached garage, a rare convenience in many townhomes.
It has been lovingly renovated, including a new roof in 2025.
Don’t miss out on the opportunity to make this house your home!
Pics will be added before going active.
Contact an agent
Home facts
- Year built:1942
- Subdivision & Development:NONE AVAILABLE
- Listing ID #:MDBC2165818
- Updated:September 07, 2026 at 01:31 PM
Rooms and interior
- Bedrooms:3
- Total bathrooms:2
- Full bathrooms:2
- Basement:Yes
- Basement Description:Connecting Stairway, Fully Finished, Heated, Interior Access, Outside Entrance, Rear Entrance
- Living area:1,665 sq. ft.
Heating and cooling
- Cooling:Ductless/Mini-Split
- Heating:Electric, Heat Pump - Gas BackUp, Natural Gas
Structure and exterior
- Roof:Architectural Shingle
- Year built:1942
- Building area:1,665 sq. ft.
- Lot area:0.07 Acres
- Architectural Style:Traditional
- Construction Materials:Brick
- Foundation Description:Brick/Mortar
- Levels:2 Stories
Utilities
- Water:Public
- Sewer:Public Sewer
Finances and disclosures
- Price:$245,000
- Price per sq. ft.:$147.15
- Tax amount:$1,718 (2026)
Parking
- Parking description:Detached Garage, Garage - Rear Entry, On Street
- Garage:Yes
- Garage spaces:1
New listings near 2604 Liberty Pkwy
- Coming Soon
 $364,900Coming Soon3 beds 3 baths2,072 sq. ft.
8532 Stansbury Lake Dr, BALTIMORE, MD 21222
MLS# MDBC2175216Listed by: LONG & FOSTER REAL ESTATE, INC. - Coming Soon
 $210,000Coming Soon3 beds 2 baths1,480 sq. ft.
106 Kentway, DUNDALK, MD 21222
MLS# MDBC2175184Listed by: COMPASS - Coming Soon
 $240,000Coming Soon3 beds 2 baths1,536 sq. ft.
1905 Nevill Rd, BALTIMORE, MD 21222
MLS# MDBC2174974Listed by: EXP REALTY, LLC - Coming Soon
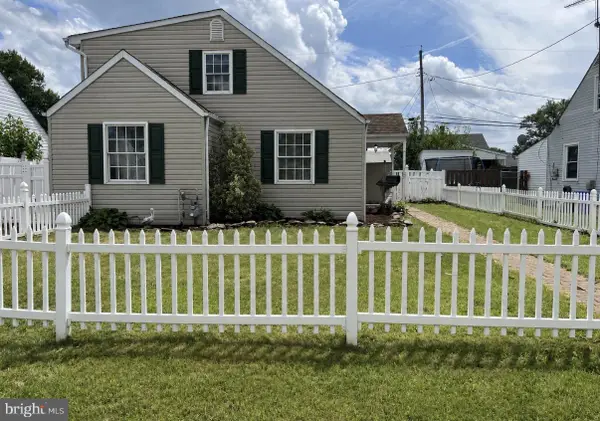 $324,900Coming Soon4 beds 2 baths1,457 sq. ft.
8133 Bullneck Rd, BALTIMORE, MD 21222
MLS# MDBC2173098Listed by: PLATINUM REALTY GROUP - Coming Soon
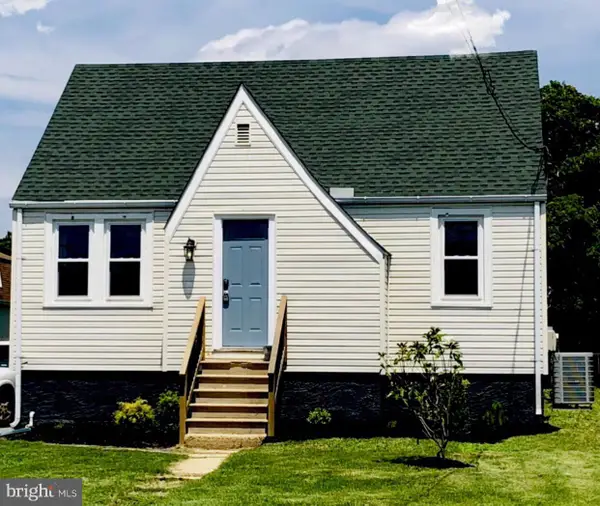 $349,999Coming Soon4 beds 3 baths1,650 sq. ft.
822-wise Ave Wise Ave, DUNDALK, MD 21222
MLS# MDBC2172490Listed by: EXECUHOME REALTY - Coming Soon
 $329,900Coming Soon3 beds 2 baths1,118 sq. ft.
7415 Hill Ct, DUNDALK, MD 21222
MLS# MDBC2161998Listed by: BERKSHIRE HATHAWAY HOMESERVICES HOMESALE REALTY - New
 $329,900Active3 beds 2 baths1,344 sq. ft.
3117 Sollers Point, DUNDALK, MD 21222
MLS# MDBC2175232Listed by: SMART REALTY, LLC - New
 $162,500Active3 beds 1 baths1,008 sq. ft.
2015 Denbury Dr, BALTIMORE, MD 21222
MLS# MDBC2175150Listed by: COLDWELL BANKER REALTY - New
 $165,000Active2 beds 1 baths896 sq. ft.
1930 Dineen Dr, DUNDALK, MD 21222
MLS# MDBC2175240Listed by: CUMMINGS & CO. REALTORS


Protect your home and budget from life's surprises with an Assurant Home Warranty, backed by a partner that supports you through every step of homeownership. Explore Plans.
© 2023 - 2026 ERA Franchise Systems LLC. All rights reserved. ERA Franchise Systems LLC fully supports the principles of the Fair Housing Act and the Equal Opportunity Act. ERA, ERA Real Estate powered, and their respective logos are registered service marks of ERA Franchise Systems LLC. Each office is independently owned and operated.