
9805 Stayman Ct, Dunkirk, MD 20754
Local realty services provided by:ERA Liberty Realty
Upcoming open houses
- Fri, Nov 2711:00 am - 01:00 pm
Listed by: pattee mcinerney, scott p mcinerney
Office: re/max one
MLS#:MDCA2031404
Source:BRIGHTMLS
Price summary
- Price:$625,000
- Price per sq. ft.:$180.32
About this home
Welcome to 9805 Stayman Ct! Tucked away on a quiet cul-de-sac in one of Northern Calvert's established neighborhoods, this lovely home offers the perfect combination of comfort, convenience, and peaceful surroundings. With five spacious bedrooms, three full bathrooms, a finished lower level, and a two-car garage, there is plenty of room to spread out and make yourself at home!
Step inside and enjoy the warmth of beautiful hardwood flooring, bright natural lighting, and an inviting layout that makes you feel right at home. The bright living room offers a wonderful place to unwind or gather with friends, while the adjoining dining area provides the perfect setting for everything from everyday meals to holiday celebrations.
At the heart of the home sits a beautifully appointed gourmet kitchen, complete with stunning quartz countertops, ample cabinetry, and plenty of room to prepare your favorite meals. Just beyond the kitchen, you will find what may quickly become your favorite room in the house! The expansive sunroom is filled with natural light and offers panoramic views of the surrounding woods. Whether you are enjoying your morning coffee, curling up with a good book, or watching the seasons change, this is a space that truly invites you to sit back, relax, and enjoy the peaceful surroundings.
Upstairs, you are greeted by four comfortably sized bedrooms, including the spacious primary suite. Newer carpeting adds warmth throughout the bedrooms, while the thoughtful layout provides flexibility for guests, a home office, or whatever your needs may be.
Need a little more room to spread out? The finished lower level has you covered! With additional living and entertaining space, a full bathroom, and a convenient kitchenette, there are plenty of possibilities for a recreation room, guest retreat, or extended living arrangements. The walk-out access adds even more convenience, connecting this versatile space to the outdoors.
Outside, the peaceful wooded backdrop creates a wonderful sense of privacy, while the two-car garage offers plenty of room for parking and storage. All of this is tucked away in a quiet, established neighborhood without sacrificing the conveniences of everyday life.
Located in the heart of Dunkirk, Apple Greene puts you just minutes from shopping, dining, parks, and Route 4. Whether you are commuting to Washington, D.C., Joint Base Andrews, Annapolis, or simply enjoying everything Southern Maryland has to offer, you will appreciate the convenience of this location.
With its welcoming living spaces, beautiful natural surroundings, and room to make it your own, this is a home you will look forward to coming back to at the end of every day. You will want to come see for yourself!...
Contact an agent
Home facts
- Year built:1980
- Subdivision & Development:APPLE GREENE
- Listing ID #:MDCA2031404
- Added:1 day(s) ago
- Updated:November 21, 2026 at 11:45 AM
Rooms and interior
- Bedrooms:5
- Total bathrooms:3
- Full bathrooms:3
- Flooring:Carpet, Ceramic Tile, Hardwood
- Dining Description:Dining Room, Formal/Separate Dining Room
- Bathrooms Description:Bathroom 2, Bathroom 3, Primary Bathroom
- Kitchen Description:Built-In Microwave, Dishwasher, Exhaust Fan, Icemaker, Kitchen - Eat-In, Kitchen - Island, Kitchen - Table Space, Refrigerator, Stainless Steel Appliances, Stove
- Bedroom Description:Primary Bedroom
- Basement:Yes
- Basement Description:Rear Entrance, Walkout Level
- Living area:3,466 sq. ft.
Heating and cooling
- Cooling:Central A/C, Heat Pump(s)
- Heating:Electric, Heat Pump(s)
Structure and exterior
- Year built:1980
- Building area:3,466 sq. ft.
- Lot area:0.52 Acres
- Architectural Style:Split Level
- Construction Materials:Brick, Vinyl Siding
- Exterior Features:Deck(s)
- Foundation Description:Crawl Space
- Levels:3 Story
Utilities
- Water:Well
- Sewer:Septic Exists
Finances and disclosures
- Price:$625,000
- Price per sq. ft.:$180.32
- Tax amount:$6,345 (2026)
Features and amenities
- Laundry features:Dryer, Washer
- Amenities:Attic, Ceiling Fan(s)
Parking
- Parking description:Attached Garage, Garage - Side Entry, Paved Driveway
- Garage:Yes
- Garage spaces:2
New listings near 9805 Stayman Ct
- New
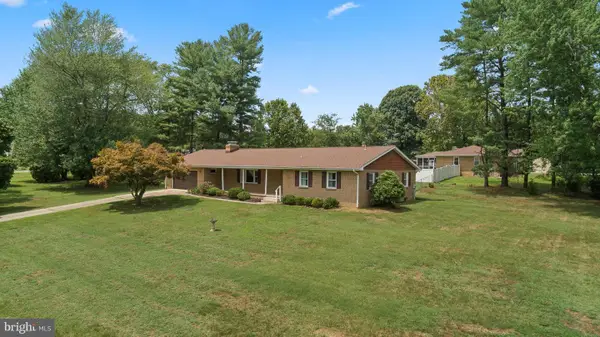 $375,000Active3 beds 2 baths2,085 sq. ft.
3401 King Dr, DUNKIRK, MD 20754
MLS# MDCA2031656Listed by: KELLER WILLIAMS FLAGSHIP - New
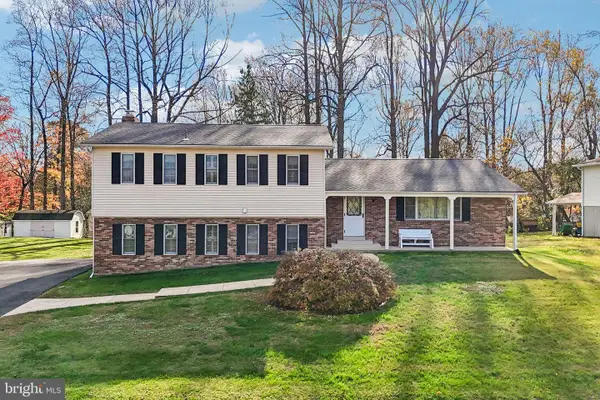 $579,900Active5 beds 3 baths2,576 sq. ft.
2624 Apple Way, DUNKIRK, MD 20754
MLS# MDCA2031542Listed by: RE/MAX REALTY GROUP - Open Sat, 10am to 12pm
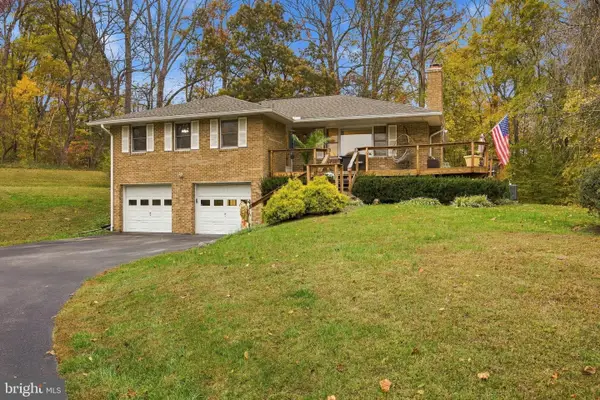 $569,900Active3 beds 3 baths3,030 sq. ft.
1921 Haven Ln, DUNKIRK, MD 20754
MLS# MDCA2031424Listed by: SAMSON PROPERTIES 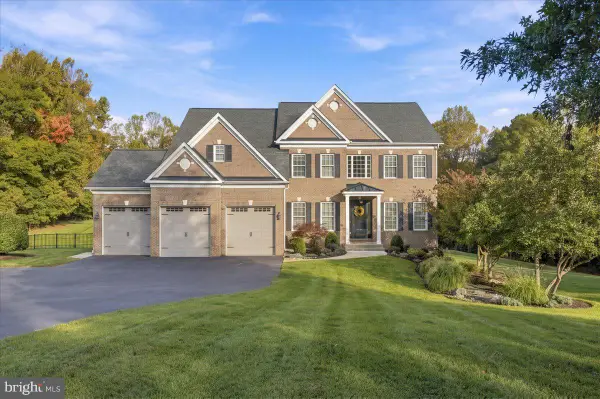 $979,500Active5 beds 5 baths5,508 sq. ft.
3750 Larkview Ct, DUNKIRK, MD 20754
MLS# MDCA2031090Listed by: RE/MAX UNITED REAL ESTATE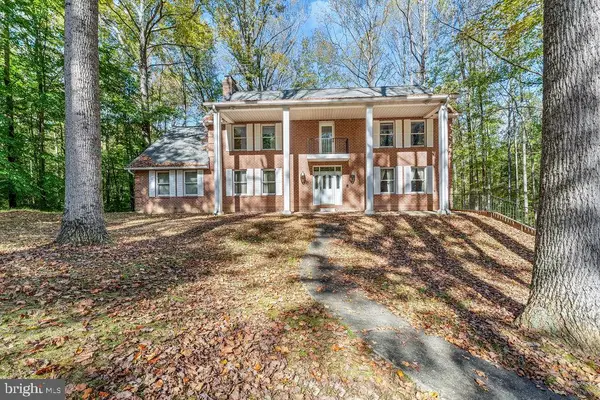 $650,000Pending4 beds 3 baths3,789 sq. ft.
2081 N Plantation Dr, DUNKIRK, MD 20754
MLS# MDCA2031288Listed by: TAYLOR PROPERTIES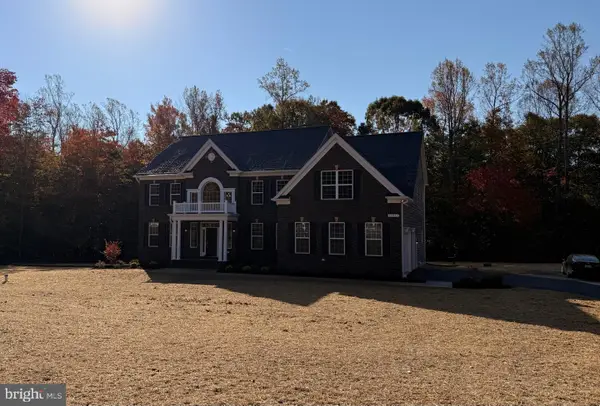 $950,900Active4 beds 4 baths4,348 sq. ft.
2481 Shields Dr, DUNKIRK, MD 20754
MLS# MDCA2031318Listed by: RE/MAX ONE $670,000Active5 beds 3 baths3,026 sq. ft.
6310 Westmont Ct, DUNKIRK, MD 20754
MLS# MDAA2159770Listed by: HYATT & COMPANY REAL ESTATE LLC- Open Sun, 10am to 12pm
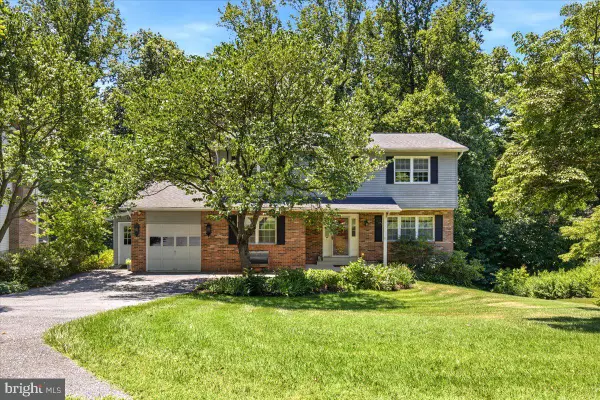 $529,997Active5 beds 4 baths3,904 sq. ft.
9810 Golden Russet Dr, DUNKIRK, MD 20754
MLS# MDCA2031136Listed by: EXP REALTY, LLC  $499,900Active5 beds 3 baths2,457 sq. ft.
3402 King Dr, DUNKIRK, MD 20754
MLS# MDCA2031044Listed by: KELLER WILLIAMS FLAGSHIP


Protect your home and budget from life's surprises with an Assurant Home Warranty, backed by a partner that supports you through every step of homeownership. Explore Plans.
© 2023 - 2026 ERA Franchise Systems LLC. All rights reserved. ERA Franchise Systems LLC fully supports the principles of the Fair Housing Act and the Equal Opportunity Act. ERA, ERA Real Estate powered, and their respective logos are registered service marks of ERA Franchise Systems LLC. Each office is independently owned and operated.