
29 Valley Rd, Earleville, MD 21919
Local realty services provided by:ERA Central Realty Group
29 Valley Rd,Earleville, MD 21919
$199,900
- 2 Beds
- 1 Baths
- 768 sq. ft.
- Single family
- Active
Listed by: charles helm
Office: integrity real estate
MLS#:MDCC2023334
Source:BRIGHTMLS
Price summary
- Price:$199,900
- Price per sq. ft.:$260.29
About this home
Check out this adorable, beautifully maintained cottage in Crystal Beach! This two bedroom, one bathroom open-concept home is situated on a double lot within walking distance to the beach, and it has been lovingly renovated from top to bottom. Don't miss the soaring wood ceilings, new luxury vinyl plank flooring, new roof (2022), two storage sheds, and adorable deck. This lovely, relaxing home could be yours!
Contact an agent
Home facts
- Year built:1935
- Subdivision & Development:CRYSTAL BEACH MANOR
- Listing ID #:MDCC2023334
- Added:1 day(s) ago
- Updated:October 04, 2026 at 01:58 PM
Rooms and interior
- Bedrooms:2
- Total bathrooms:1
- Full bathrooms:1
- Flooring:Luxury Vinyl Plank
- Dining Description:Dining Area
- Kitchen Description:Carpet, Refrigerator, Stove, Water Heater
- Bedroom Description:Carpet, Entry Level Bedroom
- Living area:768 sq. ft.
Heating and cooling
- Cooling:Central A/C
- Heating:Central, Propane - Owned, Wall Unit
Structure and exterior
- Roof:Shingle
- Year built:1935
- Building area:768 sq. ft.
- Lot area:0.05 Acres
- Architectural Style:Cottage
- Construction Materials:Vinyl Siding
- Exterior Features:Deck(s)
- Foundation Description:Concrete Perimeter
- Levels:1 Story
Utilities
- Water:Public
- Sewer:Septic Exists
Finances and disclosures
- Price:$199,900
- Price per sq. ft.:$260.29
- Tax amount:$905 (2026)
Features and amenities
- Laundry features:Dryer, Washer
- Amenities:Carpet, Ceiling Fan(s)
New listings near 29 Valley Rd
- Coming Soon
 $85,000Coming Soon1 beds 1 baths900 sq. ft.
Lot 308 309 Glen 1 Huron Ln, EARLEVILLE, MD 21919
MLS# MDCC2023196Listed by: INTEGRITY REAL ESTATE - Open Sun, 1 to 3pmNew
 $565,000Active4 beds 2 baths1,600 sq. ft.
429 Cherry Grove Rd, EARLEVILLE, MD 21919
MLS# MDCC2023250Listed by: CENTURY 21 GOLD KEY REALTY - New
 $375,000Active2 beds 2 baths1,160 sq. ft.
17 Midway Dr, EARLEVILLE, MD 21919
MLS# MDCC2023242Listed by: RE/MAX CHESAPEAKE  $549,000Active3 beds 2 baths1,301 sq. ft.
1694 Glebe Rd, EARLEVILLE, MD 21919
MLS# MDCC2023128Listed by: REALTY MARK ASSOCIATES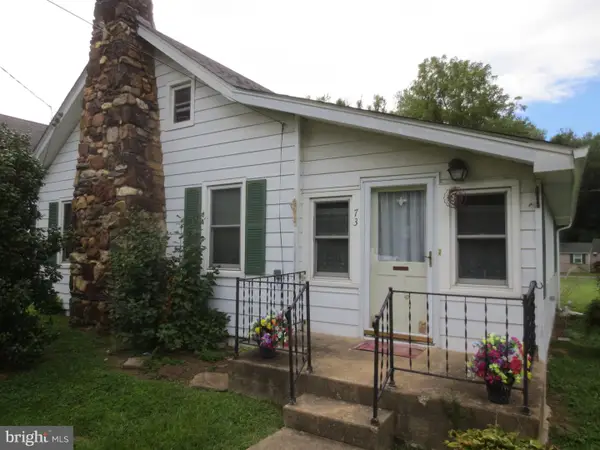 $329,200Active2 beds 1 baths980 sq. ft.
73 Farmdale Rd, EARLEVILLE, MD 21919
MLS# MDCC2023114Listed by: RE/MAX ADVANTAGE REALTY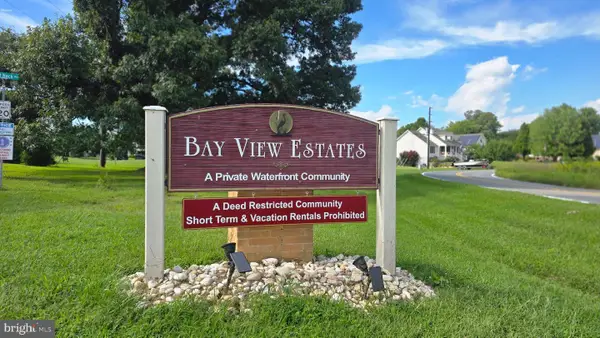 $74,900Active0.59 Acres
Lot 76 Bay Cir, EARLEVILLE, MD 21919
MLS# MDCC2023106Listed by: CUMMINGS & CO REALTORS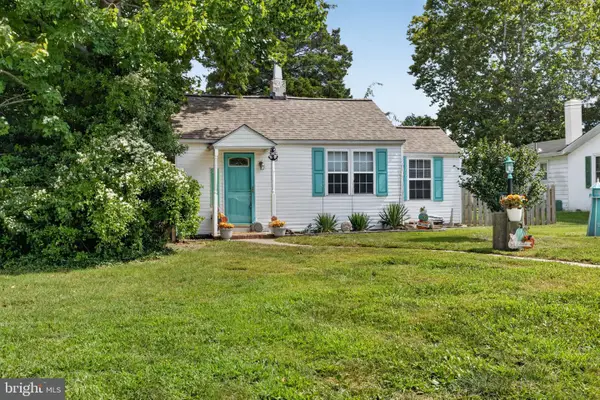 $235,000Pending2 beds 1 baths560 sq. ft.
64 Farmdale Rd, EARLEVILLE, MD 21919
MLS# MDCC2023080Listed by: CROWN HOMES REAL ESTATE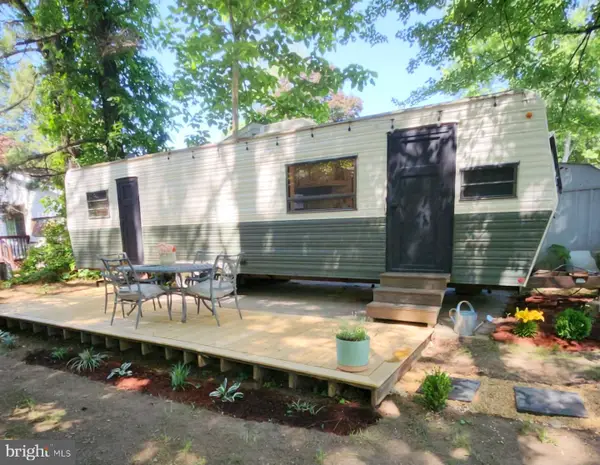 $19,500Active1 beds 1 baths
189 Black Fish Ln #glen 4, EARLEVILLE, MD 21919
MLS# MDCC2023086Listed by: EXIT PREFERRED REALTY $491,800Active4 beds 3 baths2,223 sq. ft.
0a Ohio Ave, EARLEVILLE, MD 21919
MLS# MDCC2023006Listed by: KELLER WILLIAMS REAL ESTATE - MEDIA


Protect your home and budget from life's surprises with an Assurant Home Warranty, backed by a partner that supports you through every step of homeownership. Explore Plans.
© 2023 - 2026 ERA Franchise Systems LLC. All rights reserved. ERA Franchise Systems LLC fully supports the principles of the Fair Housing Act and the Equal Opportunity Act. ERA, ERA Real Estate powered, and their respective logos are registered service marks of ERA Franchise Systems LLC. Each office is independently owned and operated.