
429 Cherry Grove Rd, Earleville, MD 21919
Local realty services provided by:ERA Central Realty Group
429 Cherry Grove Rd,Earleville, MD 21919
$565,000
- 4 Beds
- 2 Baths
- 1,600 sq. ft.
- Single family
- Coming Soon
Upcoming open houses
- Sun, Oct 0401:00 pm - 03:00 pm
Listed by: danielle l benson
Office: century 21 gold key realty
MLS#:MDCC2023250
Source:BRIGHTMLS
Price summary
- Price:$565,000
- Price per sq. ft.:$353.13
About this home
You can feel the stress begin to fade before you even pull into the driveway. Welcome to 429 Cherry Grove Road, where privacy, open space, and peaceful surroundings create your own little slice of heaven.
Set on 2.82 acres in a non-development setting, this beautifully renovated ranch offers the freedom, space, and privacy that can be so hard to find. Surrounded by open land, mature trees, and beautiful wooded and pasture views, this is a property where you can truly exhale and enjoy the quiet.
Step inside to a fresh, welcoming interior featuring luxury vinyl plank flooring, recessed lighting, upgraded countertops, and thoughtful updates throughout. The easy one-level floor plan offers 4 bedrooms and 2 full baths, including a primary bath, along with convenient main-floor laundry.
New sliding glass doors open directly to a beautiful new paver patio, creating the perfect spot for morning coffee, outdoor dining, or simply taking in the peaceful surroundings. A small fenced area provides a convenient, secure space for your beloved pets while still leaving plenty of acreage to enjoy.
The property's layout also offers the potential for separate access to the rear of the property, creating an ideal location for a future pole building, detached garage, workshop, RV or boat storage, or hobby space.
Combined with the acreage and non-development setting, this is a property that gives you room to make it your own.
A full walkout basement provides approximately 1,568 additional unfinished square feet with tremendous potential for recreation, a workshop, storage, or future finished space.
The attached two-car garage and generous driveway provide even more functionality.
More than a home, this is a place to slow down, spread out, enjoy your privacy, and create the lifestyle you've been looking for. Come experience your own peaceful piece of the Eastern Shore....
Contact an agent
Home facts
- Year built:1988
- Subdivision & Development:NONDEVELOPE
- Listing ID #:MDCC2023250
- Updated:October 01, 2026 at 01:56 PM
Rooms and interior
- Bedrooms:4
- Total bathrooms:2
- Full bathrooms:2
- Flooring:Carpet, Luxury Vinyl Plank
- Bathrooms Description:Primary Bath(s)
- Kitchen Description:Built-In Range, Dishwasher, Recessed Lighting, Refrigerator, Upgraded Countertops, Water Heater
- Basement:Yes
- Basement Description:Full, Interior Access, Outside Entrance, Walkout Stairs
- Living area:1,600 sq. ft.
Heating and cooling
- Cooling:Central A/C
- Heating:Electric, Forced Air
Structure and exterior
- Year built:1988
- Building area:1,600 sq. ft.
- Lot area:2.82 Acres
- Lot Features:Backs to Trees, Cleared, Front Yard, Level, Rear Yard, Rural, SideYard(s)
- Architectural Style:Ranch/Rambler
- Construction Materials:Frame
- Foundation Description:Block
- Levels:2 Stories
Schools
- High school:BOHEMIA MANOR
Utilities
- Water:Well
- Sewer:On Site Septic
Finances and disclosures
- Price:$565,000
- Price per sq. ft.:$353.13
- Tax amount:$3,131 (2026)
Features and amenities
- Laundry features:Dryer, Washer
- Amenities:Bay/Bow Windows, Ceiling Fan(s), Recessed Lighting
Parking
- Parking description:Asphalt Driveway, Attached Garage, Garage - Front Entry, Garage Door Opener, Inside Access
- Garage:Yes
- Garage spaces:2
New listings near 429 Cherry Grove Rd
- Coming Soon
 $375,000Coming Soon2 beds 2 baths1,160 sq. ft.
17 Midway Dr, EARLEVILLE, MD 21919
MLS# MDCC2023242Listed by: RE/MAX CHESAPEAKE - Coming Soon
 $85,000Coming Soon1 beds 1 baths900 sq. ft.
Lot 308 309 Glen 1 Huron Ln, EARLEVILLE, MD 21919
MLS# MDCC2023196Listed by: INTEGRITY REAL ESTATE - Coming Soon
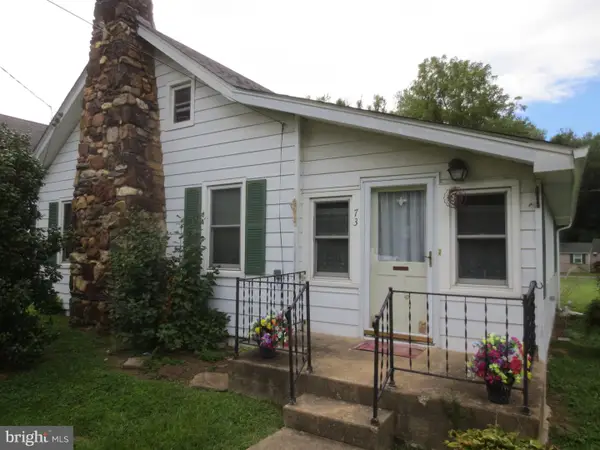 $329,200Coming Soon2 beds 1 baths980 sq. ft.
73 Farmdale Rd, EARLEVILLE, MD 21919
MLS# MDCC2023114Listed by: RE/MAX ADVANTAGE REALTY  $549,000Active3 beds 2 baths1,301 sq. ft.
1694 Glebe Rd, EARLEVILLE, MD 21919
MLS# MDCC2023128Listed by: REALTY MARK ASSOCIATES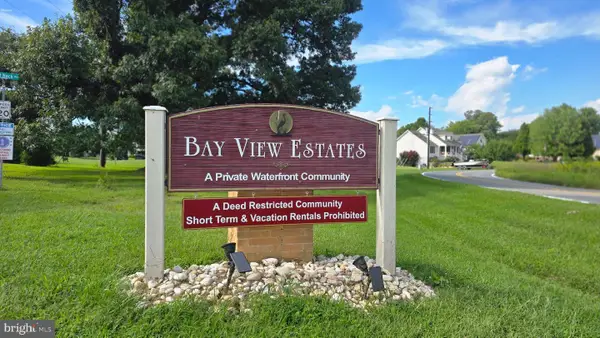 $74,900Active0.59 Acres
Lot 76 Bay Cir, EARLEVILLE, MD 21919
MLS# MDCC2023106Listed by: CUMMINGS & CO REALTORS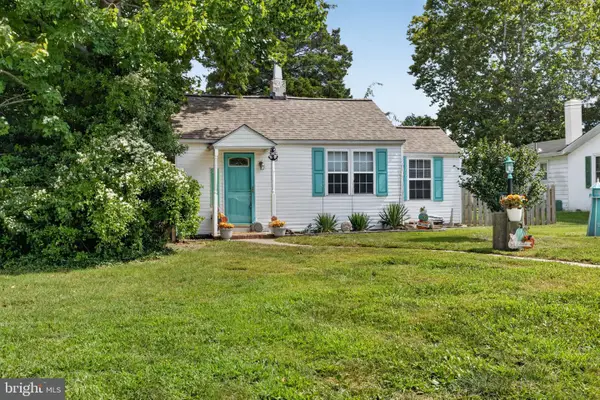 $235,000Pending2 beds 1 baths560 sq. ft.
64 Farmdale Rd, EARLEVILLE, MD 21919
MLS# MDCC2023080Listed by: CROWN HOMES REAL ESTATE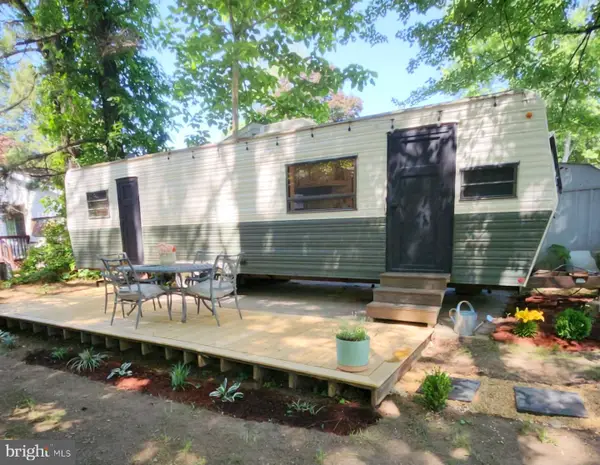 $19,500Active1 beds 1 baths
189 Black Fish Ln #glen 4, EARLEVILLE, MD 21919
MLS# MDCC2023086Listed by: EXIT PREFERRED REALTY $491,800Active4 beds 3 baths2,223 sq. ft.
0a Ohio Ave, EARLEVILLE, MD 21919
MLS# MDCC2023006Listed by: KELLER WILLIAMS REAL ESTATE - MEDIA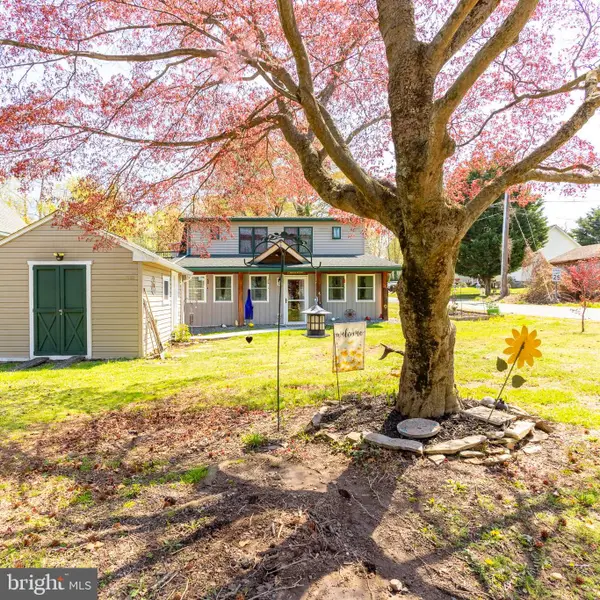 $275,000Pending2 beds 2 baths900 sq. ft.
144 S Park Dr, EARLEVILLE, MD 21919
MLS# MDCC2022802Listed by: INTEGRITY REAL ESTATE


Protect your home and budget from life's surprises with an Assurant Home Warranty, backed by a partner that supports you through every step of homeownership. Explore Plans.
© 2023 - 2026 ERA Franchise Systems LLC. All rights reserved. ERA Franchise Systems LLC fully supports the principles of the Fair Housing Act and the Equal Opportunity Act. ERA, ERA Real Estate powered, and their respective logos are registered service marks of ERA Franchise Systems LLC. Each office is independently owned and operated.