
3544 Chateau Dr, East New Market, MD 21631
Local realty services provided by:ERA Central Realty Group
3544 Chateau Dr,East New Market, MD 21631
$120,000
- 2 Beds
- 1 Baths
- - sq. ft.
- Single family
- Sold
Listed by: gillian walsh
Office: keller williams realty
MLS#:MDDO2012338
Source:BRIGHTMLS
Sorry, we are unable to map this address
Price summary
- Price:$120,000
About this home
Located at 3544 Chateau Dr in East New Market, this 2BR/1BA home sits on a .55-acre lot with convenient access to Route 50, Salisbury, and Cambridge. Interior layout includes a hallway laundry closet with stacked washer/dryer and pull-down attic access for additional storage. Ideal opportunity for buyers seeking a manageable property in a convenient Eastern Shore location. Schedule your showing today!
Contact an agent
Home facts
- Year built:1957
- Subdivision & Development:MT HOLLY
- Listing ID #:MDDO2012338
- Added:81 day(s) ago
- Updated:August 11, 2026 at 10:34 AM
Rooms and interior
- Bedrooms:2
- Total bathrooms:1
- Full bathrooms:1
- Dining Description:Combination Kitchen/Dining
- Kitchen Description:Microwave, Oven/Range - Electric
Heating and cooling
- Cooling:Heat Pump(s)
- Heating:Electric, Heat Pump(s)
Structure and exterior
- Roof:Asphalt
- Year built:1957
- Architectural Style:Ranch/Rambler
- Construction Materials:Aluminum Siding
- Foundation Description:Block, Crawl Space
- Levels:1 Story
Utilities
- Water:Well
- Sewer:On Site Septic
Finances and disclosures
- Price:$120,000
- Tax amount:$1,217 (2026)
Features and amenities
- Laundry features:Has Laundry, Washer/Dryer Stacked
- Amenities:Ceiling Fan(s), Replacement Windows
New listings near 3544 Chateau Dr
- New
 $425,000Active6 beds 3 baths2,568 sq. ft.
5640 Thompsontown Rd, EAST NEW MARKET, MD 21631
MLS# MDDO2012890Listed by: EXP REALTY, LLC 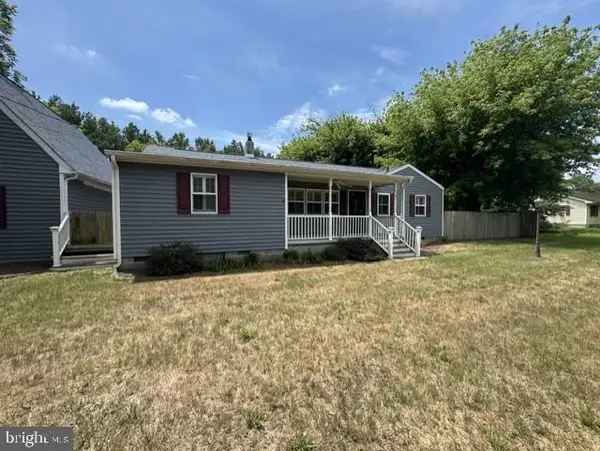 $309,000Active3 beds 2 baths1,550 sq. ft.
3548 Chateau Dr, EAST NEW MARKET, MD 21631
MLS# MDDO2012778Listed by: CENTURY 21 HARBOR REALTY $250,000Active4 beds 2 baths1,362 sq. ft.
5904 Harvey St, EAST NEW MARKET, MD 21631
MLS# MDDO2012764Listed by: SHARON REAL ESTATE P.C. $50,000Active1.41 Acres
0 Richardson Rd, EAST NEW MARKET, MD 21631
MLS# MDDO2012706Listed by: TAYLOR PROPERTIES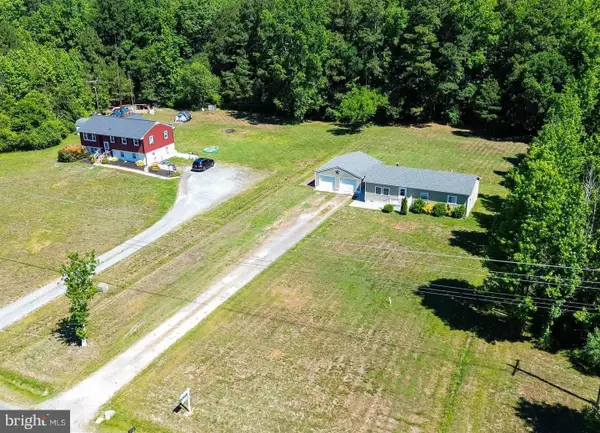 $275,000Active3 beds 1 baths1,147 sq. ft.
3714 Hicksburg Rd, EAST NEW MARKET, MD 21631
MLS# MDDO2012408Listed by: DOUGLAS REALTY LLC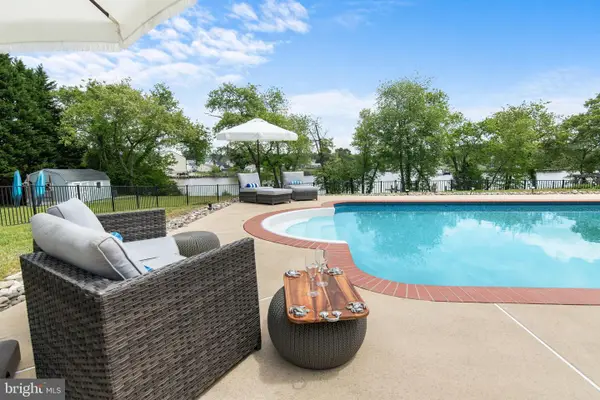 $895,000Active4 beds 3 baths2,636 sq. ft.
6011 Sunnyside Ct, EAST NEW MARKET, MD 21631
MLS# MDDO2012326Listed by: COMPASS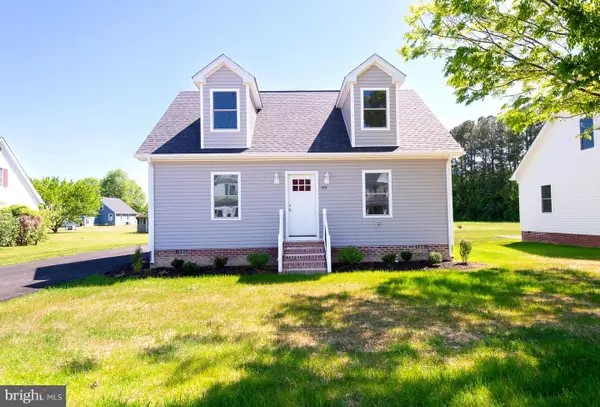 $299,900Pending3 beds 3 baths1,567 sq. ft.
109 Railroad Ave, EAST NEW MARKET, MD 21631
MLS# MDDO2012226Listed by: MCCLAIN-WILLIAMSON REALTY, LLC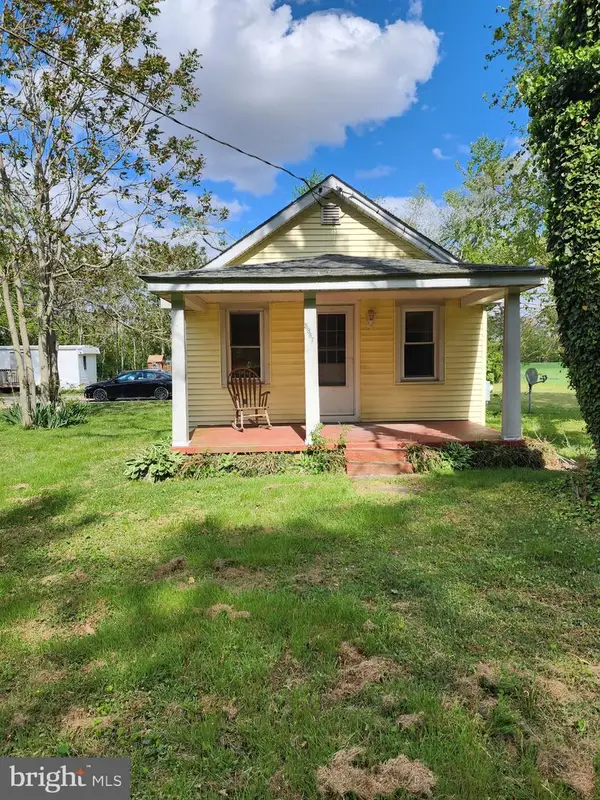 $335,000Active2 beds 1 baths800 sq. ft.
5987,5989,5991 Route 14, EAST NEW MARKET, MD 21631
MLS# MDDO2012180Listed by: COLDWELL BANKER REALTY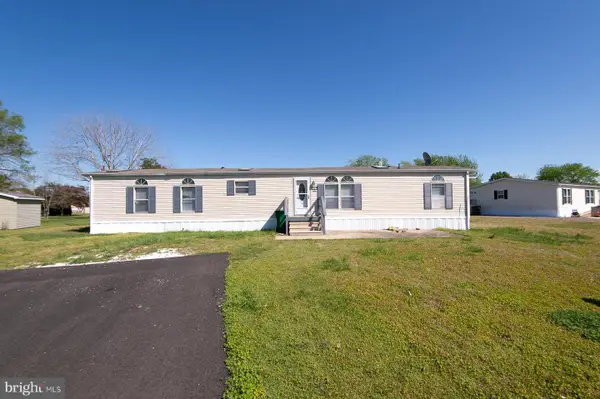 $43,000Pending2 beds 2 baths
5936 Heritage Rd, EAST NEW MARKET, MD 21631
MLS# MDDO2011924Listed by: LPT REALTY, LLC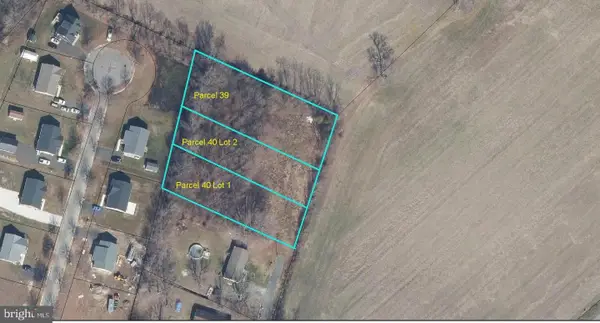 $135,000Active1.47 Acres
3 Lots End Of Harvey St, EAST NEW MARKET, MD 21631
MLS# MDDO2011852Listed by: SHARON REAL ESTATE P.C.


Protect your home and budget from life's surprises with an Assurant Home Warranty, backed by a partner that supports you through every step of homeownership. Explore Plans.
© 2023 - 2026 ERA Franchise Systems LLC. All rights reserved. ERA Franchise Systems LLC fully supports the principles of the Fair Housing Act and the Equal Opportunity Act. ERA, ERA Real Estate powered, and their respective logos are registered service marks of ERA Franchise Systems LLC. Each office is independently owned and operated.