
6016 Blue Heron Dr, East New Market, MD 21631
Local realty services provided by:O'BRIEN REALTY ERA POWERED
6016 Blue Heron Dr,East New Market, MD 21631
$1,495,000
- 3 Beds
- 4 Baths
- 2,618 sq. ft.
- Single family
- Coming Soon
Listed by: melissa j tippett
Office: ttr sotheby's international realty
MLS#:MDDO2013248
Source:BRIGHTMLS
Price summary
- Price:$1,495,000
- Price per sq. ft.:$571.05
- Monthly HOA dues:$37.5
About this home
Custom-built new construction on 3.73 acres along the Choptank River, offering a truly unique waterfront setting with views of the river, a peaceful backwater slough and a picturesque pond. With water and open landscape in nearly every direction, this property offers a sense of space and tranquility that is hard to duplicate.
Step inside to an open, light-filled floor plan where thoughtful design and custom details are evident throughout. Wide-plank wood flooring flows through the main living areas, while vaulted ceilings and a striking fireplace create a dramatic focal point in the great room. Expansive glass doors open directly to a large patio, extending the living space outdoors and providing another place to enjoy the surrounding landscape and water views.
The gourmet kitchen is a standout with custom cabinetry, an oversized island, stainless steel appliances, double wall ovens and a cleverly concealed butler’s pantry offering exceptional storage and prep space. Just off the eat-in kitchen area, a spacious screened porch takes full advantage of the peaceful setting and provides the perfect spot for outdoor dining, entertaining or simply relaxing and enjoying the view.
Offering 3 spacious bedrooms and 3.5 baths, each bedroom has its own private ensuite bath, providing comfort and privacy for both owners and guests. The second-floor bedroom creates an especially inviting retreat with a private balcony overlooking the Choptank River and surrounding property. Distinctive tile selections, contemporary finishes and thoughtful architectural details throughout give this home a character all its own.
Outdoor living is an integral part of this special property. Enjoy morning coffee on the screened porch, gather with friends on the patio, or retreat to the upstairs balcony to take in the river views. Nature lovers will appreciate the abundant birdlife, with eagles, osprey and other native birds frequently seen throughout the area. And as the day comes to a close, settle in for the spectacular sunsets that make the name “Sunset Cove” especially fitting.
The waterfront lifestyle continues with a shared community pier on the Choptank River. Slips are planned, with one reserved for this property, providing future access for boating, fishing, crabbing and exploring the waterways of the Eastern Shore.
An attached two-car garage, paved driveway and generous acreage complete this exceptional property. Custom new construction, 3.73 acres, remarkable water views, outdoor living spaces and future boat slip access come together in a setting that truly captures the beauty and lifestyle of Maryland’s Eastern Shore.
Shown by appointment only....
Contact an agent
Home facts
- Year built:2025
- Subdivision & Development:SUNSET COVE
- Listing ID #:MDDO2013248
- Updated:October 01, 2026 at 01:56 PM
Rooms and interior
- Bedrooms:3
- Total bathrooms:4
- Full bathrooms:3
- Half bathrooms:1
- Rooms Total:8
- Flooring:Luxury Vinyl Plank
- Dining Description:Dining Area
- Bathrooms Description:Primary Bath(s)
- Kitchen Description:Built-In Microwave, Butlers Pantry, Combination Kitchen/Living, Dishwasher, Disposal, Exhaust Fan, Extra Refrigerator/Freezer, Kitchen - Gourmet, Refrigerator, Stainless Steel Appliances, Stove, Water Heater
- Bedroom Description:Entry Level Bedroom, Walk In Closet(s)
- Living area:2,618 sq. ft.
Heating and cooling
- Cooling:Central A/C
- Heating:Electric, Heat Pump(s)
Structure and exterior
- Roof:Architectural Shingle
- Year built:2025
- Building area:2,618 sq. ft.
- Lot area:3.73 Acres
- Lot Features:Cleared, Landscaping, Pond, River
- Architectural Style:Contemporary
- Construction Materials:Stick Built
- Foundation Description:Permanent
- Levels:2 Stories
Utilities
- Water:Well
- Sewer:Perc Approved Septic
Finances and disclosures
- Price:$1,495,000
- Price per sq. ft.:$571.05
- Tax amount:$7,624 (2026)
Features and amenities
- Laundry features:Dryer, Washer
- Amenities:200+ Amp Service, Ceiling Fan(s), Insulated Windows, Sprinkler System, Water Treat System
Parking
- Parking description:Asphalt Driveway, Attached Garage, Garage - Side Entry, Garage Door Opener, Off Street
- Garage:Yes
- Garage spaces:2
New listings near 6016 Blue Heron Dr
- New
 $399,999Active3 beds 3 baths2,400 sq. ft.
314 Edmonson Ln, EAST NEW MARKET, MD 21631
MLS# MDDO2013244Listed by: COLDWELL BANKER REALTY - New
 $85,000Active4 beds 2 baths1,078 sq. ft.
5850 Richardson Rd, EAST NEW MARKET, MD 21631
MLS# MDDO2013214Listed by: SHARON REAL ESTATE P.C. - Open Sat, 10am to 12pm
 $159,500Active3 beds 2 baths1,386 sq. ft.
3908 Lee Ct, EAST NEW MARKET, MD 21631
MLS# MDDO2013192Listed by: BENSON & MANGOLD, LLC  $329,000Active2 beds 1 baths1,245 sq. ft.
3506 Aeberle Rd, EAST NEW MARKET, MD 21631
MLS# MDDO2013188Listed by: BENSON & MANGOLD, LLC $425,000Active6 beds 3 baths2,568 sq. ft.
5640 Thompsontown Rd, EAST NEW MARKET, MD 21631
MLS# MDDO2012890Listed by: EXP REALTY, LLC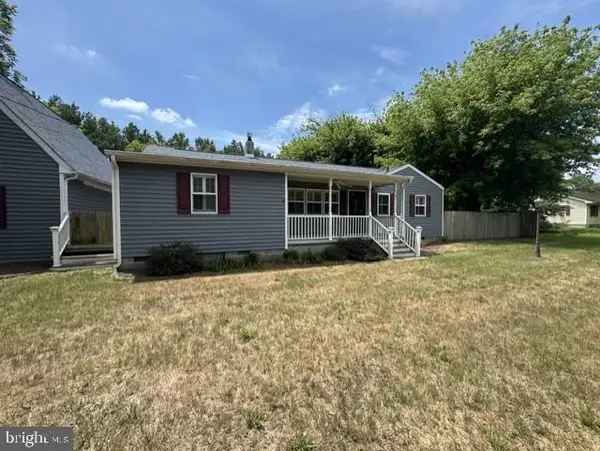 $294,000Pending3 beds 2 baths1,550 sq. ft.
3548 Chateau Dr, EAST NEW MARKET, MD 21631
MLS# MDDO2012778Listed by: CENTURY 21 HARBOR REALTY $250,000Pending4 beds 2 baths1,362 sq. ft.
5904 Harvey St, EAST NEW MARKET, MD 21631
MLS# MDDO2012764Listed by: SHARON REAL ESTATE P.C. $50,000Active1.41 Acres
0 Richardson Rd, EAST NEW MARKET, MD 21631
MLS# MDDO2012706Listed by: TAYLOR PROPERTIES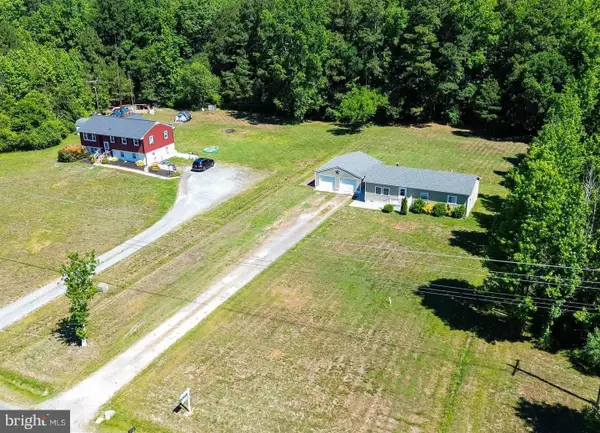 $275,000Active3 beds 1 baths1,147 sq. ft.
3714 Hicksburg Rd, EAST NEW MARKET, MD 21631
MLS# MDDO2012408Listed by: DOUGLAS REALTY LLC


Protect your home and budget from life's surprises with an Assurant Home Warranty, backed by a partner that supports you through every step of homeownership. Explore Plans.
© 2023 - 2026 ERA Franchise Systems LLC. All rights reserved. ERA Franchise Systems LLC fully supports the principles of the Fair Housing Act and the Equal Opportunity Act. ERA, ERA Real Estate powered, and their respective logos are registered service marks of ERA Franchise Systems LLC. Each office is independently owned and operated.