
11 Londonderry Dr, Easton, MD 21601
Local realty services provided by:ERA Central Realty Group
11 Londonderry Dr,Easton, MD 21601
$595,000
- 3 Beds
- 3 Baths
- 1,970 sq. ft.
- Single family
- Active
Listed by: deborah mangold lipscomb
Office: benson & mangold, llc.
MLS#:MDTA2014554
Source:BRIGHTMLS
Price summary
- Price:$595,000
- Price per sq. ft.:$302.03
About this home
Welcome to 11 Londonderry Drive, a thoughtfully updated Easton home in the established Thread Haven neighborhood. Set on more than half an acre with no HOA, this inviting property offers a fenced backyard, two-car garage, wraparound front porch and a private outdoor setting just minutes from downtown Easton.
The light-filled main level features an open, comfortable flow for everyday living and entertaining. The kitchen includes a newly constructed pantry, generous workspace and sculpted pendant lighting by award-winning designer Lightexture. Additional improvements include new lighting throughout, a new first-floor coat closet, updated stair railing, concealed laundry doors, and fresh paint on the main level and guest room in July 2026.
Upstairs, the primary bedroom features a new ClosetMaid custom closet. Major updates include a new roof in December 2020, crawl-space vapor barrier, energy-efficient water heater in 2022, dishwasher in 2022 and microwave in 2025.
Outdoor living is a highlight, with a re-stained deck and front porch, new front porch stairs and railing, refreshed landscaping, and a new fire pit with flagstone path. Enjoy morning coffee on the porch, evenings around the fire pit, and the convenience of nearby shopping, dining, parks, healthcare and all that Easton has to offer.
With its spacious lot, thoughtful improvements, garage, outdoor living areas and no HOA, 11 Londonderry Drive offers an appealing combination of comfort, privacy and Eastern Shore lifestyle....
Contact an agent
Home facts
- Year built:1993
- Subdivision & Development:THREAD HAVEN
- Listing ID #:MDTA2014554
- Added:51 day(s) ago
- Updated:September 06, 2026 at 01:49 PM
Rooms and interior
- Bedrooms:3
- Total bathrooms:3
- Full bathrooms:2
- Half bathrooms:1
- Dining Description:Dining Area, Dining Room
- Bathrooms Description:Primary Bath(s)
- Kitchen Description:Breakfast Area, Combination Kitchen/Living, Dishwasher, Disposal, Kitchen - Island, Kitchen - Table Space, Microwave, Oven/Range - Gas, Pantry, Upgraded Countertops
- Bedroom Description:Primary Bedroom
- Living area:1,970 sq. ft.
Heating and cooling
- Cooling:Central A/C
- Heating:Electric, Heat Pump(s)
Structure and exterior
- Year built:1993
- Building area:1,970 sq. ft.
- Lot area:0.57 Acres
- Lot Features:Backs to Trees, Landscaping
- Architectural Style:Traditional
- Construction Materials:Wood Siding
- Exterior Features:Deck(s), Porch(es), Wrap Around
- Foundation Description:Crawl Space
- Levels:2 Stories
Schools
- High school:CALL SCHOOL BOARD
- Middle school:CALL SCHOOL BOARD
- Elementary school:CALL SCHOOL BOARD
Utilities
- Water:Public
- Sewer:Public Sewer
Finances and disclosures
- Price:$595,000
- Price per sq. ft.:$302.03
- Tax amount:$5,404 (2025)
Features and amenities
- Laundry features:Dryer - Front Loading, Washer - Front Loading
Parking
- Parking description:Attached Garage, Concrete Driveway, Garage Door Opener
- Garage:Yes
- Garage spaces:2
New listings near 11 Londonderry Dr
- Coming Soon
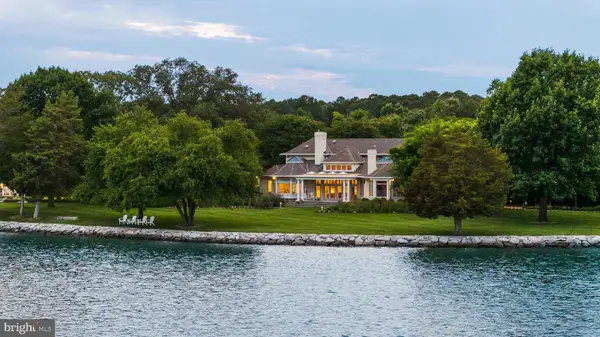 $9,950,000Coming Soon4 beds 6 baths6,421 sq. ft.
6920 Travelers Rest Cir, EASTON, MD 21601
MLS# MDTA2014818Listed by: TTR SOTHEBY'S INTERNATIONAL REALTY - Coming Soon
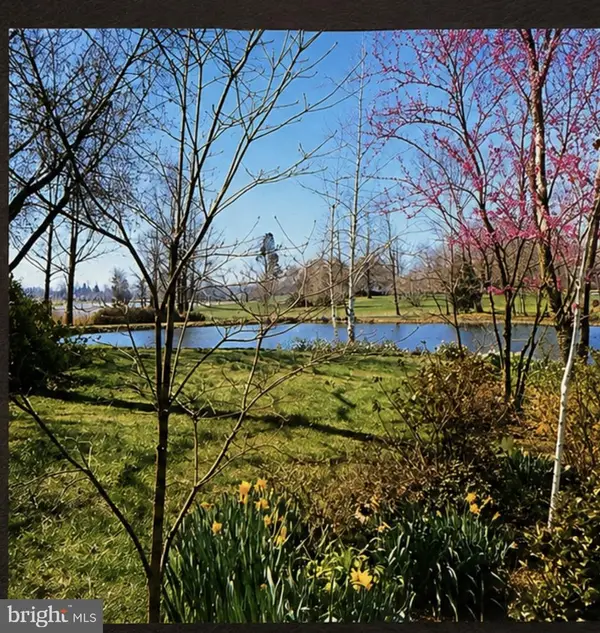 $1,100,000Coming Soon4 beds 3 baths2,357 sq. ft.
28221 Widgeon Ter, EASTON, MD 21601
MLS# MDTA2014946Listed by: LONG & FOSTER REAL ESTATE, INC. - Coming SoonOpen Fri, 5 to 8pm
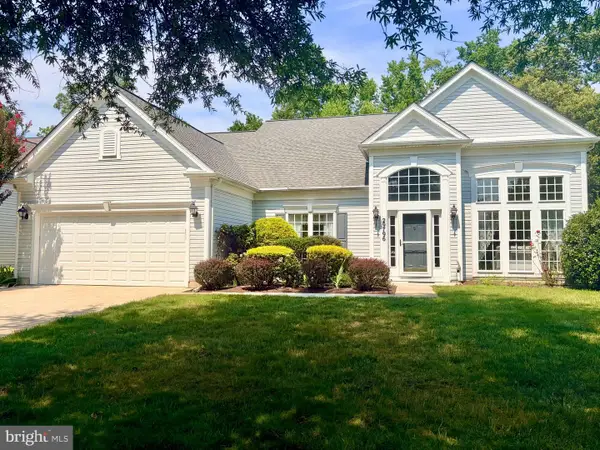 $525,000Coming Soon3 beds 3 baths2,729 sq. ft.
29796 Lyons Dr, EASTON, MD 21601
MLS# MDTA2014802Listed by: COLDWELL BANKER CHESAPEAKE REAL ESTATE COMPANY - New
 $1,695,000Active3 beds 4 baths2,064 sq. ft.
7871 Avon Ct, EASTON, MD 21601
MLS# MDTA2015020Listed by: TTR SOTHEBY'S INTERNATIONAL REALTY - New
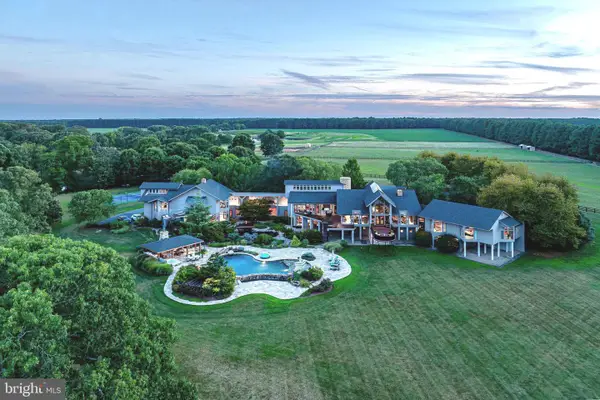 $13,750,000Active5 beds 9 baths13,228 sq. ft.
27772 Sharp Rd, EASTON, MD 21601
MLS# MDTA2015016Listed by: TTR SOTHEBY'S INTERNATIONAL REALTY - New
 $350,000Active3 beds 2 baths1,316 sq. ft.
241 Brookwood Ave, EASTON, MD 21601
MLS# MDTA2014940Listed by: BENSON & MANGOLD, LLC - New
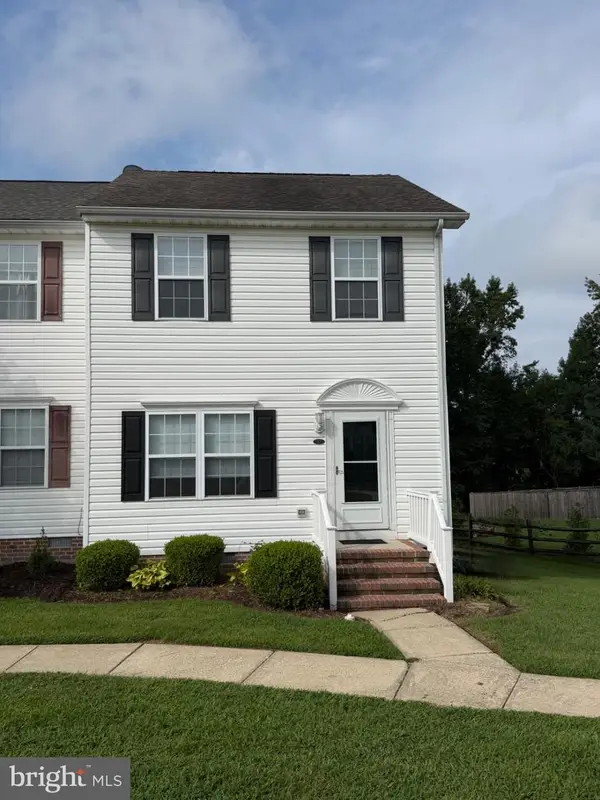 $299,900Active3 beds 2 baths1,416 sq. ft.
8186 June Way #307, EASTON, MD 21601
MLS# MDTA2014988Listed by: COLDWELL BANKER REALTY - New
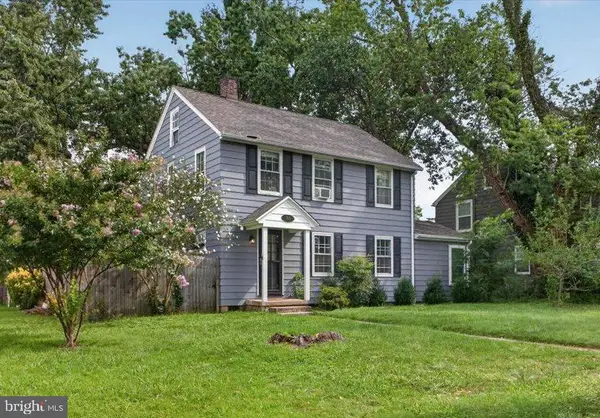 $319,000Active3 beds 2 baths1,542 sq. ft.
313 Linden Ave, EASTON, MD 21601
MLS# MDTA2014942Listed by: BENSON & MANGOLD, LLC - New
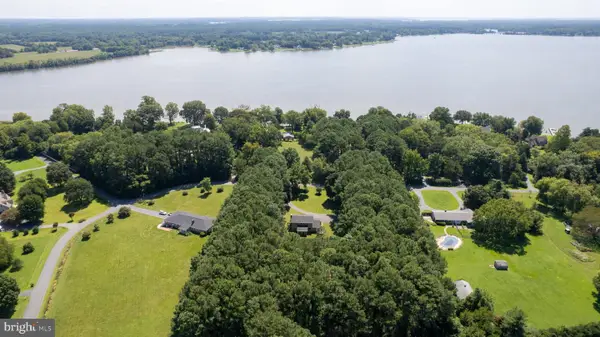 $640,000Active4 beds 3 baths1,818 sq. ft.
8235 Ingleton Cir, EASTON, MD 21601
MLS# MDTA2014920Listed by: BENSON & MANGOLD, LLC - New
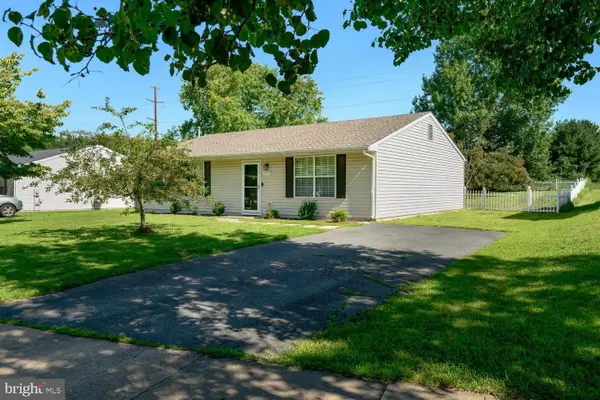 $339,999Active3 beds 2 baths1,408 sq. ft.
29245 Corbin Pkwy, EASTON, MD 21601
MLS# MDTA2014924Listed by: BENSON & MANGOLD, LLC


Protect your home and budget from life's surprises with an Assurant Home Warranty, backed by a partner that supports you through every step of homeownership. Explore Plans.
© 2023 - 2026 ERA Franchise Systems LLC. All rights reserved. ERA Franchise Systems LLC fully supports the principles of the Fair Housing Act and the Equal Opportunity Act. ERA, ERA Real Estate powered, and their respective logos are registered service marks of ERA Franchise Systems LLC. Each office is independently owned and operated.