
28567 Holden Rd, Easton, MD 21601
Local realty services provided by:ERA Martin Associates
Listed by: barbara c watkins
Office: benson & mangold, llc.
MLS#:MDTA2013142
Source:BRIGHTMLS
Price summary
- Price:$699,000
- Price per sq. ft.:$466
About this home
Wake up to peaceful views of Peachblossom Creek and enjoy the best of Eastern Shore living from this well-maintained 3-bedroom home in the highly sought-after Oxford Road corridor. Included is access to a private waterfront lot, providing the perfect spot to launch a kayak, fish, watch wildlife, or simply take in the beauty of the water. Designed for easy one-level living, the home offers a bright and welcoming floor plan with an open kitchen featuring a marble island, spacious walk-in pantry, and adjoining living room with a gas fireplace. A heated semi-enclosed porch creates an inviting space to enjoy creek views and outdoor living throughout the seasons. The primary suite features a large walk-in closet with custom built-ins and a well-appointed bath with a no-threshold tile shower and double-sink vanity. Additional amenities include a dedicated laundry room, partially floored attic storage, updated metal roof sections installed in 2025, and a fenced rear yard with storage shed. Just minutes from downtown Easton, shopping, the YMCA, parks, and miles of bike trails, this property offers a rare opportunity to enjoy a relaxed waterfront lifestyle without the maintenance and expense of a traditional waterfront home. Excluded : One peony plants and 2 lilies....
Contact an agent
Home facts
- Year built:1964
- Subdivision & Development:GILNOCK HALL
- Listing ID #:MDTA2013142
- Added:186 day(s) ago
- Updated:September 16, 2026 at 02:09 PM
Rooms and interior
- Bedrooms:3
- Total bathrooms:2
- Full bathrooms:2
- Flooring:Ceramic Tile, Luxury Vinyl Plank
- Bathrooms Description:Full Bath, Primary Bath(s), Primary Bathroom
- Kitchen Description:Built-In Microwave, Combination Kitchen/Living, Dishwasher, Kitchen - Gourmet, Kitchen - Island, Oven/Range - Electric, Pantry, Range Hood, Recessed Lighting, Refrigerator, Stainless Steel Appliances, Water Dispenser, Water Heater - Tankless
- Bedroom Description:Entry Level Bedroom, Primary Bedroom, Walk In Closet(s)
- Living area:1,500 sq. ft.
Heating and cooling
- Cooling:Central A/C
- Heating:Electric, Forced Air, Heat Pump(s)
Structure and exterior
- Roof:Metal, Shingle
- Year built:1964
- Building area:1,500 sq. ft.
- Lot area:0.28 Acres
- Lot Features:Landscaping
- Architectural Style:Ranch/Rambler
- Construction Materials:Combination
- Exterior Features:Enclosed, Gutter System, Porch(es), Sidewalks
- Foundation Description:Crawl Space
- Levels:1 Story
Utilities
- Water:Well, Well-Shared
- Sewer:Septic Exists
Finances and disclosures
- Price:$699,000
- Price per sq. ft.:$466
- Tax amount:$2,385 (2025)
Features and amenities
- Laundry features:Dryer, Dryer - Electric, Dryer In Unit, Has Laundry, Laundry, Washer, Washer In Unit
- Amenities:Attic, Cable TV Available, Ceiling Fan(s), Recessed Lighting, Water Treat System
Parking
- Parking description:Paved Parking
New listings near 28567 Holden Rd
- Coming Soon
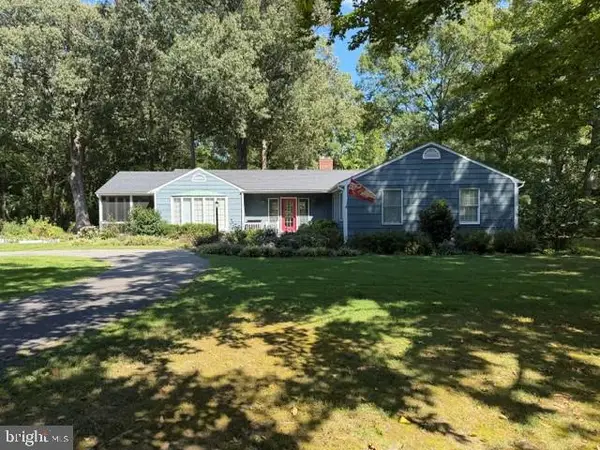 $675,000Coming Soon3 beds 2 baths2,139 sq. ft.
28420 Oaklands Rd, EASTON, MD 21601
MLS# MDTA2014816Listed by: BENSON & MANGOLD, LLC - Coming Soon
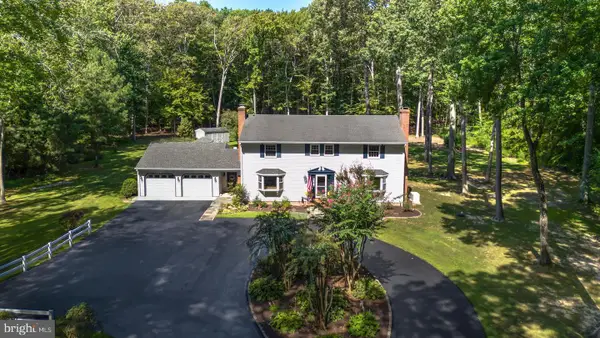 $1,195,000Coming Soon4 beds 3 baths2,888 sq. ft.
28372 Canvasback Ln, EASTON, MD 21601
MLS# MDTA2015078Listed by: TTR SOTHEBY'S INTERNATIONAL REALTY - Coming Soon
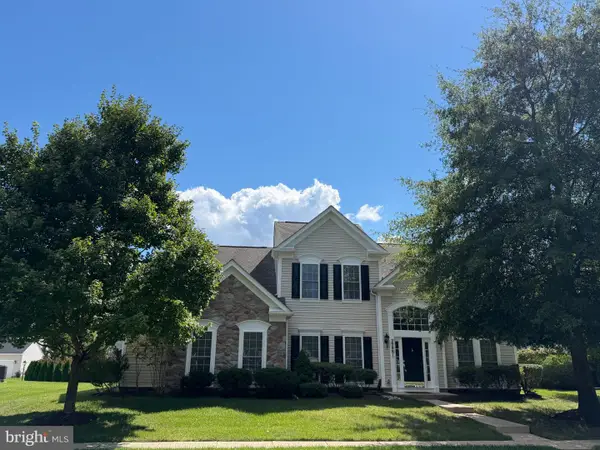 $495,000Coming Soon3 beds 3 baths3,098 sq. ft.
29881 Peirce Way, EASTON, MD 21601
MLS# MDTA2014558Listed by: BENSON & MANGOLD, LLC - Coming Soon
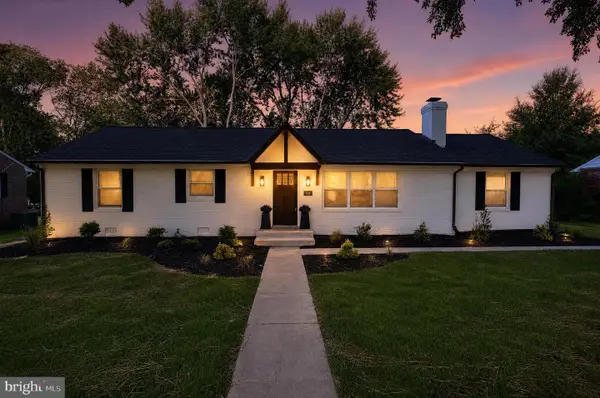 $549,000Coming Soon4 beds 2 baths2,087 sq. ft.
729 Elwood Ave, EASTON, MD 21601
MLS# MDTA2015040Listed by: TAYLOR PROPERTIES - New
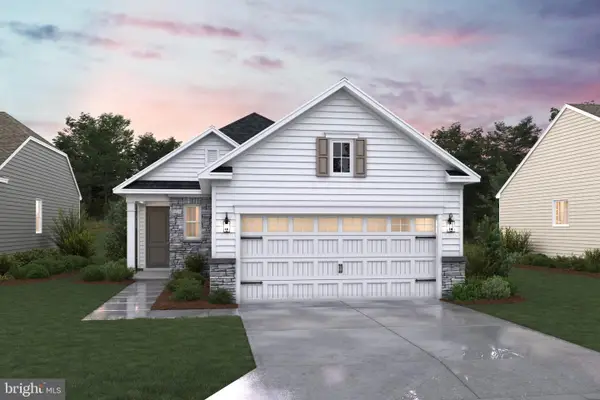 $489,990Active2 beds 2 baths1,570 sq. ft.
29496 Mason Ln, EASTON, MD 21601
MLS# MDTA2015130Listed by: BERKSHIRE HATHAWAY HOMESERVICES PENFED REALTY - OP - New
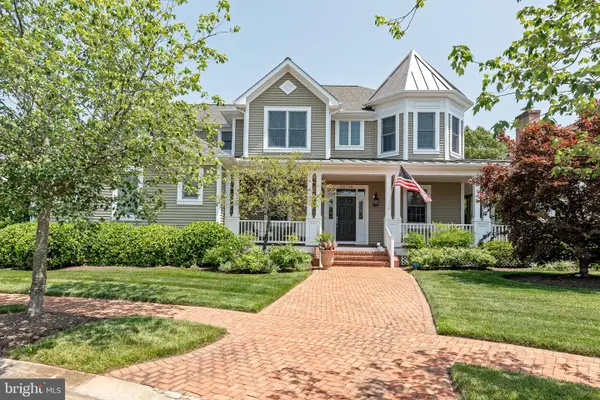 $1,595,000Active3 beds 4 baths4,172 sq. ft.
28706 Hope Cir, EASTON, MD 21601
MLS# MDTA2014402Listed by: TTR SOTHEBY'S INTERNATIONAL REALTY - New
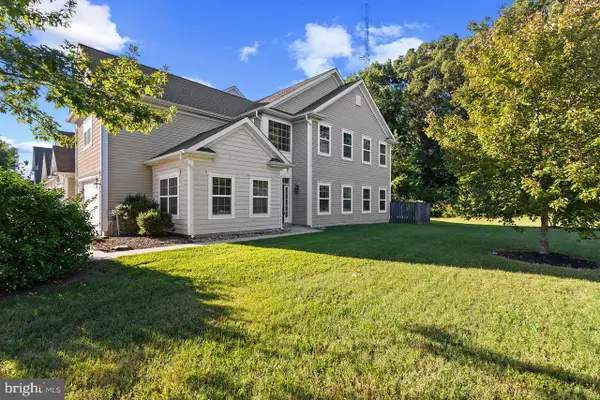 $404,900Active3 beds 3 baths2,700 sq. ft.
29009 Superior Cir, EASTON, MD 21601
MLS# MDTA2015106Listed by: COLDWELL BANKER REALTY 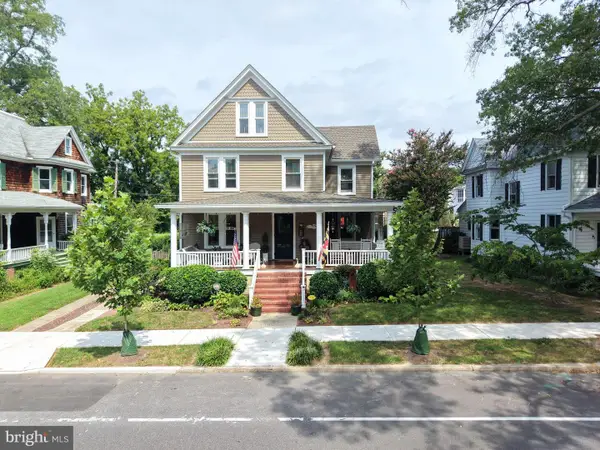 $1,195,000Pending4 beds 4 baths3,800 sq. ft.
9 Brookletts Ave, EASTON, MD 21601
MLS# MDTA2015068Listed by: BENSON & MANGOLD, LLC- Open Sun, 11am to 1pmNew
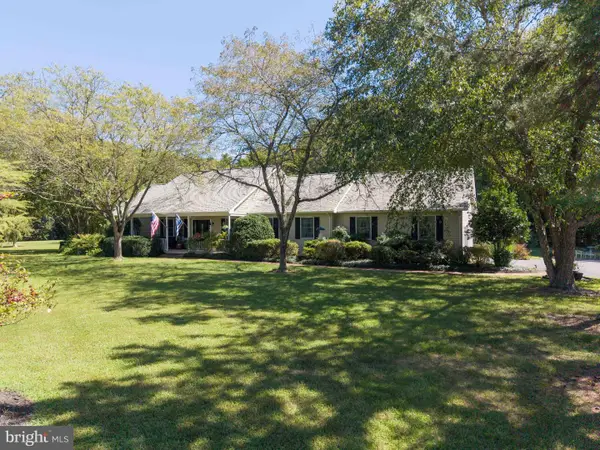 $525,000Active3 beds 2 baths1,920 sq. ft.
32525 Discovery Dr, EASTON, MD 21601
MLS# MDTA2015092Listed by: BENSON & MANGOLD, LLC - New
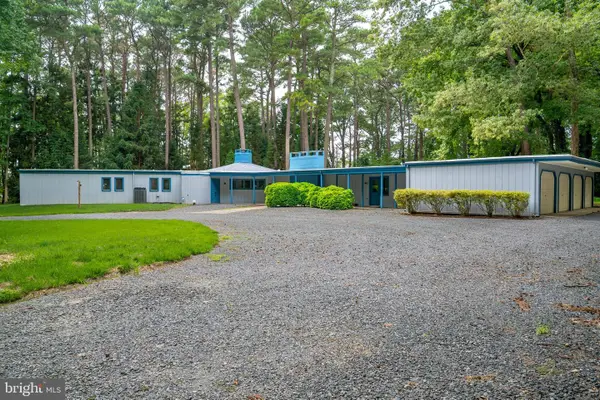 $799,000Active3 beds 3 baths2,900 sq. ft.
6028 Millington Ln, EASTON, MD 21601
MLS# MDTA2014748Listed by: BENSON & MANGOLD, LLC


Protect your home and budget from life's surprises with an Assurant Home Warranty, backed by a partner that supports you through every step of homeownership. Explore Plans.
© 2023 - 2026 ERA Franchise Systems LLC. All rights reserved. ERA Franchise Systems LLC fully supports the principles of the Fair Housing Act and the Equal Opportunity Act. ERA, ERA Real Estate powered, and their respective logos are registered service marks of ERA Franchise Systems LLC. Each office is independently owned and operated.