
28772 Outram St, Easton, MD 21601
Local realty services provided by:Mountain Realty ERA Powered
28772 Outram St,Easton, MD 21601
$1,195,000
- 3 Beds
- 4 Baths
- 2,300 sq. ft.
- Single family
- Active
Listed by: zebulon h stafford
Office: stafford-stafford real estate
MLS#:MDTA2015142
Source:BRIGHTMLS
Price summary
- Price:$1,195,000
- Price per sq. ft.:$519.57
- Monthly HOA dues:$254.67
About this home
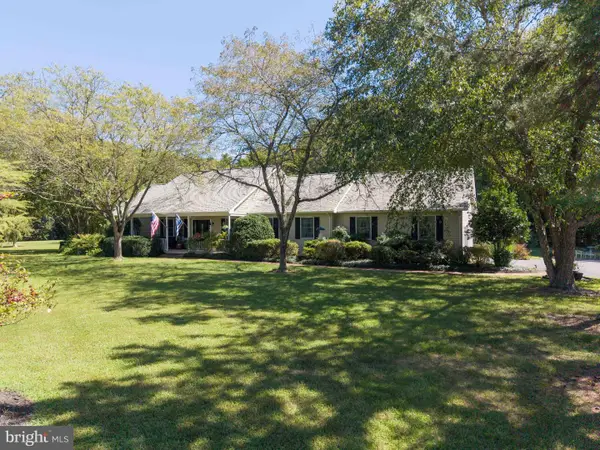
Welcome to Cooke's Hope and this outstanding brick house located in the Village section of Cooke's Hope. The property has almost one half acre in mature landscaping to offer total privacy views from your backyard porch and lawn. The house has been totally renovated with new roof, HVAC systems and ultra modern kitchen and bathrooms ..Master bedroom on the first floor with large master bathroom and dressing room. The first floor has large office or den , dining room , gourmet kitchen, large family room with vaulted ceiling and gas fireplace , powder room, laundry room with new washer and dryer ,and large heated and cooled room currently used as a sewing room. Upstairs you will find two large bedrooms each with private bathroom with sink and toilet with shared shower. The house has a one car garage .Half of the extensive backyard is fenced for pets, The property van be bought with most furniture except for some private art and few selected furniture items. This prperty is turn key to the future buyer...
Contact an agent
Home facts
- Year built:1999
- Subdivision & Development:COOKE'S HOPE
- Listing ID #:MDTA2015142
- Added:1 day(s) ago
- Updated:September 17, 2026 at 10:33 AM
Rooms and interior
- Bedrooms:3
- Total bathrooms:4
- Full bathrooms:3
- Half bathrooms:1
- Flooring:Wood
- Dining Description:Combination Kitchen/Dining
- Bathrooms Description:Primary Bath(s), WhirlPool/HotTub
- Kitchen Description:Combination Kitchen/Living, Cooktop, Dishwasher, Disposal, Icemaker, Kitchen - Eat-In, Kitchen - Gourmet, Kitchen - Island, Kitchen - Table Space, Microwave, Oven - Single, Oven - Wall, Oven/Range - Gas, Refrigerator, Upgraded Countertops
- Bedroom Description:Entry Level Bedroom, Walk In Closet(s)
- Living area:2,300 sq. ft.
Heating and cooling
- Heating:Heat Pump(s), Natural Gas
Structure and exterior
- Roof:Architectural Shingle
- Year built:1999
- Building area:2,300 sq. ft.
- Lot area:0.45 Acres
- Lot Features:Adjoins - Open Space, Backs - Open Common Area, Backs to Trees, Landscaping, Private, Rear Yard, Trees/Wooded
- Architectural Style:Cape Cod
- Construction Materials:Brick
- Exterior Features:Deck(s), Flood Lights, Gutter System, Lawn Sprinkler, Patio(s), Porch(es), Sidewalks, Street Lights
- Foundation Description:Block, Crawl Space
- Levels:2 Stories
Utilities
- Water:Public
- Sewer:Public Sewer
Finances and disclosures
- Price:$1,195,000
- Price per sq. ft.:$519.57
- Tax amount:$7,498 (2026)
Features and amenities
- Laundry features:Dryer, Washer, Washer/Dryer Hookups Only
- Amenities:200+ Amp Service, Carbon Monoxide Detector(s), Ceiling Fan(s), Double Hung Windows, Fire Detection System, Main Entrance Lock, Security System, Smoke Detector, Store/Office, Underground Utilities, Window Treatments
Parking
- Parking description:Attached Garage, Garage Door Opener, Private, Stone Driveway
- Garage:Yes
- Garage spaces:1
New listings near 28772 Outram St
- Coming Soon
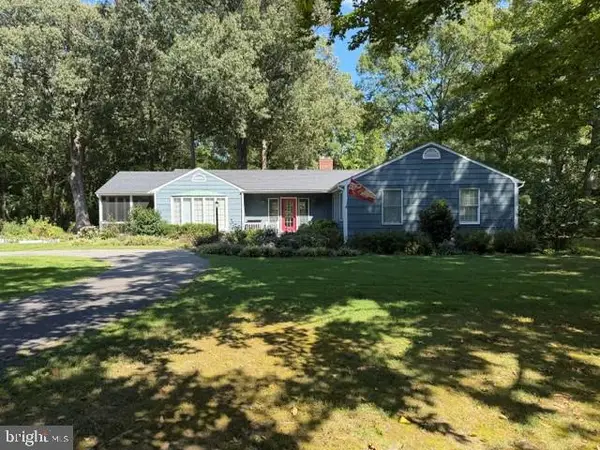 $675,000Coming Soon3 beds 2 baths2,139 sq. ft.
28420 Oaklands Rd, EASTON, MD 21601
MLS# MDTA2014816Listed by: BENSON & MANGOLD, LLC - Coming Soon
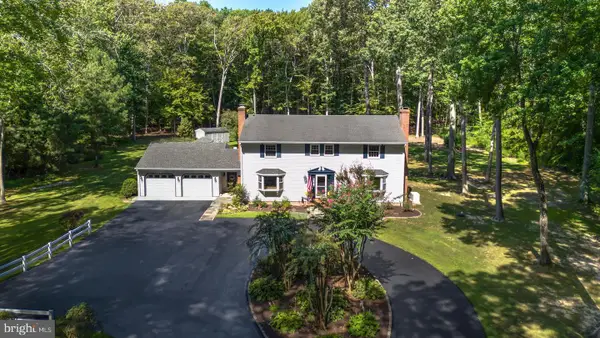 $1,195,000Coming Soon4 beds 3 baths2,888 sq. ft.
28372 Canvasback Ln, EASTON, MD 21601
MLS# MDTA2015078Listed by: TTR SOTHEBY'S INTERNATIONAL REALTY - Coming Soon
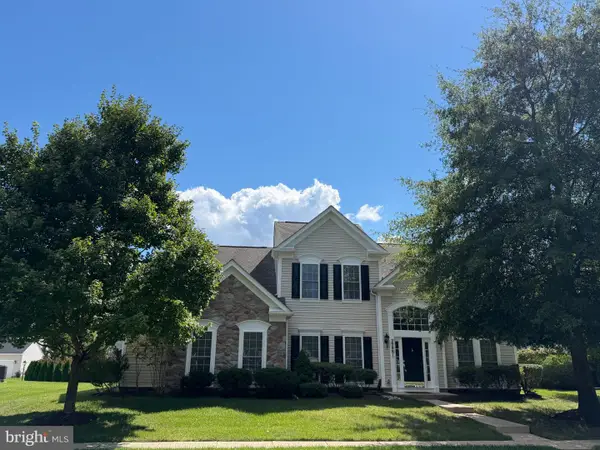 $495,000Coming Soon3 beds 3 baths3,098 sq. ft.
29881 Peirce Way, EASTON, MD 21601
MLS# MDTA2014558Listed by: BENSON & MANGOLD, LLC - Coming SoonOpen Sat, 11am to 1pm
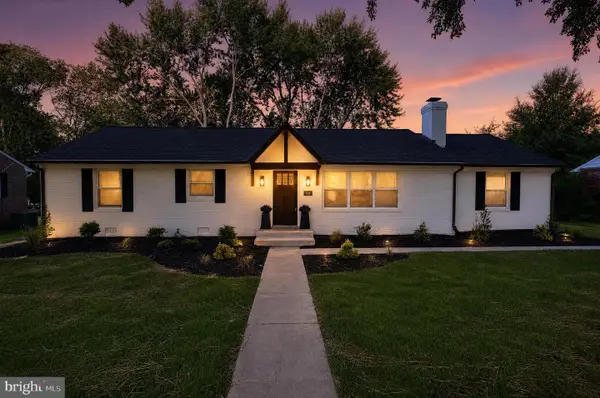 $549,000Coming Soon4 beds 2 baths2,087 sq. ft.
729 Elwood Ave, EASTON, MD 21601
MLS# MDTA2015040Listed by: TAYLOR PROPERTIES - New
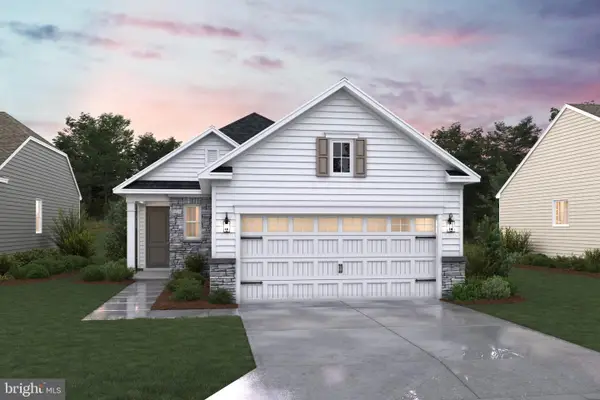 $489,990Active2 beds 2 baths1,570 sq. ft.
29496 Mason Ln, EASTON, MD 21601
MLS# MDTA2015130Listed by: BERKSHIRE HATHAWAY HOMESERVICES PENFED REALTY - OP - New
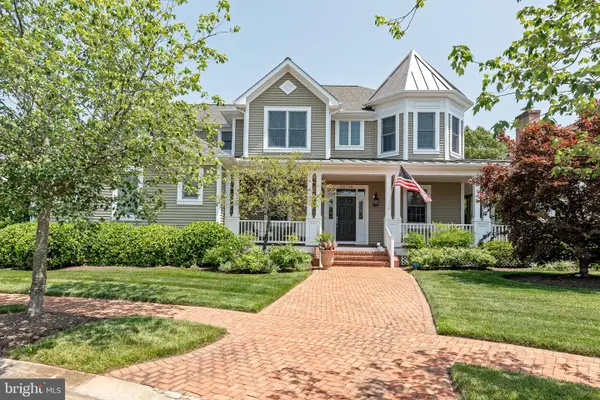 $1,595,000Active3 beds 4 baths4,172 sq. ft.
28706 Hope Cir, EASTON, MD 21601
MLS# MDTA2014402Listed by: TTR SOTHEBY'S INTERNATIONAL REALTY - New
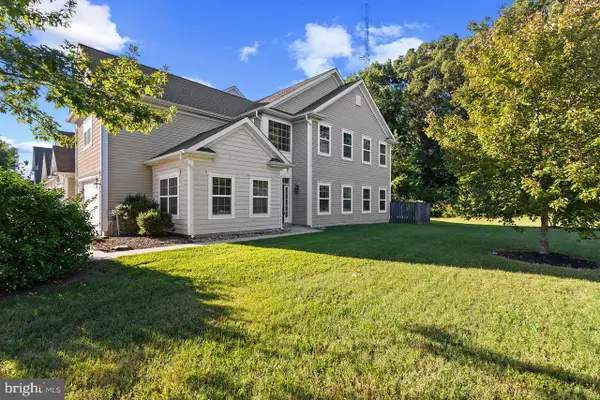 $404,900Active3 beds 3 baths2,700 sq. ft.
29009 Superior Cir, EASTON, MD 21601
MLS# MDTA2015106Listed by: COLDWELL BANKER REALTY 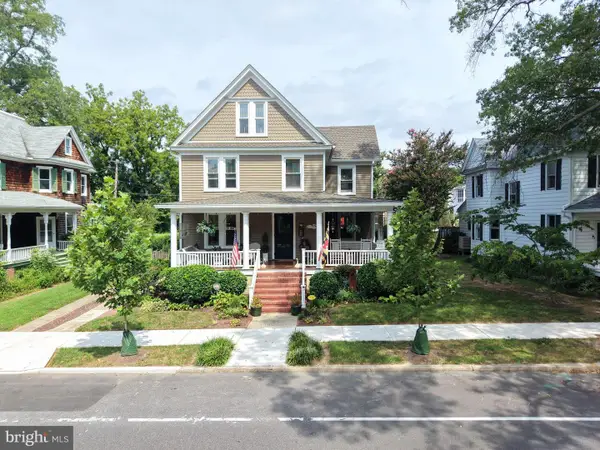 $1,195,000Pending4 beds 4 baths3,800 sq. ft.
9 Brookletts Ave, EASTON, MD 21601
MLS# MDTA2015068Listed by: BENSON & MANGOLD, LLC- Open Sun, 11am to 1pmNew
 $525,000Active3 beds 2 baths1,920 sq. ft.
32525 Discovery Dr, EASTON, MD 21601
MLS# MDTA2015092Listed by: BENSON & MANGOLD, LLC


Protect your home and budget from life's surprises with an Assurant Home Warranty, backed by a partner that supports you through every step of homeownership. Explore Plans.
© 2023 - 2026 ERA Franchise Systems LLC. All rights reserved. ERA Franchise Systems LLC fully supports the principles of the Fair Housing Act and the Equal Opportunity Act. ERA, ERA Real Estate powered, and their respective logos are registered service marks of ERA Franchise Systems LLC. Each office is independently owned and operated.