
29245 Corbin Pkwy, Easton, MD 21601
Local realty services provided by:ERA OakCrest Realty, Inc.
Listed by: c edwin w mangold
Office: benson & mangold, llc.
MLS#:MDTA2014924
Source:BRIGHTMLS
Price summary
- Price:$339,999
- Price per sq. ft.:$241.48
About this home
This move-in-ready Easton rancher offers approximately 1,400 square feet of comfortable one-level living with 3 bedrooms and 1.5 baths. The home features a spacious living area, an open kitchen and dining space, a generously sized primary bedroom, and good natural light throughout. Set on an oversized, nearly half-acre lot, the property offers a large fenced backyard with plenty of room for outdoor enjoyment, along with a concrete patio, storage shed, and ample driveway parking. Important improvements are already in place, including flooring in 2019, a new roof in 2021, and HVAC in 2022. Public water, sewer, and natural gas add to the convenience. Well maintained and ready for its next owner, this is an appealing opportunity for comfortable single-family living in Talbot County.
Contact an agent
Home facts
- Year built:1999
- Subdivision & Development:WOODS AT STONEY RIDGE
- Listing ID #:MDTA2014924
- Added:10 day(s) ago
- Updated:September 07, 2026 at 01:47 PM
Rooms and interior
- Bedrooms:3
- Total bathrooms:2
- Full bathrooms:1
- Half bathrooms:1
- Flooring:Carpet, Vinyl
- Dining Description:Combination Dining/Living
- Kitchen Description:Built-In Microwave, Carpet, Dishwasher, Kitchen - Galley, Pantry, Refrigerator, Stove
- Bedroom Description:Carpet, Entry Level Bedroom, Primary Bedroom
- Living area:1,408 sq. ft.
Heating and cooling
- Cooling:Central A/C
- Heating:Heat Pump(s), Natural Gas
Structure and exterior
- Year built:1999
- Building area:1,408 sq. ft.
- Lot area:0.48 Acres
- Architectural Style:Ranch/Rambler
- Construction Materials:Vinyl Siding
- Exterior Features:Patio(s), Sidewalks, Street Lights
- Foundation Description:Slab
- Levels:1 Story
Utilities
- Water:Public
- Sewer:Public Sewer
Finances and disclosures
- Price:$339,999
- Price per sq. ft.:$241.48
- Tax amount:$2,785 (2026)
Features and amenities
- Laundry features:Washer/Dryer Stacked
- Amenities:Attic, Cable TV Available, Carpet, Ceiling Fan(s)
Parking
- Parking description:Asphalt Driveway, Off Street
New listings near 29245 Corbin Pkwy
- Coming Soon
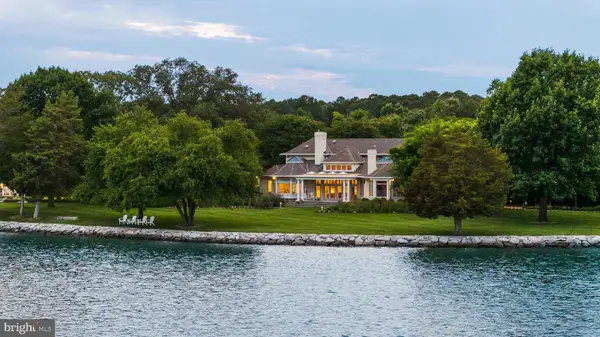 $9,950,000Coming Soon4 beds 6 baths6,421 sq. ft.
6920 Travelers Rest Cir, EASTON, MD 21601
MLS# MDTA2014818Listed by: TTR SOTHEBY'S INTERNATIONAL REALTY - Coming Soon
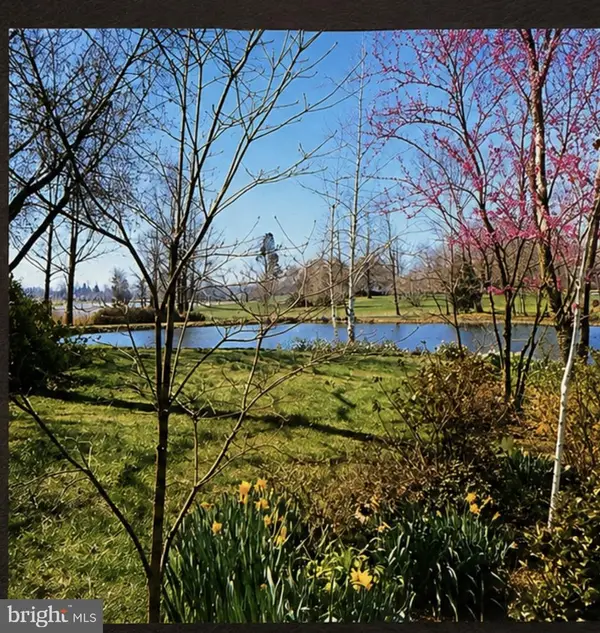 $1,100,000Coming Soon4 beds 3 baths2,357 sq. ft.
28221 Widgeon Ter, EASTON, MD 21601
MLS# MDTA2014946Listed by: LONG & FOSTER REAL ESTATE, INC. - Coming SoonOpen Fri, 5 to 8pm
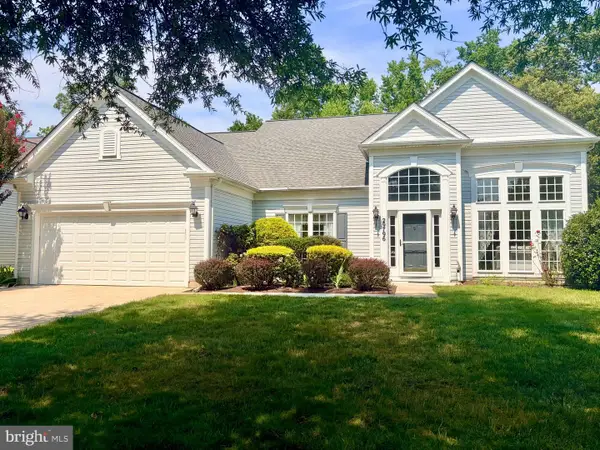 $525,000Coming Soon3 beds 3 baths2,729 sq. ft.
29796 Lyons Dr, EASTON, MD 21601
MLS# MDTA2014802Listed by: COLDWELL BANKER CHESAPEAKE REAL ESTATE COMPANY - New
 $1,695,000Active3 beds 3 baths2,064 sq. ft.
7871 Avon Ct, EASTON, MD 21601
MLS# MDTA2015020Listed by: TTR SOTHEBY'S INTERNATIONAL REALTY - New
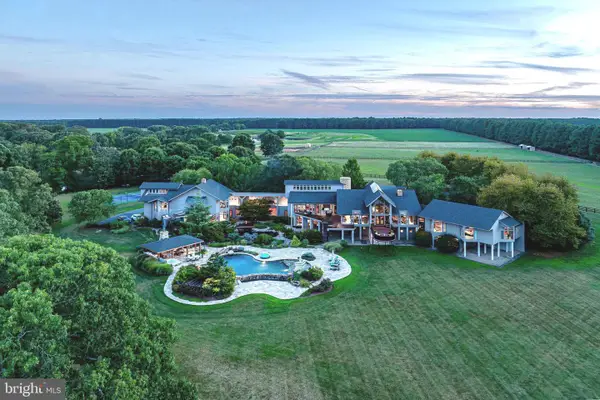 $13,750,000Active5 beds 9 baths13,228 sq. ft.
27772 Sharp Rd, EASTON, MD 21601
MLS# MDTA2015016Listed by: TTR SOTHEBY'S INTERNATIONAL REALTY - New
 $350,000Active3 beds 2 baths1,316 sq. ft.
241 Brookwood Ave, EASTON, MD 21601
MLS# MDTA2014940Listed by: BENSON & MANGOLD, LLC - New
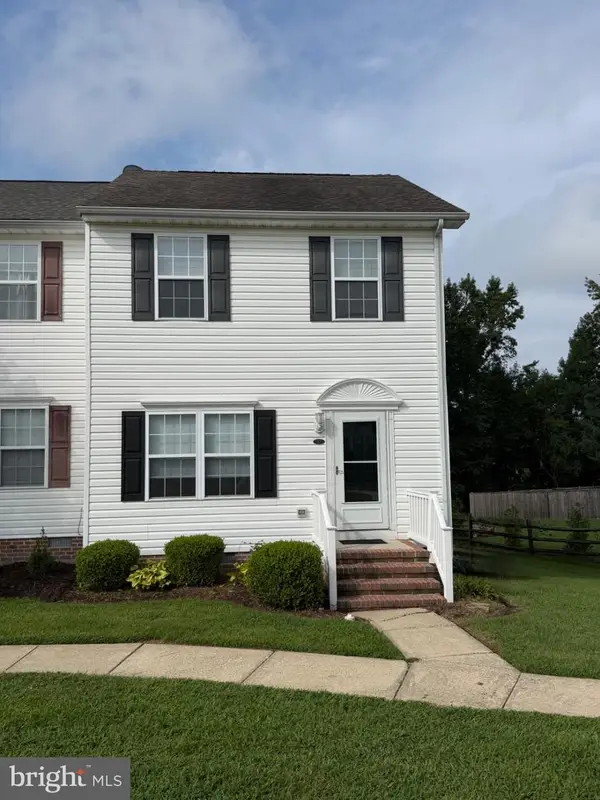 $299,900Active3 beds 2 baths1,416 sq. ft.
8186 June Way #307, EASTON, MD 21601
MLS# MDTA2014988Listed by: COLDWELL BANKER REALTY - New
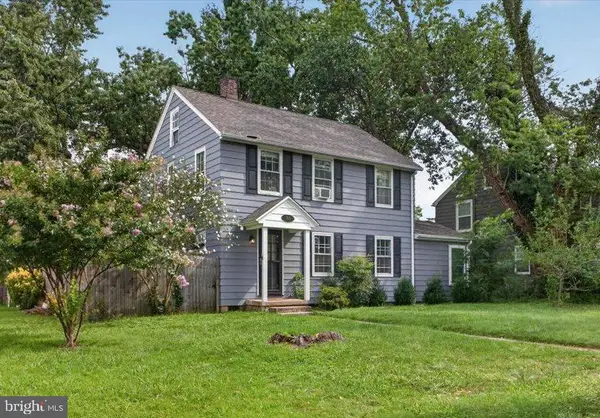 $319,000Active3 beds 2 baths1,542 sq. ft.
313 Linden Ave, EASTON, MD 21601
MLS# MDTA2014942Listed by: BENSON & MANGOLD, LLC - New
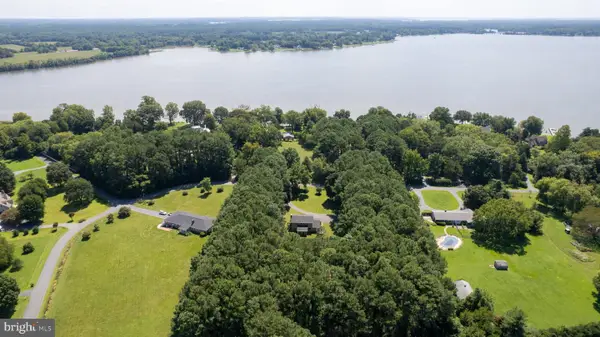 $640,000Active4 beds 3 baths1,818 sq. ft.
8235 Ingleton Cir, EASTON, MD 21601
MLS# MDTA2014920Listed by: BENSON & MANGOLD, LLC


Protect your home and budget from life's surprises with an Assurant Home Warranty, backed by a partner that supports you through every step of homeownership. Explore Plans.
© 2023 - 2026 ERA Franchise Systems LLC. All rights reserved. ERA Franchise Systems LLC fully supports the principles of the Fair Housing Act and the Equal Opportunity Act. ERA, ERA Real Estate powered, and their respective logos are registered service marks of ERA Franchise Systems LLC. Each office is independently owned and operated.