
30595 Kingston Rd, Easton, MD 21601
Local realty services provided by:ERA Central Realty Group
30595 Kingston Rd,Easton, MD 21601
$865,000
- 5 Beds
- 3 Baths
- 4,051 sq. ft.
- Single family
- Active
Upcoming open houses
- Sat, Oct 0311:00 am - 01:00 pm
Listed by: coard a benson, chantale mackler roach
Office: benson & mangold, llc.
MLS#:MDTA2014594
Source:BRIGHTMLS
Price summary
- Price:$865,000
- Price per sq. ft.:$213.53
About this home
A distinctive Eastern Shore residence where historic character, generous living spaces and mature gardens come together in a setting that feels established and remarkably private. The home has evolved, creating a spacious interior with original architectural elements complemented by later additions designed to bring more light and garden views into the house, along with modern conveniences.
Wood floors, substantial trim, original wood doors, exposed brick, built-in cabinetry, and bookcases preserve much of the home's character. The main level offers a series of interconnected gathering spaces rather than a conventional modern floor plan. A formal dining room provides a more traditional setting for entertaining, while the large kitchen offers a substantial center island, an informal dining area, and casual living space.
The house opens dramatically toward the gardens. The family room is centered around a large brick fireplace and surrounded by built-in bookcases, while broad windows overlook the grounds. An adjoining garden room sits several steps below the principal living level and is wrapped in windows and glazed doors, creating an exceptional transition between indoors and out. Brick flooring reinforces the connection to the adjoining brick terraces and garden.
Upstairs, the bedrooms are notably generous in scale, with abundant natural light and the irregularities and details that distinguish an older home from newer construction. Multiple baths serve the upper level, and wood flooring, traditional doors, and architectural details continue throughout.
Outside, brick terraces extend the living areas into a mature landscape of lawn, established trees, perennial garden beds, and an ornamental pond. The grounds have the feeling of a garden developed over many years rather than newly installed landscaping. A detached two-car garage provides additional utility and storage with a conditioned second-floor fitness room or studio.
Located minutes from downtown Easton and within the rural setting of Talbot County, this new offering is sure to please the discerning buyer....
Contact an agent
Home facts
- Year built:1900
- Subdivision & Development:NONE AVAILABLE
- Listing ID #:MDTA2014594
- Added:45 day(s) ago
- Updated:October 01, 2026 at 02:41 AM
Rooms and interior
- Bedrooms:5
- Total bathrooms:3
- Full bathrooms:3
- Flooring:Hardwood, Tile/Brick
- Dining Description:Combination Kitchen/Dining, Dining Room, Formal/Separate Dining Room
- Bathrooms Description:Full Bath, Primary Bathroom
- Kitchen Description:Built-In Microwave, Built-Ins, Combination Kitchen/Living, Dishwasher, Kitchen - Island, Oven/Range - Gas, Range Hood, Refrigerator, Water Heater
- Bedroom Description:Entry Level Bedroom, Primary Bedroom
- Basement:Yes
- Basement Description:Combination, Interior Access, Outside Entrance, Unfinished
- Living area:4,051 sq. ft.
Heating and cooling
- Cooling:Central A/C, Ductless/Mini-Split
- Heating:Baseboard - Hot Water, Electric, Heat Pump(s), Oil
Structure and exterior
- Roof:Asphalt, Metal
- Year built:1900
- Building area:4,051 sq. ft.
- Lot area:2 Acres
- Lot Features:Backs to Trees, Rural
- Architectural Style:Farmhouse/National Folk
- Construction Materials:Brick, Frame, Vinyl Siding
- Exterior Features:Outbuilding(s), Patio(s)
- Foundation Description:Brick/Mortar
- Levels:2 Stories
Utilities
- Water:Well
- Sewer:On Site Septic
Finances and disclosures
- Price:$865,000
- Price per sq. ft.:$213.53
- Tax amount:$4,326 (2025)
Features and amenities
- Laundry features:Dryer, Washer
- Amenities:200+ Amp Service, 24 hour security, Built-Ins, Cable TV Available, Phone, Security System, Water Treat System
Parking
- Parking description:Additional Storage Area, Covered Parking, Detached Carport, Detached Garage
- Garage:Yes
- Garage spaces:2
New listings near 30595 Kingston Rd
- Coming Soon
 $354,900Coming Soon3 beds 2 baths1,680 sq. ft.
29301 Pin Oak Way, EASTON, MD 21601
MLS# MDTA2015170Listed by: BENSON & MANGOLD, LLC - Coming Soon
 $425,000Coming Soon3 beds 2 baths1,806 sq. ft.
28500 Woods Dr, EASTON, MD 21601
MLS# MDTA2015144Listed by: BENSON & MANGOLD, LLC - Coming Soon
 $450,000Coming Soon3 beds 3 baths2,192 sq. ft.
7035 Pine Ridge Rd, EASTON, MD 21601
MLS# MDTA2014894Listed by: TTR SOTHEBY'S INTERNATIONAL REALTY - Coming Soon
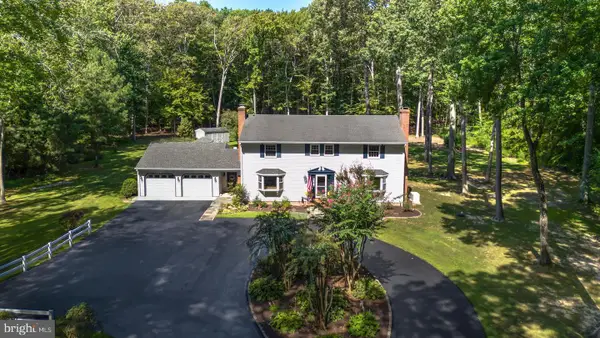 $1,195,000Coming Soon4 beds 3 baths2,888 sq. ft.
28372 Canvasback Ln, EASTON, MD 21601
MLS# MDTA2015078Listed by: TTR SOTHEBY'S INTERNATIONAL REALTY - New
 $250,000Active3 beds 1 baths2,394 sq. ft.
9144 Honeysuckle Dr, EASTON, MD 21601
MLS# MDTA2015248Listed by: EXP REALTY, LLC - Open Sat, 11am to 1:30pmNew
 $2,695,000Active3 beds 5 baths3,814 sq. ft.
9338 Bantry Rd, EASTON, MD 21601
MLS# MDTA2015270Listed by: TTR SOTHEBY'S INTERNATIONAL REALTY - New
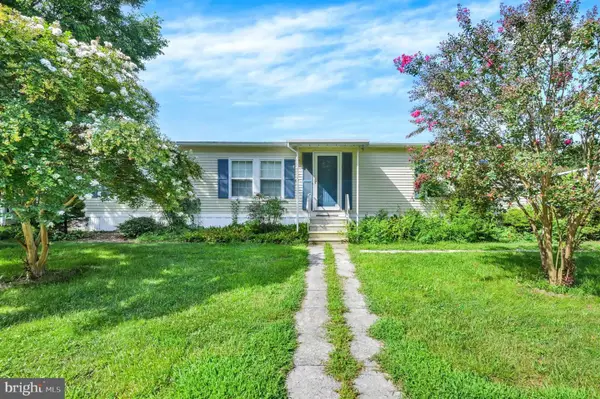 $30,000Active2 beds 2 baths1,568 sq. ft.
64 Park Ln, EASTON, MD 21601
MLS# MDTA2015238Listed by: ASHLAND AUCTION GROUP LLC - New
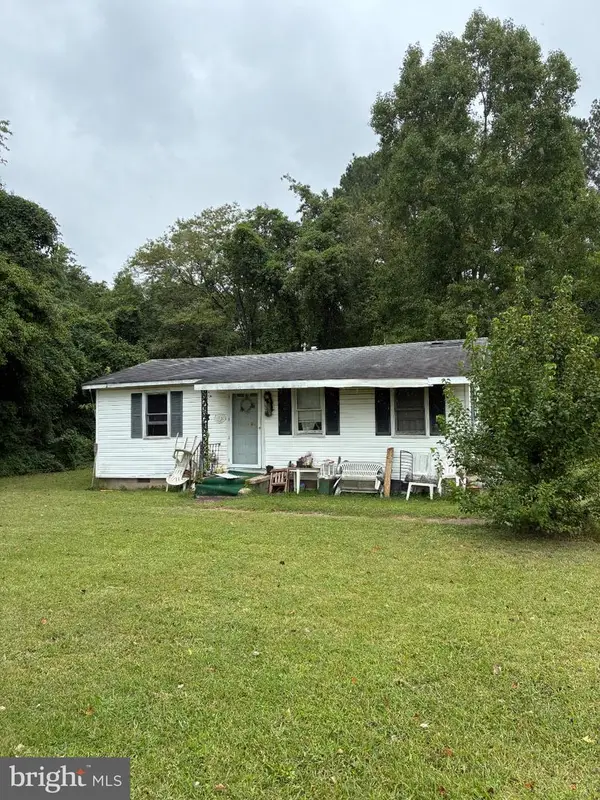 $70,000Active3 beds 1 baths640 sq. ft.
6207 Landing Neck Rd, EASTON, MD 21601
MLS# MDTA2015252Listed by: KELLER WILLIAMS REALTY - New
 $415,000Active3 beds 3 baths1,920 sq. ft.
29424 Corbin Pkwy, EASTON, MD 21601
MLS# MDTA2015174Listed by: BENSON & MANGOLD, LLC - New
 $1,250,000Active3 beds 3 baths2,770 sq. ft.
28708 Springfield Dr, EASTON, MD 21601
MLS# MDTA2015094Listed by: BENSON & MANGOLD, LLC


Protect your home and budget from life's surprises with an Assurant Home Warranty, backed by a partner that supports you through every step of homeownership. Explore Plans.
© 2023 - 2026 ERA Franchise Systems LLC. All rights reserved. ERA Franchise Systems LLC fully supports the principles of the Fair Housing Act and the Equal Opportunity Act. ERA, ERA Real Estate powered, and their respective logos are registered service marks of ERA Franchise Systems LLC. Each office is independently owned and operated.