
7412 Tour Dr, Easton, MD 21601
Local realty services provided by:ERA Central Realty Group
7412 Tour Dr,Easton, MD 21601
$349,900
- 3 Beds
- 3 Baths
- 1,360 sq. ft.
- Townhouse
- Active
Listed by: chuck v mangold jr.
Office: benson & mangold, llc.
MLS#:MDTA2014656
Source:BRIGHTMLS
Price summary
- Price:$349,900
- Price per sq. ft.:$257.28
- Monthly HOA dues:$151
About this home
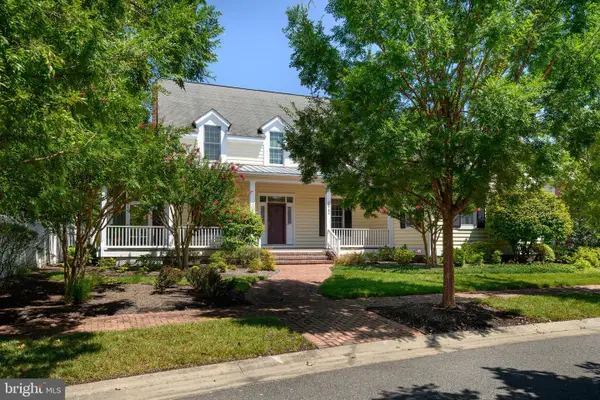
Bright and inviting, this Easton Club townhome offers a comfortable two-level floor plan designed for everyday living. The main level features a bright living room, an eat-in kitchen with a pantry, a convenient powder room, & sliding glass doors leading to a rear deck. Upstairs, the primary suite includes a walk-in closet and en-suite bath, accompanied by 2 additional bedrooms & a full hall bath. Residents of Easton Club enjoy community amenities including a swimming pool, tennis court, and beautifully maintained common grounds, all just minutes from downtown Easton, shopping, dining, & Route 50.
Contact an agent
Home facts
- Year built:1997
- Subdivision & Development:EASTON CLUB
- Listing ID #:MDTA2014656
- Added:42 day(s) ago
- Updated:September 11, 2026 at 02:17 PM
Rooms and interior
- Bedrooms:3
- Total bathrooms:3
- Full bathrooms:2
- Half bathrooms:1
- Dining Description:Combination Dining/Living
- Bathrooms Description:Primary Bath(s)
- Kitchen Description:Crown Moldings, Recessed Lighting
- Bedroom Description:Walk In Closet(s)
- Living area:1,360 sq. ft.
Heating and cooling
- Cooling:Ceiling Fan(s), Central A/C
- Heating:Heat Pump(s), Natural Gas
Structure and exterior
- Year built:1997
- Building area:1,360 sq. ft.
- Lot area:0.03 Acres
- Architectural Style:Traditional
- Construction Materials:Vinyl Siding
- Exterior Features:Deck(s)
- Foundation Description:Crawl Space
- Levels:2 Stories
Utilities
- Water:Public
- Sewer:Public Sewer
Finances and disclosures
- Price:$349,900
- Price per sq. ft.:$257.28
- Tax amount:$2,999 (2026)
Features and amenities
- Amenities:Attic, Ceiling Fan(s), Crown Moldings, Recessed Lighting, Window Treatments
Parking
- Parking description:Parking Lot
New listings near 7412 Tour Dr
- Coming Soon
 $325,000Coming Soon3 beds 3 baths2,160 sq. ft.
29278 Corbin Pkwy, EASTON, MD 21601
MLS# MDTA2015100Listed by: KELLER WILLIAMS REALTY DELMARVA - Coming Soon
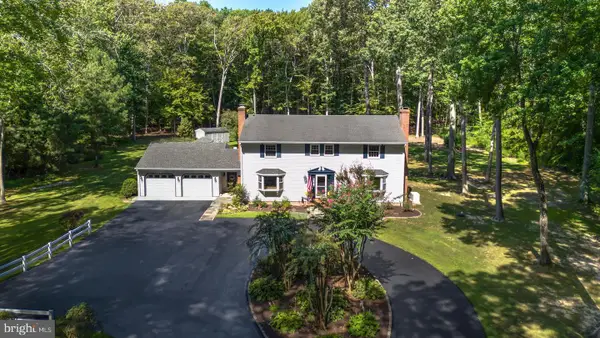 $1,195,000Coming Soon4 beds 3 baths2,888 sq. ft.
28372 Canvasback Ln, EASTON, MD 21601
MLS# MDTA2015078Listed by: TTR SOTHEBY'S INTERNATIONAL REALTY - Coming Soon
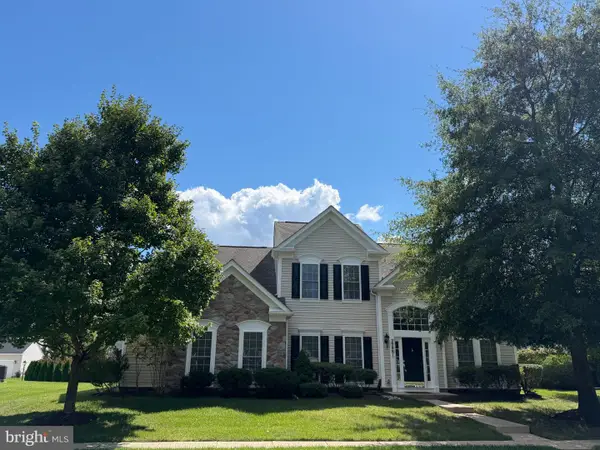 $495,000Coming Soon3 beds 3 baths3,098 sq. ft.
29881 Peirce Way, EASTON, MD 21601
MLS# MDTA2014558Listed by: BENSON & MANGOLD, LLC - Coming Soon
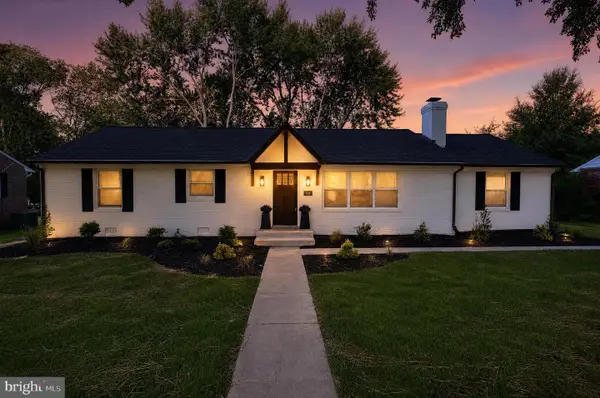 $549,000Coming Soon4 beds 2 baths2,087 sq. ft.
729 Elwood Ave, EASTON, MD 21601
MLS# MDTA2015040Listed by: TAYLOR PROPERTIES - New
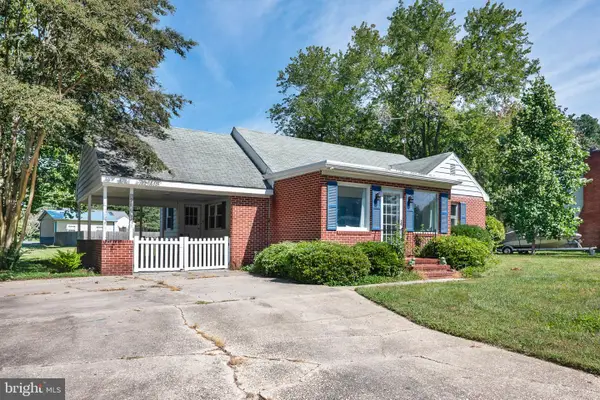 $359,800Active2 beds 2 baths1,364 sq. ft.
29336 Hawkes Hill Rd, EASTON, MD 21601
MLS# MDTA2015054Listed by: BENSON & MANGOLD, LLC - New
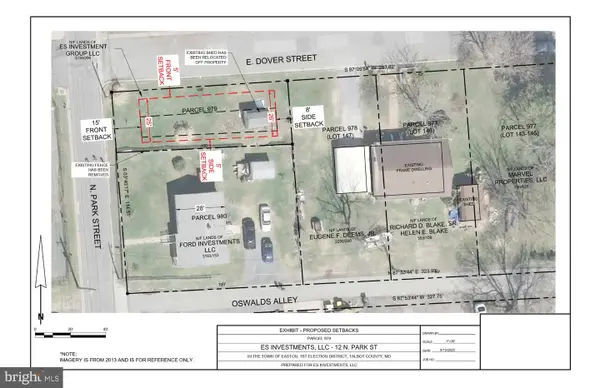 $120,000Active0.07 Acres
12 N. Park Street, EASTON, MD 21601
MLS# MDTA2015036Listed by: RAUCH PROPERTIES, LLC - New
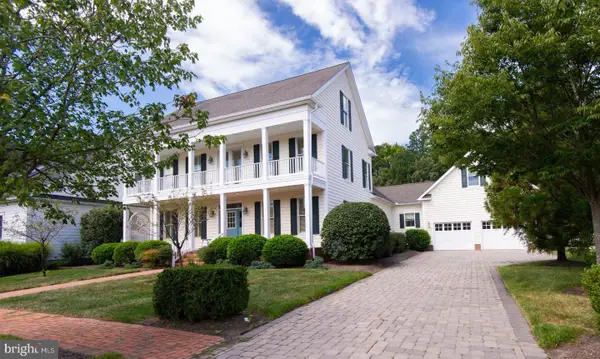 $1,350,000Active4 beds 5 baths4,966 sq. ft.
28658 Hope Cir, EASTON, MD 21601
MLS# MDTA2015058Listed by: BENSON & MANGOLD, LLC - Open Sun, 11am to 1pmNew
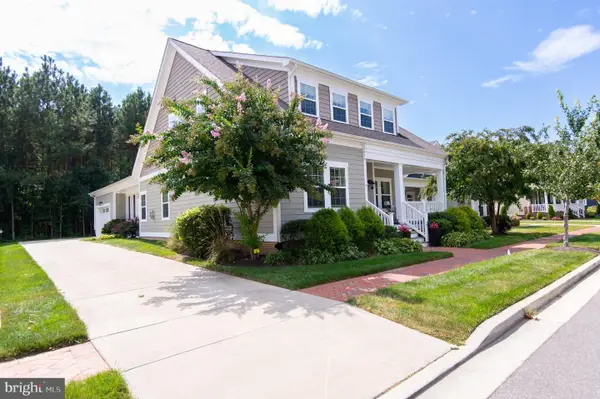 $865,000Active2 beds 3 baths2,600 sq. ft.
28323 Ayres Sq, EASTON, MD 21601
MLS# MDTA2015086Listed by: BENSON & MANGOLD, LLC - New
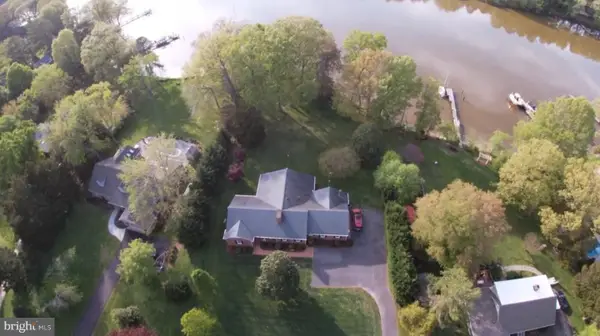 $2,475,000Active3 beds 2 baths2,522 sq. ft.
28082 Oaklands Cir, EASTON, MD 21601
MLS# MDTA2015062Listed by: BENSON & MANGOLD, LLC - New
 $1,295,000Active3 beds 4 baths3,755 sq. ft.
28751 Emanuel St, EASTON, MD 21601
MLS# MDTA2014916Listed by: BENSON & MANGOLD, LLC


Protect your home and budget from life's surprises with an Assurant Home Warranty, backed by a partner that supports you through every step of homeownership. Explore Plans.
© 2023 - 2026 ERA Franchise Systems LLC. All rights reserved. ERA Franchise Systems LLC fully supports the principles of the Fair Housing Act and the Equal Opportunity Act. ERA, ERA Real Estate powered, and their respective logos are registered service marks of ERA Franchise Systems LLC. Each office is independently owned and operated.