
8 Londonderry Dr, Easton, MD 21601
Local realty services provided by:ERA Valley Realty
Listed by: barbara c watkins
Office: benson & mangold, llc.
MLS#:MDTA2015530
Source:BRIGHTMLS
Price summary
- Price:$539,000
- Price per sq. ft.:$253.29
About this home
Located in the popular Thread Haven neighborhood of Easton, this inviting three-bedroom, two-bath home offers comfortable one-level living. Featuring a spacious great room with vaulted ceiling and a gas fireplace, a well-appointed updated kitchen with center island and stainless steel appliances, and a generous rear deck and paver patio perfect for outdoor entertaining.HVAC replaced 2026, Roof replaced 2017,composite decking, plantation shutters and some silhouette shades. A wonderful combination of comfort, convenience, and easy living in a sought-after location. Close to downtown Easton, YMCA, parks and more!
Contact an agent
Home facts
- Year built:1992
- Subdivision & Development:THREAD HAVEN
- Listing ID #:MDTA2015530
- Updated:November 13, 2026 at 03:01 PM
Rooms and interior
- Bedrooms:3
- Total bathrooms:2
- Full bathrooms:2
- Flooring:Carpet, Ceramic Tile, Wood
- Dining Description:Combination Kitchen/Dining, Dining Room, Formal/Separate Dining Room
- Bathrooms Description:Full Bath, Primary Bath(s), Primary Bathroom
- Kitchen Description:Built-In Microwave, Cooktop, Dishwasher, Kitchen - Gourmet, Kitchen - Island, Oven - Wall, Oven/Range - Electric, Recessed Lighting, Refrigerator, Stainless Steel Appliances
- Bedroom Description:Entry Level Bedroom, Primary Bedroom, Walk In Closet(s)
- Living area:2,128 sq. ft.
Heating and cooling
- Cooling:Ceiling Fan(s), Central A/C
- Heating:Electric, Heat Pump(s)
Structure and exterior
- Roof:Architectural Shingle
- Year built:1992
- Building area:2,128 sq. ft.
- Lot area:0.53 Acres
- Lot Features:Landscaping
- Architectural Style:Contemporary, Raised Ranch/Rambler
- Construction Materials:Vinyl Siding
- Exterior Features:Deck(s), Gutter System, Patio(s), Sidewalks, Underground Lawn Sprinkler
- Foundation Description:Crawl Space
- Levels:1 Story
Utilities
- Water:Public
- Sewer:Public Sewer
Finances and disclosures
- Price:$539,000
- Price per sq. ft.:$253.29
- Tax amount:$5,732 (2026)
Features and amenities
- Laundry features:Dryer In Unit, Has Laundry, Laundry, Washer In Unit
- Amenities:Attic, Bay/Bow Windows, Recessed Lighting, Underground Utilities
Parking
- Parking description:Attached Garage, Garage - Front Entry, Surface
- Garage:Yes
- Garage spaces:2
New listings near 8 Londonderry Dr
- Coming Soon
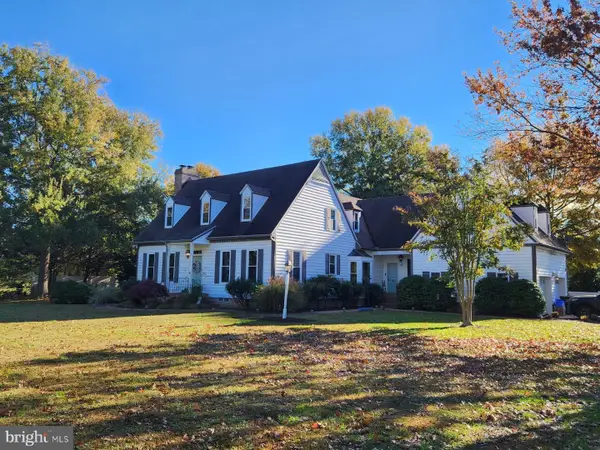 $975,000Coming Soon5 beds 4 baths3,108 sq. ft.
27330 Rest Cir, EASTON, MD 21601
MLS# MDTA2015554Listed by: MEREDITH FINE PROPERTIES - Coming Soon
 $425,000Coming Soon3 beds 2 baths1,806 sq. ft.
28500 Woods Dr, EASTON, MD 21601
MLS# MDTA2015144Listed by: BENSON & MANGOLD, LLC - New
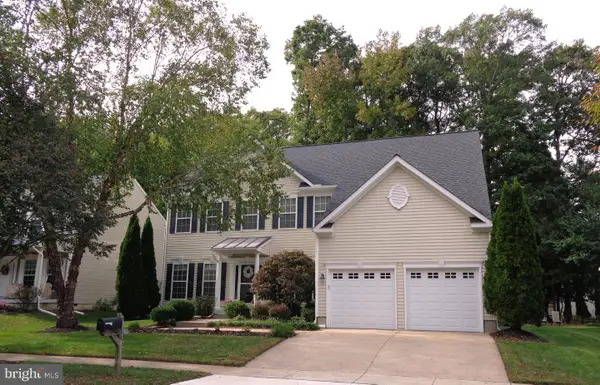 $518,000Active5 beds 4 baths3,546 sq. ft.
7084 Redwood Ct, EASTON, MD 21601
MLS# MDTA2015552Listed by: NEWPORT BAY REALTY - New
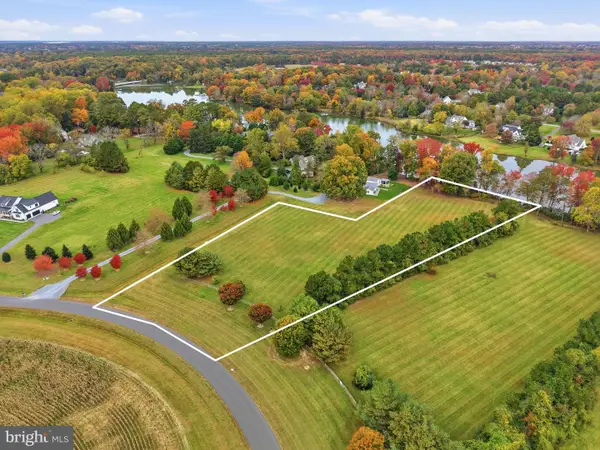 $650,000Active3.86 Acres
28752 Jennings Rd #lot 4, EASTON, MD 21601
MLS# MDTA2015522Listed by: TTR SOTHEBY'S INTERNATIONAL REALTY - New
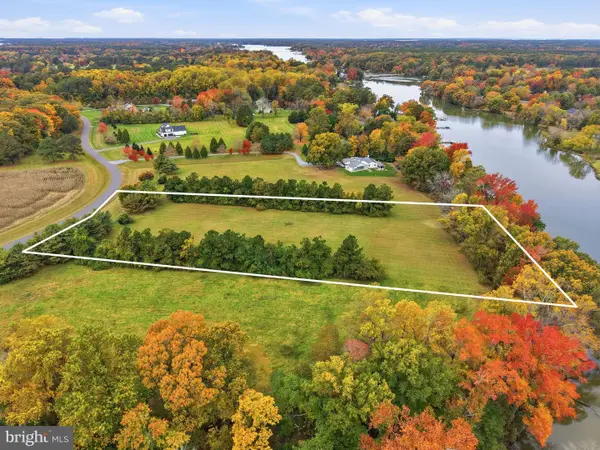 $650,000Active3.28 Acres
28776 Jennings Rd #lot 5, EASTON, MD 21601
MLS# MDTA2015524Listed by: TTR SOTHEBY'S INTERNATIONAL REALTY - New
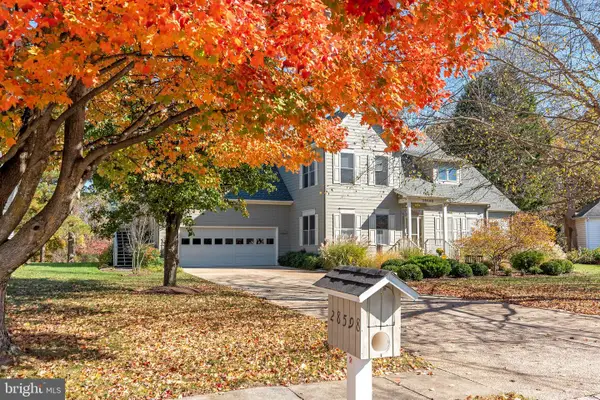 $995,000Active4 beds 5 baths3,939 sq. ft.
28598 9th Dr, EASTON, MD 21601
MLS# MDTA2015548Listed by: COLDWELL BANKER REALTY - Open Fri, 2 to 4pmNew
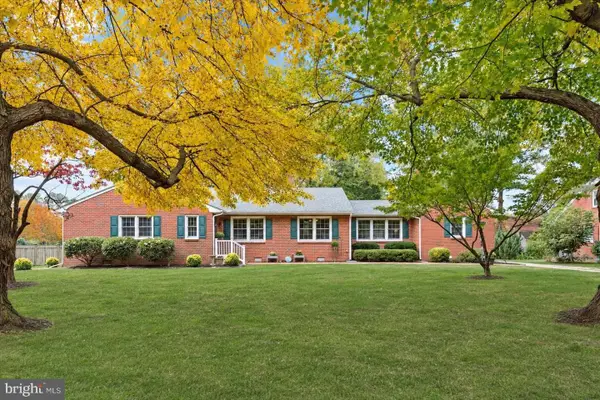 $525,000Active3 beds 2 baths1,834 sq. ft.
903 S Washington St, EASTON, MD 21601
MLS# MDTA2015348Listed by: NORTHROP REALTY - New
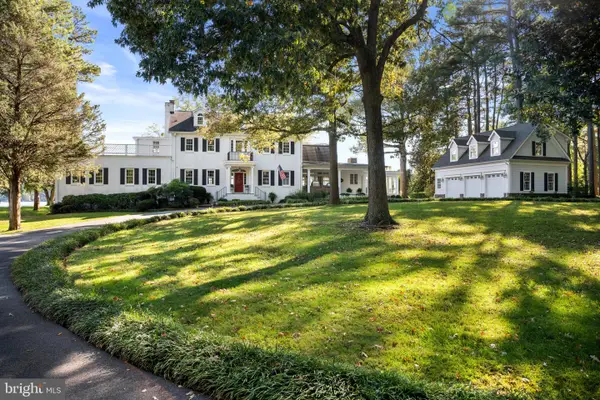 $11,500,000Active6 beds 7 baths8,446 sq. ft.
26989 Miles River Rd, EASTON, MD 21601
MLS# MDTA2015462Listed by: MEREDITH FINE PROPERTIES - New
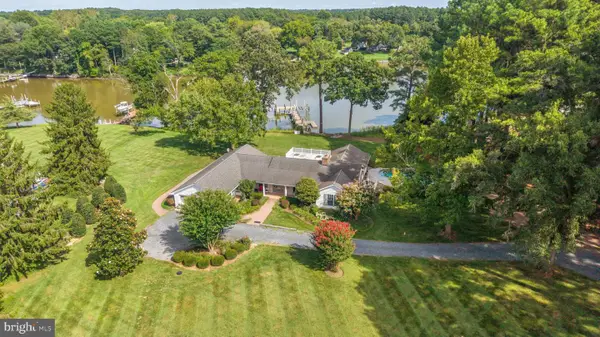 $2,000,000Active3 beds 4 baths2,568 sq. ft.
6119 Country Club Dr, EASTON, MD 21601
MLS# MDTA2014688Listed by: REAL BROKER, LLC - CHESTER


Protect your home and budget from life's surprises with an Assurant Home Warranty, backed by a partner that supports you through every step of homeownership. Explore Plans.
© 2023 - 2026 ERA Franchise Systems LLC. All rights reserved. ERA Franchise Systems LLC fully supports the principles of the Fair Housing Act and the Equal Opportunity Act. ERA, ERA Real Estate powered, and their respective logos are registered service marks of ERA Franchise Systems LLC. Each office is independently owned and operated.