
1203 Shore Dr, Edgewater, MD 21037
Local realty services provided by:ERA Liberty Realty
Listed by: heather howell
Office: engel & volkers annapolis
MLS#:MDAA2146678
Source:BRIGHTMLS
Price summary
- Price:$950,000
- Price per sq. ft.:$423.73
About this home
Wake up to beautiful views of Glebe Bay from this thoughtfully designed 4-bedroom, 3 full bath, and powder room home. The light-filled open-concept main level creates the perfect space for everyday living and entertaining, seamlessly connecting the kitchen, dining, and living areas. Enjoy the convenience of a spacious 2-car garage, energy-saving solar panels, and a layout designed for modern living. Whether relaxing indoors or taking in the picturesque water views, this home offers the ideal blend of comfort, style, and efficiency.
Contact an agent
Home facts
- Year built:2012
- Subdivision & Development:WOODLAND BEACH
- Listing ID #:MDAA2146678
- Added:54 day(s) ago
- Updated:August 27, 2026 at 08:37 AM
Rooms and interior
- Bedrooms:4
- Total bathrooms:4
- Full bathrooms:3
- Half bathrooms:1
- Flooring:Carpet, Ceramic Tile, Hardwood
- Dining Description:Combination Dining/Living, Dining Area
- Bathrooms Description:Primary Bath(s)
- Kitchen Description:Built-In Microwave, Dishwasher, Disposal, Kitchen - Eat-In, Kitchen - Island, Kitchen - Table Space, Oven - Wall, Oven/Range - Gas, Recessed Lighting, Refrigerator, Stainless Steel Appliances, Upgraded Countertops, Water Heater
- Bedroom Description:Walk In Closet(s)
- Basement:Yes
- Basement Description:Connecting Stairway, Daylight, Full, Fully Finished, Garage Access, Heated, Outside Entrance
- Living area:2,242 sq. ft.
Heating and cooling
- Cooling:Central A/C, Solar On Grid
- Heating:Forced Air, Propane - Leased
Structure and exterior
- Year built:2012
- Building area:2,242 sq. ft.
- Lot area:0.18 Acres
- Lot Features:Corner, River
- Architectural Style:Colonial
- Construction Materials:Stone, Vinyl Siding
- Exterior Features:Deck(s), Flood Lights, Wrap Around
- Levels:3 Story
Schools
- High school:SOUTH RIVER
- Middle school:CENTRAL
- Elementary school:EDGEWATER
Utilities
- Water:Well
- Sewer:Public Sewer
Finances and disclosures
- Price:$950,000
- Price per sq. ft.:$423.73
- Tax amount:$7,282 (2026)
Features and amenities
- Laundry features:Dryer, Has Laundry, Washer
- Amenities:Double Pane Windows, Main Entrance Lock, Recessed Lighting, Smoke Detector, Sprinkler System
Parking
- Parking description:Additional Storage Area, Attached Garage, Concrete Driveway, Garage - Side Entry, Oversized
- Garage:Yes
- Garage spaces:2
New listings near 1203 Shore Dr
- Coming SoonOpen Sat, 12 to 2pm
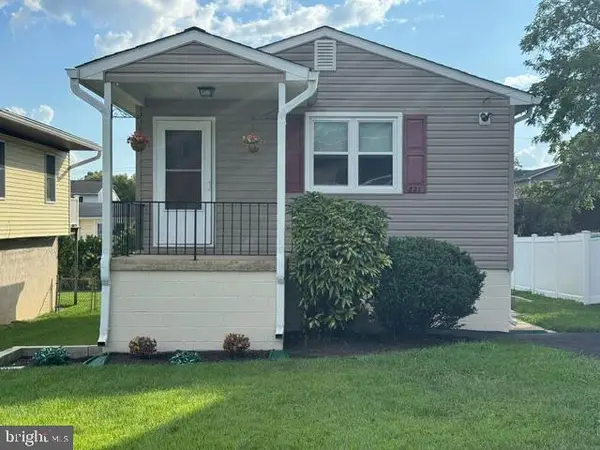 $410,000Coming Soon3 beds 1 baths1,160 sq. ft.
821 Shore Dr, EDGEWATER, MD 21037
MLS# MDAA2155114Listed by: KELLER WILLIAMS FLAGSHIP - Coming SoonOpen Sun, 10am to 12pm
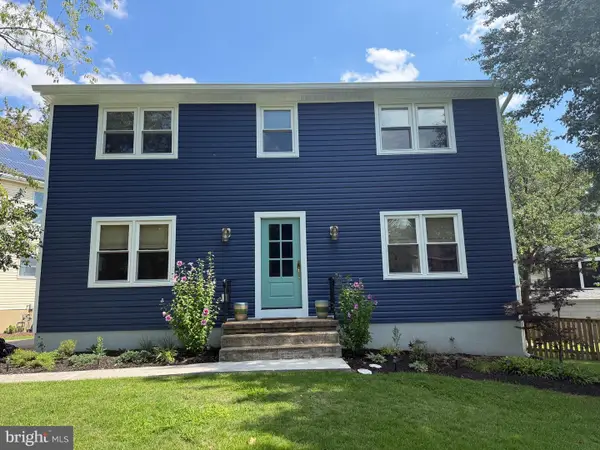 $725,000Coming Soon3 beds 3 baths1,768 sq. ft.
1243 Turkey Point Rd, EDGEWATER, MD 21037
MLS# MDAA2154802Listed by: NORTHROP REALTY - Coming Soon
 $659,000Coming Soon5 beds 3 baths2,578 sq. ft.
1620 Midland Rd, EDGEWATER, MD 21037
MLS# MDAA2154276Listed by: DEEP ROOTS REAL ESTATE - Coming Soon
 $440,000Coming Soon3 beds 3 baths1,332 sq. ft.
216 Night Haven Ct, EDGEWATER, MD 21037
MLS# MDAA2150184Listed by: NORTHROP REALTY - Open Sun, 1 to 3pmNew
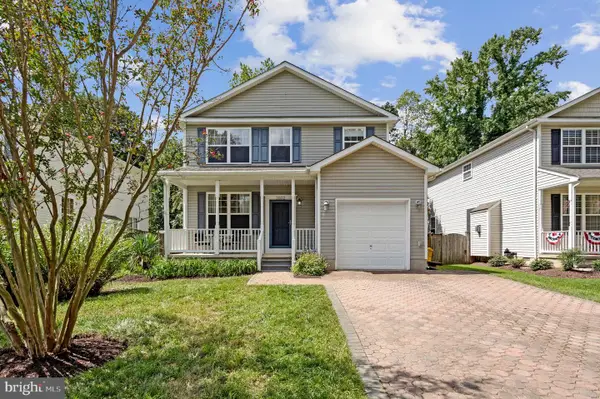 $599,900Active4 beds 3 baths1,916 sq. ft.
3602 2nd Ave, EDGEWATER, MD 21037
MLS# MDAA2155526Listed by: KW UNITED 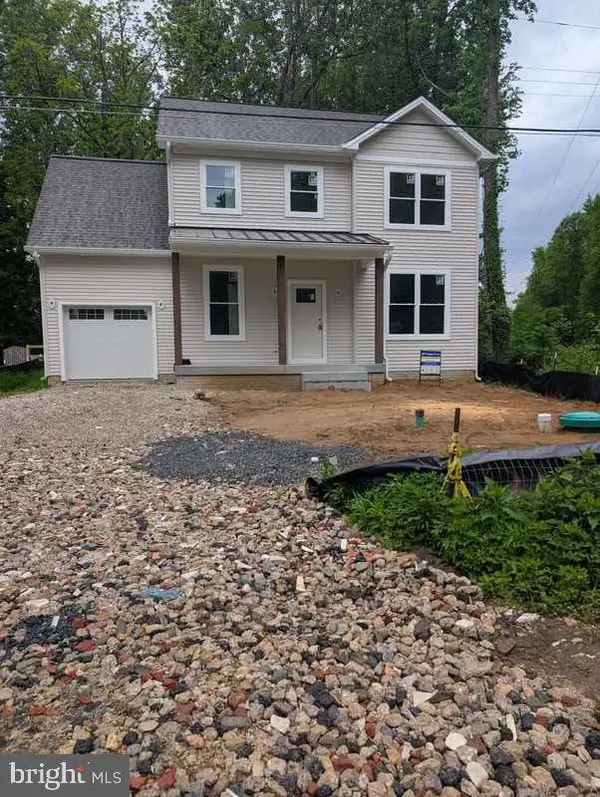 $714,000Pending3 beds 3 baths1,750 sq. ft.
3900 River Club Dr, EDGEWATER, MD 21037
MLS# MDAA2155162Listed by: KD REALTY INC- Open Sat, 12 to 2pmNew
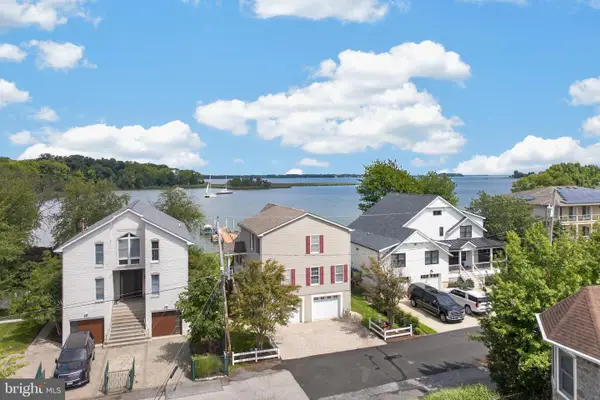 $1,125,000Active3 beds 3 baths2,025 sq. ft.
3641 Branhum Rd, EDGEWATER, MD 21037
MLS# MDAA2154598Listed by: COLDWELL BANKER REALTY - New
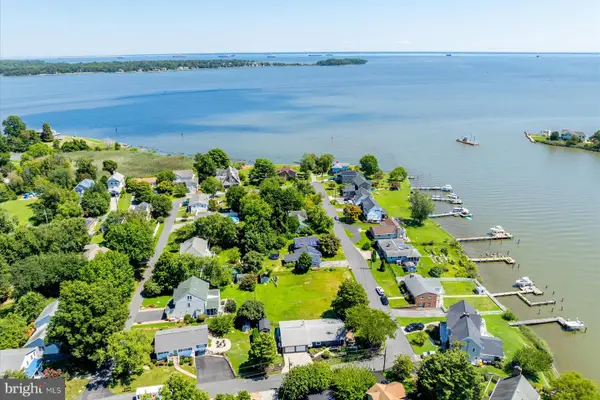 $225,000Active0.14 Acres
3725 Ramsey Dr, EDGEWATER, MD 21037
MLS# MDAA2154998Listed by: TTR SOTHEBY'S INTERNATIONAL REALTY - New
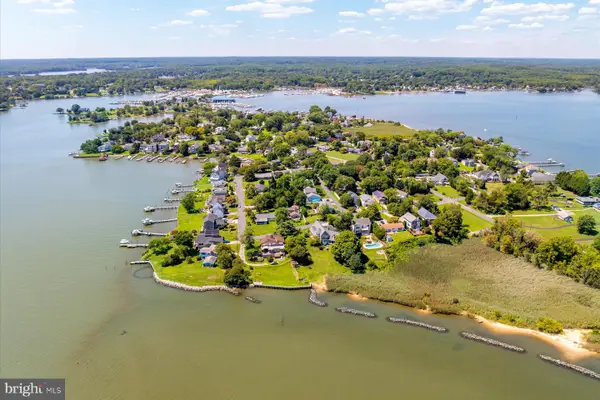 $225,000Active0.14 Acres
3727 Ramsey Dr, EDGEWATER, MD 21037
MLS# MDAA2155050Listed by: TTR SOTHEBY'S INTERNATIONAL REALTY - New
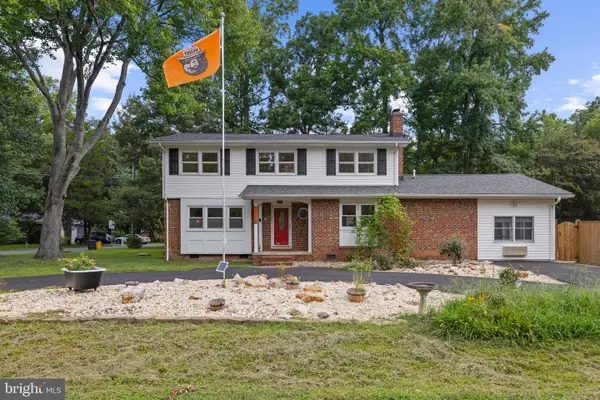 $875,000Active4 beds 3 baths2,773 sq. ft.
3935 W Shore Dr, EDGEWATER, MD 21037
MLS# MDAA2154628Listed by: RE/MAX EXECUTIVE


Protect your home and budget from life's surprises with an Assurant Home Warranty, backed by a partner that supports you through every step of homeownership. Explore Plans.
© 2023 - 2026 ERA Franchise Systems LLC. All rights reserved. ERA Franchise Systems LLC fully supports the principles of the Fair Housing Act and the Equal Opportunity Act. ERA, ERA Real Estate powered, and their respective logos are registered service marks of ERA Franchise Systems LLC. Each office is independently owned and operated.