
228 Tilden Way, Edgewater, MD 21037
Local realty services provided by:ERA OakCrest Realty, Inc.
Upcoming open houses
- Sat, Oct 1011:00 am - 02:00 pm
Listed by: adam heimbach
Office: maryland's property team
MLS#:MDAA2158538
Source:BRIGHTMLS
Price summary
- Price:$490,000
- Price per sq. ft.:$209.22
About this home
Turn-Key and Updated Throughout (Roof 2024, HVAC 2023, Water Heater 2023, Carpet 2023)! Home features 2,342 square feet, 4 bedrooms, 3.5 baths, open floor plan, renovated kitchen, gleaming flooring, extensive natural light and more! Community features playground and vast open space. Minutes to local shopping, entertainment, major highways & airports. 3D virtual walkthrough, professional photos, floor plans and dimensions available in Virtual Tour. Contact agent to schedule showing or for additional information.
Contact an agent
Home facts
- Year built:2001
- Subdivision & Development:RIVER OAKS
- Listing ID #:MDAA2158538
- Updated:October 06, 2026 at 02:42 AM
Rooms and interior
- Bedrooms:4
- Total bathrooms:4
- Full bathrooms:3
- Half bathrooms:1
- Dining Description:Combination Kitchen/Dining, Dining Area, Dining Room
- Bathrooms Description:Bathroom 2, Bathroom 3, Half Bath, Primary Bath(s), Primary Bathroom
- Kitchen Description:Breakfast Area, Built-In Microwave, Carpet, Crown Moldings, Dishwasher, Disposal, Exhaust Fan, Icemaker, Kitchen - Gourmet, Recessed Lighting, Refrigerator, Stainless Steel Appliances, Stove, Upgraded Countertops, Water Heater
- Bedroom Description:Carpet, Entry Level Bedroom, Primary Bedroom, Walk In Closet(s)
- Living area:2,342 sq. ft.
Heating and cooling
- Cooling:Ceiling Fan(s), Central A/C, Heat Pump(s), Programmable Thermostat
- Heating:90% Forced Air, Central, Heat Pump(s), Natural Gas, Programmable Thermostat
Structure and exterior
- Year built:2001
- Building area:2,342 sq. ft.
- Architectural Style:Colonial
- Construction Materials:Concrete, Frame, Glass, Vinyl Siding
- Foundation Description:Slab
- Levels:3 Story
Schools
- High school:SOUTH RIVER
- Middle school:CENTRAL
- Elementary school:EDGEWATER
Utilities
- Water:Public
- Sewer:Public Sewer
Finances and disclosures
- Price:$490,000
- Price per sq. ft.:$209.22
- Tax amount:$4,945 (2026)
Features and amenities
- Laundry features:Dryer, Laundry, Washer
- Amenities:Cable TV, Carpet, Ceiling Fan(s), Crown Moldings, Electric Available, Natural Gas Available, Recessed Lighting, Sprinkler System, Window Treatments
Parking
- Parking description:Assigned, On Street, Parking Lot, Unassigned
New listings near 228 Tilden Way
- Coming Soon
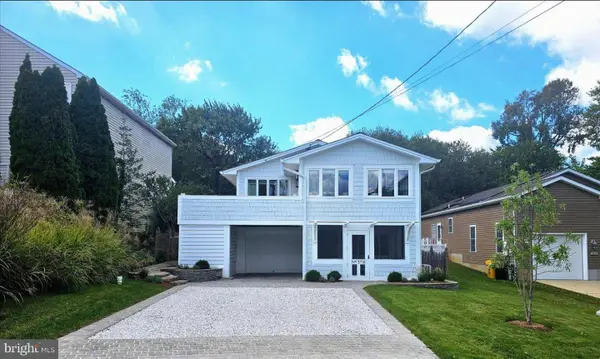 $699,000Coming Soon3 beds 3 baths2,352 sq. ft.
3718 Carroll Dr, EDGEWATER, MD 21037
MLS# MDAA2158032Listed by: COLDWELL BANKER REALTY - Coming Soon
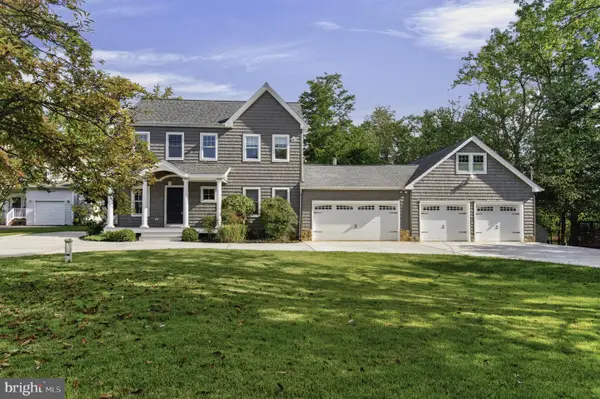 $1,495,000Coming Soon3 beds 2 baths2,730 sq. ft.
3586 Loch Haven Dr, EDGEWATER, MD 21037
MLS# MDAA2158426Listed by: MAY REALTY - Coming SoonOpen Sat, 11am to 1pm
 $1,250,000Coming Soon5 beds 5 baths6,650 sq. ft.
685 Loch Haven Rd, EDGEWATER, MD 21037
MLS# MDAA2157634Listed by: DOUGLAS REALTY LLC - Coming Soon
 $824,999Coming Soon5 beds 4 baths2,650 sq. ft.
1405 James Way, EDGEWATER, MD 21037
MLS# MDAA2155948Listed by: LONG & FOSTER REAL ESTATE, INC. - New
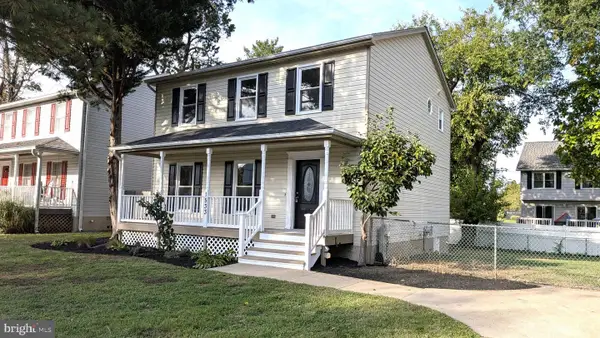 $549,999Active3 beds 3 baths1,568 sq. ft.
1533 Mayfield Rd, EDGEWATER, MD 21037
MLS# MDAA2158320Listed by: FATHOM REALTY MD, LLC - New
 $965,000Active4 beds 4 baths2,808 sq. ft.
1032 Wiers Rd, EDGEWATER, MD 21037
MLS# MDAA2157828Listed by: RE/MAX LEADING EDGE 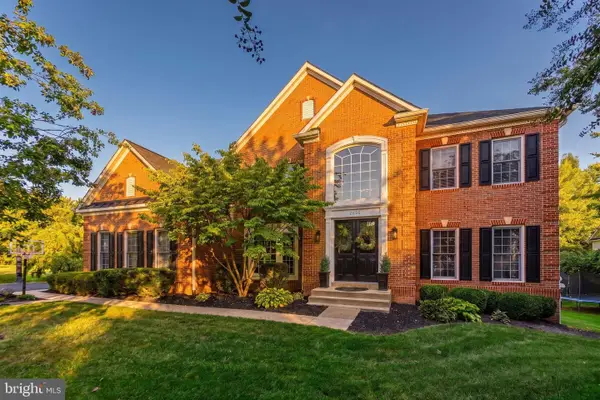 $1,500,000Pending5 beds 5 baths5,640 sq. ft.
3430 Red Admiral Ct, EDGEWATER, MD 21037
MLS# MDAA2156838Listed by: HUBBLE BISBEE CHRISTIE'S INTERNATIONAL REAL ESTATE- New
 $649,999Active3 beds 4 baths2,574 sq. ft.
463 Penwood Dr, EDGEWATER, MD 21037
MLS# MDAA2157052Listed by: EXP REALTY, LLC  $425,000Pending3 beds 1 baths1,300 sq. ft.
201 Cedar Ln, EDGEWATER, MD 21037
MLS# MDAA2158230Listed by: LONG & FOSTER REAL ESTATE, INC.


Protect your home and budget from life's surprises with an Assurant Home Warranty, backed by a partner that supports you through every step of homeownership. Explore Plans.
© 2023 - 2026 ERA Franchise Systems LLC. All rights reserved. ERA Franchise Systems LLC fully supports the principles of the Fair Housing Act and the Equal Opportunity Act. ERA, ERA Real Estate powered, and their respective logos are registered service marks of ERA Franchise Systems LLC. Each office is independently owned and operated.