
284 Braxton Way, Edgewater, MD 21037
Local realty services provided by:ERA Martin Associates
Listed by: antoinette mcdowell
Office: keller williams select realtors of annapolis
MLS#:MDAA2156450
Source:BRIGHTMLS
Price summary
- Price:$519,900
- Price per sq. ft.:$248.76
About this home
Some townhomes feel like townhomes. This one doesn't. <br><br>
284 Braxton Way sits at the end of the street in River Oaks, bordered by open common space and woods — so instead of a neighbor's wall, your view is trees. Mornings start with coffee on the deck. Evenings end there too.<br><br>
Inside, three finished levels give everyone room to breathe. The entry level features a versatile fourth bedroom that can easily serve as a private home office, guest room, or whatever best fits your lifestyle. This level also includes a convenient half bath and direct access to the two-car garage. Upstairs, the main level is built for gathering: hardwood floors, a kitchen with granite and gas cooking, and a dining area warmed by the gas fireplace, with the carpeted living room just steps away.<br><br>
Up top, the primary suite is a proper retreat with a walk-in closet, and a bathroom with dual vanities, a soaking tub, a separate shower, and skylights. Two more bedrooms, a full hall bath, and an upper-level laundry closet finish the level. A bathroom on every floor means nobody's ever waiting.<br><br>
And the big-ticket worries are already handled: new roof in 2021, new HVAC in 2023 with a zoning system, deck refinished in 2025, reverse osmosis water filtration system (in the kitchen), and freshly painted and caulked outside trim backed by a 10-year transferable warranty. It's genuinely move-in ready. Four bedrooms, four baths, a two-car garage, and a setting that's hard to find in townhome living; at the end of the street, with the woods out back!...
Contact an agent
Home facts
- Year built:2003
- Subdivision & Development:RIVER OAKS
- Listing ID #:MDAA2156450
- Added:57 day(s) ago
- Updated:November 15, 2026 at 02:53 PM
Rooms and interior
- Bedrooms:4
- Total bathrooms:4
- Full bathrooms:2
- Half bathrooms:2
- Dining Description:Dining Room
- Bathrooms Description:Bathroom 2, Half Bath, Primary Bathroom
- Bedroom Description:Primary Bedroom
- Living area:2,090 sq. ft.
Heating and cooling
- Cooling:Central A/C
- Heating:Central, Natural Gas
Structure and exterior
- Year built:2003
- Building area:2,090 sq. ft.
- Architectural Style:Traditional
- Construction Materials:Vinyl Siding
- Foundation Description:Slab
- Levels:3 Story
Utilities
- Water:Public
- Sewer:Public Sewer
Finances and disclosures
- Price:$519,900
- Price per sq. ft.:$248.76
- Tax amount:$4,496 (2026)
Features and amenities
- Laundry features:Laundry
Parking
- Parking description:Attached Garage, Garage - Front Entry
- Garage:Yes
- Garage spaces:2
New listings near 284 Braxton Way
- Coming Soon
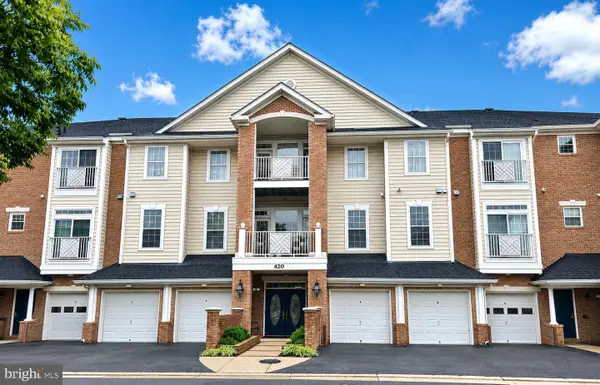 $459,999Coming Soon2 beds 2 baths1,675 sq. ft.
420 Hamlet Club Dr #207, EDGEWATER, MD 21037
MLS# MDAA2160774Listed by: LONG & FOSTER REAL ESTATE, INC. - New
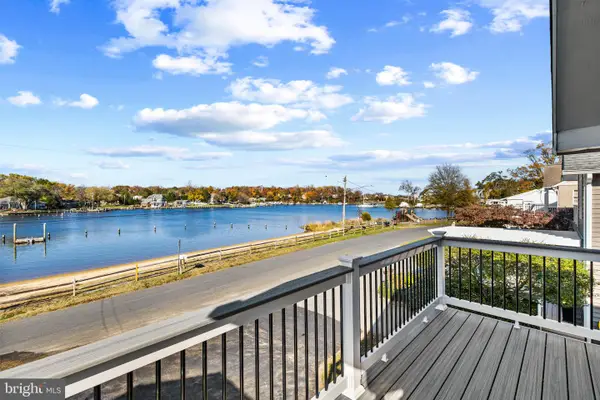 $746,500Active3 beds 3 baths1,430 sq. ft.
425 Shore Dr, EDGEWATER, MD 21037
MLS# MDAA2161246Listed by: TTR SOTHEBY'S INTERNATIONAL REALTY - New
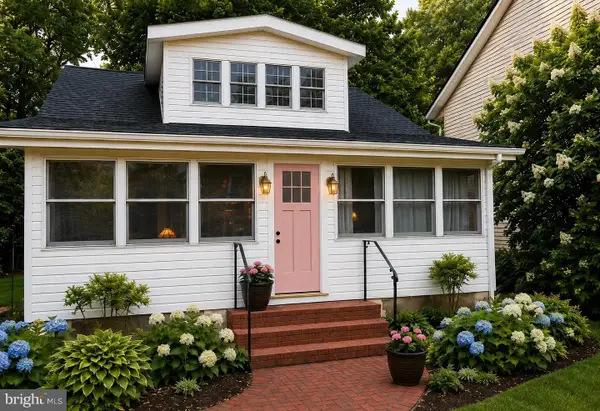 $450,000Active3 beds 2 baths1,570 sq. ft.
206 Linden Ave, EDGEWATER, MD 21037
MLS# MDAA2161154Listed by: KELLER WILLIAMS CAPITAL PROPERTIES 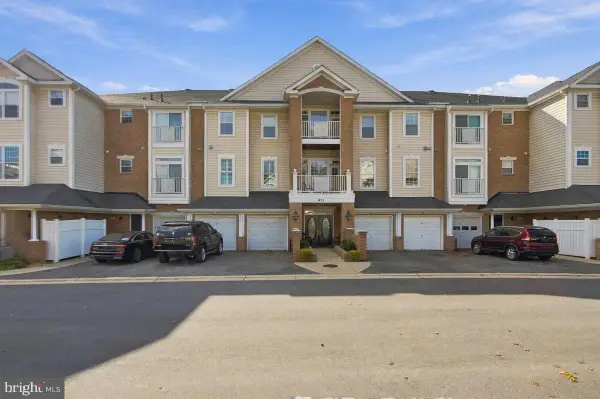 $420,000Pending2 beds 2 baths1,534 sq. ft.
411 Hamlet Club Dr #305, EDGEWATER, MD 21037
MLS# MDAA2160046Listed by: CURTIS REAL ESTATE COMPANY- Open Sun, 12:30 to 2:30pmNew
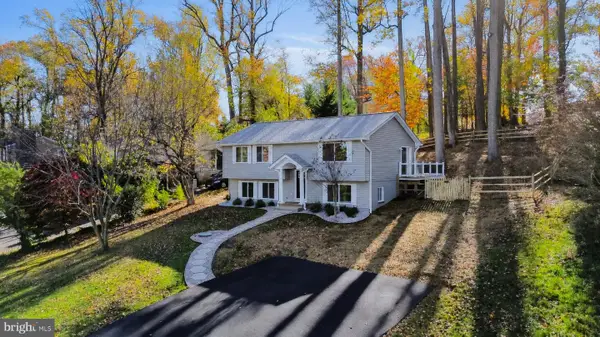 $549,900Active4 beds 3 baths1,952 sq. ft.
306 Holly Rd, EDGEWATER, MD 21037
MLS# MDAA2137348Listed by: COLDWELL BANKER REALTY - New
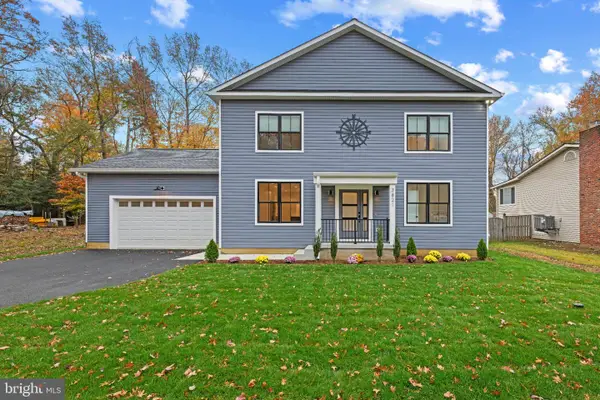 $669,900Active3 beds 3 baths2,160 sq. ft.
3821 Twin Oaks Dr, EDGEWATER, MD 21037
MLS# MDAA2160720Listed by: BERKSHIRE HATHAWAY HOMESERVICES PENFED REALTY - New
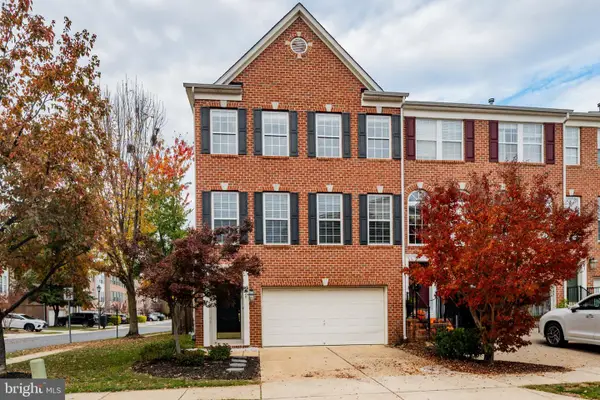 Active3 beds 4 baths3,144 sq. ft.
20 Dental Rd, EDGEWATER, MD 21037
MLS# MDAA2160822Listed by: ANNAPOLIS PROPERTIES LLC 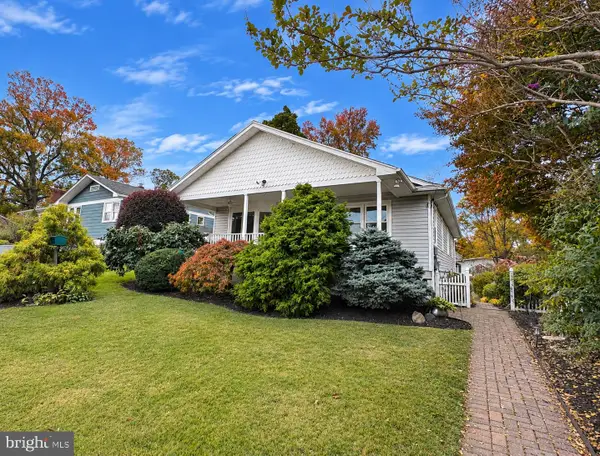 $599,900Pending3 beds 3 baths2,042 sq. ft.
438 Riverview Dr, EDGEWATER, MD 21037
MLS# MDAA2160894Listed by: RE/MAX EXECUTIVE- New
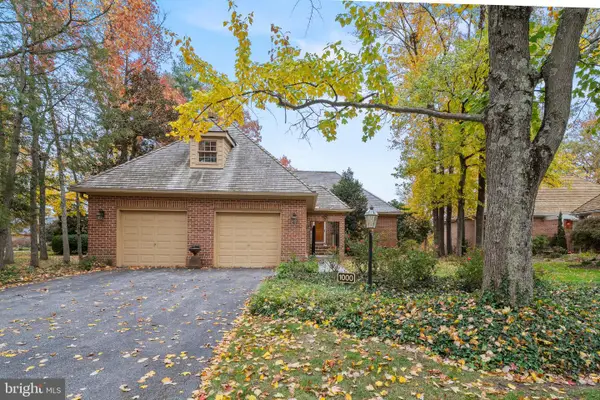 $1,175,000Active3 beds 3 baths3,108 sq. ft.
1000 S River Landing Rd, EDGEWATER, MD 21037
MLS# MDAA2160848Listed by: RE/MAX EXECUTIVE 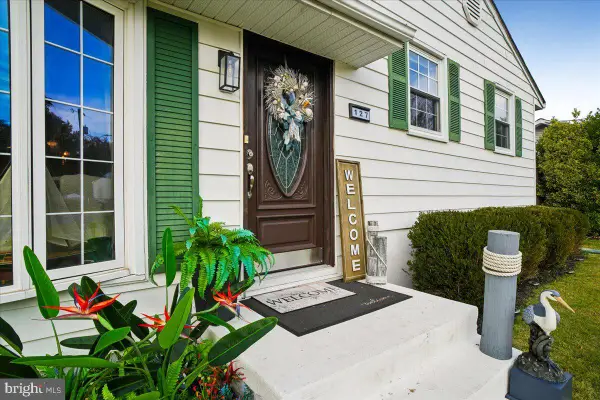 $779,900Pending4 beds 2 baths2,648 sq. ft.
127 Valley View Ave, EDGEWATER, MD 21037
MLS# MDAA2160746Listed by: ENGEL & VOLKERS ANNAPOLIS


Protect your home and budget from life's surprises with an Assurant Home Warranty, backed by a partner that supports you through every step of homeownership. Explore Plans.
© 2023 - 2026 ERA Franchise Systems LLC. All rights reserved. ERA Franchise Systems LLC fully supports the principles of the Fair Housing Act and the Equal Opportunity Act. ERA, ERA Real Estate powered, and their respective logos are registered service marks of ERA Franchise Systems LLC. Each office is independently owned and operated.