
3430 Dental Ct, Edgewater, MD 21037
Local realty services provided by:ERA Valley Realty
3430 Dental Ct,Edgewater, MD 21037
$555,000
- 3 Beds
- 4 Baths
- - sq. ft.
- Townhouse
- Sold
Listed by: brian e schilling
Office: exp realty, llc.
MLS#:MDAA2144520
Source:BRIGHTMLS
Sorry, we are unable to map this address
Price summary
- Price:$555,000
- Monthly HOA dues:$185
About this home
Welcome to this beautifully updated brick-front townhome in the sought-after community of The Landings at River Oaks! This spacious three-level home offers 3 bedrooms, 3 full baths, and 1 half bath with a functional layout and stylish updates throughout. The main level features gleaming hardwood floors, recessed lighting, and an open flow between the living room, dining room, and kitchen area—perfect for everyday living and entertaining. The kitchen is appointed with stainless steel appliances, granite countertops, tile backsplash, and access to the rear deck for easy indoor/outdoor enjoyment.
The lower level offers durable LVT flooring, a full bath, and a walkout to the fully fenced rear backyard featuring a brick patio—ideal for relaxing, pets, or entertaining guests. Upstairs, the spacious primary suite includes a large walk-in closet and an updated primary full bath. Convenient upper-level laundry adds to the home’s functionality. Additional highlights include a 2 car garage and storage space, new roof in 2025 and ample living space in a prime Edgewater location close to shopping, dining, commuter routes, and downtown Annapolis....
Contact an agent
Home facts
- Year built:2003
- Subdivision & Development:RIVER OAKS
- Listing ID #:MDAA2144520
- Added:73 day(s) ago
- Updated:August 06, 2026 at 05:56 AM
Rooms and interior
- Bedrooms:3
- Total bathrooms:4
- Full bathrooms:3
- Half bathrooms:1
- Flooring:Carpet, Ceramic Tile, Hardwood, Luxury Vinyl Tile
- Dining Description:Combination Kitchen/Dining
- Bathrooms Description:Primary Bath(s)
- Kitchen Description:Dishwasher, Disposal, Exhaust Fan, Icemaker, Kitchen - Eat-In, Kitchen - Island, Microwave, Refrigerator, Stove, Upgraded Countertops, Water Heater
- Bedroom Description:Walk In Closet(s)
- Basement:Yes
- Basement Description:Connecting Stairway, Fully Finished, Garage Access, Walkout Level
Heating and cooling
- Cooling:Ceiling Fan(s), Central A/C
- Heating:Forced Air, Natural Gas
Structure and exterior
- Roof:Architectural Shingle
- Year built:2003
- Architectural Style:Colonial
- Construction Materials:Brick Front, Vinyl Siding
- Exterior Features:Deck(s), Patio(s)
- Levels:3 Story
Schools
- High school:SOUTH RIVER
Utilities
- Water:Public
- Sewer:Public Sewer
Finances and disclosures
- Price:$555,000
- Tax amount:$5,063 (2026)
Features and amenities
- Amenities:Ceiling Fan(s), Window Treatments
Parking
- Parking description:Attached Garage, Garage - Front Entry
- Garage:Yes
- Garage spaces:2
New listings near 3430 Dental Ct
- Coming Soon
 $359,900Coming Soon3 beds 2 baths
1734 Ridgely Rd, EDGEWATER, MD 21037
MLS# MDAA2153170Listed by: ENGEL & VOLKERS ANNAPOLIS - Coming Soon
 $1,199,000Coming Soon3 beds 4 baths
1100 South River Landing Rd, EDGEWATER, MD 21037
MLS# MDAA2153344Listed by: TAYLOR PROPERTIES - Coming Soon
 $440,000Coming Soon3 beds 3 baths
216 Night Haven Ct, EDGEWATER, MD 21037
MLS# MDAA2150184Listed by: NORTHROP REALTY - New
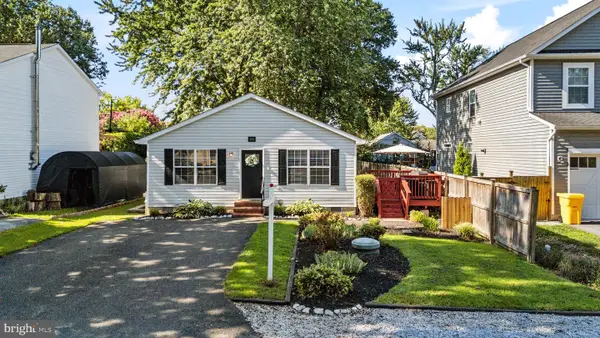 $465,000Active3 beds 2 baths1,008 sq. ft.
205 Linden Ave, EDGEWATER, MD 21037
MLS# MDAA2152716Listed by: ENGEL & VOLKERS ANNAPOLIS - New
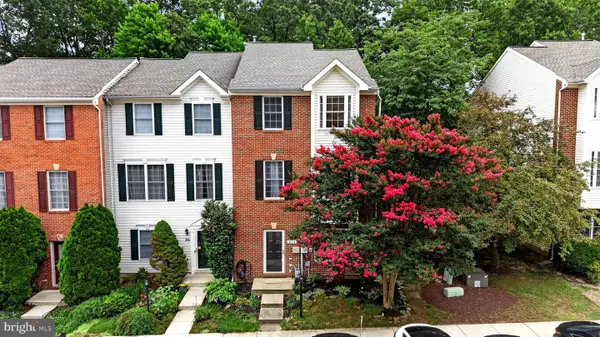 $512,500Active4 beds 3 baths2,484 sq. ft.
214 Tilden Way #214, EDGEWATER, MD 21037
MLS# MDAA2152790Listed by: LPT REALTY, LLC 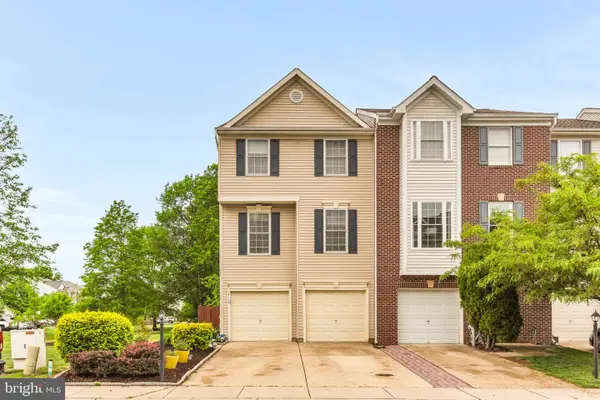 $495,000Pending3 beds 3 baths2,140 sq. ft.
2152 Millhaven Dr, EDGEWATER, MD 21037
MLS# MDAA2152888Listed by: LONG & FOSTER REAL ESTATE, INC.- New
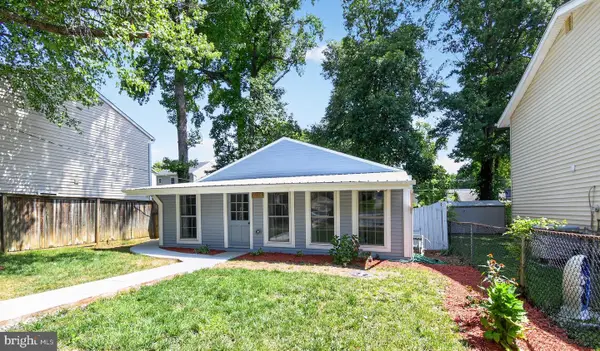 $459,900Active4 beds 3 baths1,414 sq. ft.
1727 Forestville Rd, EDGEWATER, MD 21037
MLS# MDAA2152892Listed by: RE SMART, LLC - Open Sun, 12 to 2pmNew
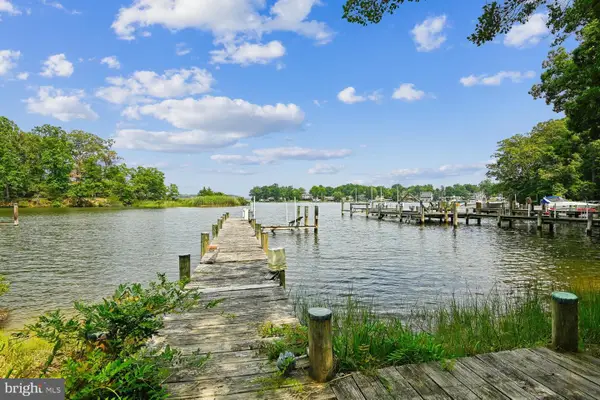 $839,000Active3 beds 2 baths2,130 sq. ft.
3303 Pocahontas Dr, EDGEWATER, MD 21037
MLS# MDAA2152914Listed by: EXP REALTY, LLC - New
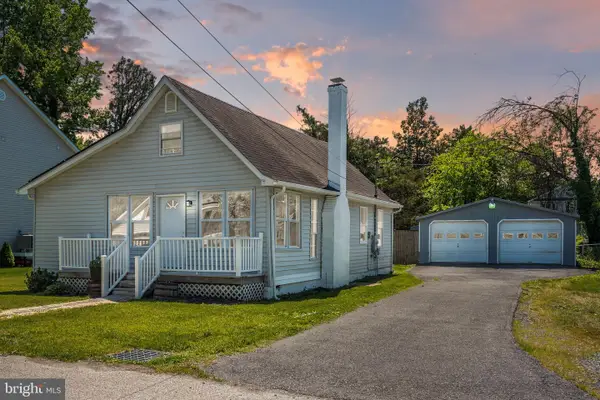 $450,000Active4 beds 2 baths1,410 sq. ft.
3718 4th Ave, EDGEWATER, MD 21037
MLS# MDAA2152920Listed by: SAMSON PROPERTIES - New
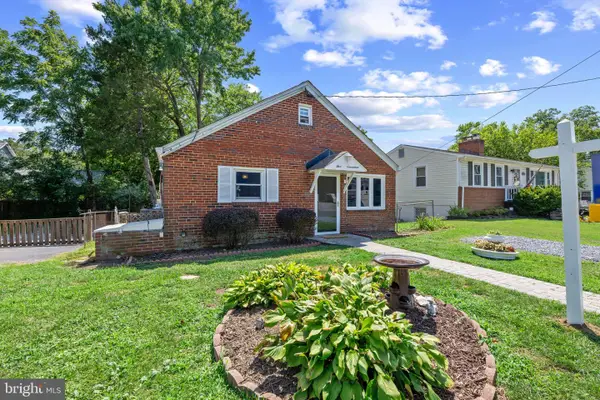 $399,000Active3 beds 1 baths1,538 sq. ft.
517 Highland Dr, EDGEWATER, MD 21037
MLS# MDAA2151894Listed by: CUMMINGS & CO REALTORS


Protect your home and budget from life's surprises with an Assurant Home Warranty, backed by a partner that supports you through every step of homeownership. Explore Plans.
© 2023 - 2026 ERA Franchise Systems LLC. All rights reserved. ERA Franchise Systems LLC fully supports the principles of the Fair Housing Act and the Equal Opportunity Act. ERA, ERA Real Estate powered, and their respective logos are registered service marks of ERA Franchise Systems LLC. Each office is independently owned and operated.