
3596 S River Ter, Edgewater, MD 21037
Local realty services provided by:ERA Valley Realty
3596 S River Ter,Edgewater, MD 21037
$1,925,000
- 5 Beds
- 6 Baths
- 5,258 sq. ft.
- Single family
- Active
Upcoming open houses
- Sat, Oct 2401:00 pm - 03:00 pm
Listed by: colleen m smith
Office: exp realty, llc.
MLS#:MDAA2159002
Source:BRIGHTMLS
Price summary
- Price:$1,925,000
- Price per sq. ft.:$366.11
About this home
Enjoy waterfront living in the sought-after Loch Haven community. This feature rich four-level home with generous living spaces and high ceilings is positioned on 63 feet of waterfront along the protected deep waters of Pocahontas Creek providing quick unobstructed boating access to the South River, Chesapeake Bay and beyond. Recent improvements include a new roof (2026) and two new HVAC systems (2024 and 2026). The open-concept main level features water views, hardwood floors, abundant natural light, and a gourmet kitchen with a large island, stainless steel appliances, double ovens, a gas cooktop with grill, a custom tile backsplash and solid hickory cabinets. The kitchen opens to the family room with a stone-surround gas fireplace and direct access to the full home width screened porch overlooking the water for seamless indoor/outdoor living and entertainment. A formal dining room, bedroom, full bath, and laundry room complete this level. The second level also featuring hardwood floors contains the spacious primary suite with a full home width private waterfront deck, unobstructed creek views, a walk-in closet, an ensuite bath with oversized shower, separate soaking tub, and double vanity. Two additional bedrooms, each with full ensuite baths, complete the second level. The third floor offers a fifth bedroom, flex space, and a full bath. The lower level includes a recreation room, gym, full bath, storage, and utility space. The landscaped waterfront lot with irrigation system gently slopes to the private pier, 20,000-pound boat lift (with new cradle 2026), 30 amp of power and fresh water at the pier, kayak storage and fire pit. The oversized three-car garage provides substantial storage space for vehicles and more. Loch Haven amenities include a private sandy beach, community marina and boat ramp, playground, tennis, pickleball and basketball courts, walking trails, and year-round social activities. This is a well-appointed waterfront home offering flexible living spaces, recent major improvements, and outstanding boating access....
Contact an agent
Home facts
- Year built:2004
- Subdivision & Development:LOCH HAVEN
- Listing ID #:MDAA2159002
- Added:11 day(s) ago
- Updated:October 23, 2026 at 02:00 PM
Rooms and interior
- Bedrooms:5
- Total bathrooms:6
- Full bathrooms:6
- Flooring:Carpet, Ceramic Tile, Hardwood
- Dining Description:Dining Area, Dining Room, Formal/Separate Dining Room
- Bathrooms Description:Bathroom 2, Full Bath, Primary Bath(s), Primary Bathroom
- Kitchen Description:Built-In Microwave, Combination Kitchen/Living, Cooktop, Crown Moldings, Dishwasher, Exhaust Fan, Kitchen - Gourmet, Kitchen - Island, Oven - Double, Oven - Wall, Recessed Lighting, Refrigerator, Stainless Steel Appliances, Upgraded Countertops, Water Heater
- Bedroom Description:Entry Level Bedroom, Primary Bedroom, Walk In Closet(s)
- Basement:Yes
- Basement Description:Connecting Stairway, Daylight, Heated, Improved, Interior Access, Outside Entrance, Partial, Partially Finished, Poured Concrete, Sump Pump
- Living area:5,258 sq. ft.
Heating and cooling
- Cooling:Ceiling Fan(s), Central A/C
- Heating:Electric, Heat Pump(s), Propane - Owned
Structure and exterior
- Year built:2004
- Building area:5,258 sq. ft.
- Lot area:0.25 Acres
- Lot Features:Bulkheaded, Cleared, Creek/Stream, Fishing Available, Front Yard, Landscaping, Level, Open, Premium, Rear Yard, SideYard(s), Stream/Creek
- Architectural Style:Coastal
- Construction Materials:Cement Siding, HardiPlank Type
- Exterior Features:Deck(s), Enclosed, Exterior Lighting, Lawn Sprinkler, Porch(es), Private Beach, Screened
- Foundation Description:Concrete Perimeter
- Levels:4 Story
Schools
- High school:SOUTH RIVER
- Middle school:CENTRAL
- Elementary school:CENTRAL
Utilities
- Water:Well
- Sewer:Public Sewer
Finances and disclosures
- Price:$1,925,000
- Price per sq. ft.:$366.11
- Tax amount:$14,928 (2026)
Features and amenities
- Laundry features:Dryer, Dryer In Unit, Has Laundry, Laundry, Washer, Washer In Unit
- Amenities:Bar, Ceiling Fan(s), Crown Moldings, Recessed Lighting, Water Treat System
Parking
- Parking description:Additional Storage Area, Attached Garage, Garage - Side Entry, Garage Door Opener, Inside Access, Oversized, Paved Driveway
- Garage:Yes
- Garage spaces:3
New listings near 3596 S River Ter
- Open Sat, 12 to 2pmNew
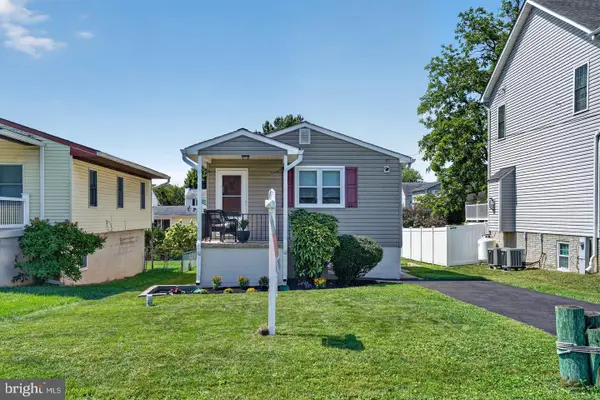 $260,000Active3 beds 1 baths1,160 sq. ft.
821 Shore Dr, EDGEWATER, MD 21037
MLS# MDAA2159860Listed by: KELLER WILLIAMS FLAGSHIP - New
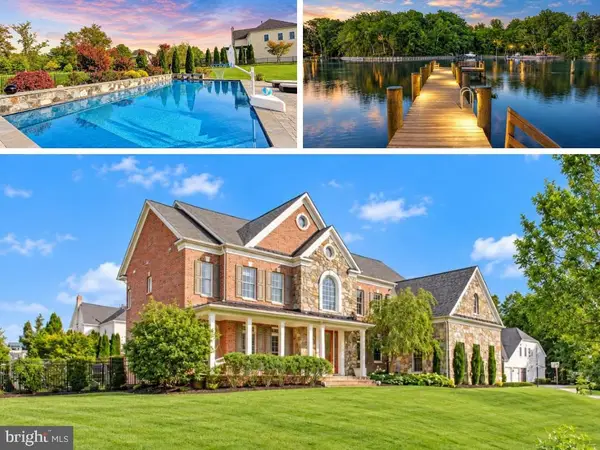 $1,645,000Active5 beds 6 baths7,276 sq. ft.
27 Hunting Ct, EDGEWATER, MD 21037
MLS# MDAA2159784Listed by: RE/MAX LEADING EDGE - New
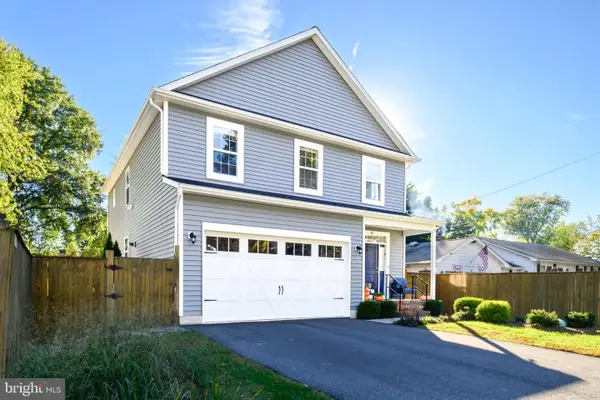 $725,000Active4 beds 3 baths2,692 sq. ft.
207 Linden Ave, EDGEWATER, MD 21037
MLS# MDAA2159638Listed by: CENTURY 21 NEW MILLENNIUM - New
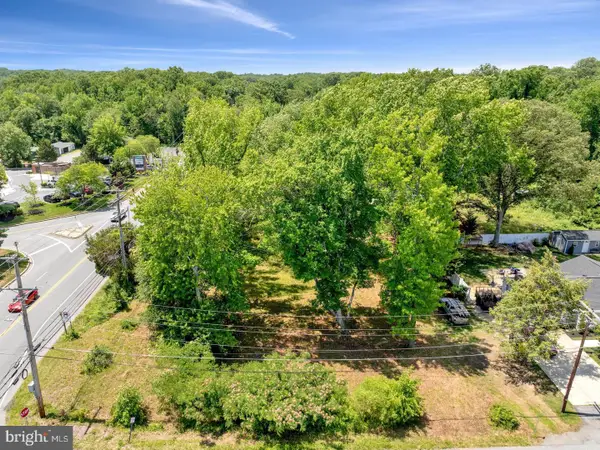 $700,000Active1.03 Acres
3424 & 3422 Pike Ridge Rd, EDGEWATER, MD 21037
MLS# MDAA2159448Listed by: KELLER WILLIAMS REALTY 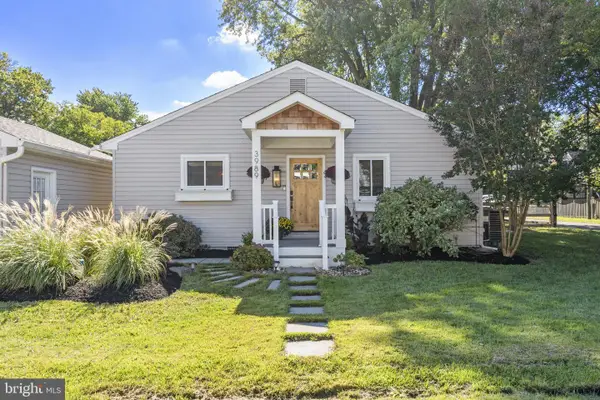 $649,000Pending2 beds 2 baths1,508 sq. ft.
3989 Caneye Pl, EDGEWATER, MD 21037
MLS# MDAA2157974Listed by: LONG & FOSTER REAL ESTATE, INC.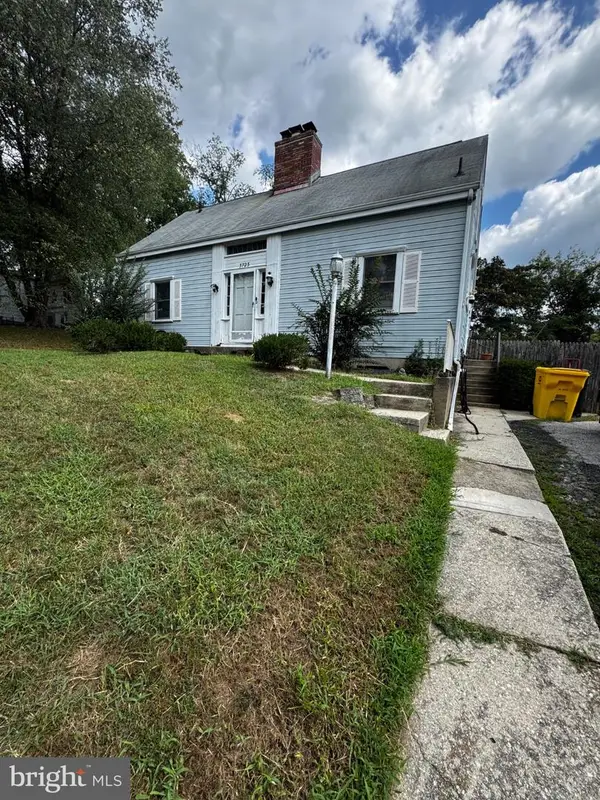 $350,000Pending4 beds 3 baths2,394 sq. ft.
3723 8th Ave, EDGEWATER, MD 21037
MLS# MDAA2158912Listed by: LPT REALTY, LLC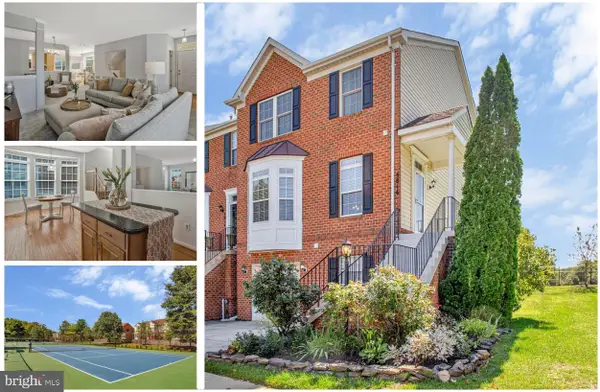 $579,900Pending3 beds 4 baths2,542 sq. ft.
3816 Glebe Meadow Way, EDGEWATER, MD 21037
MLS# MDAA2158862Listed by: DEEP ROOTS REAL ESTATE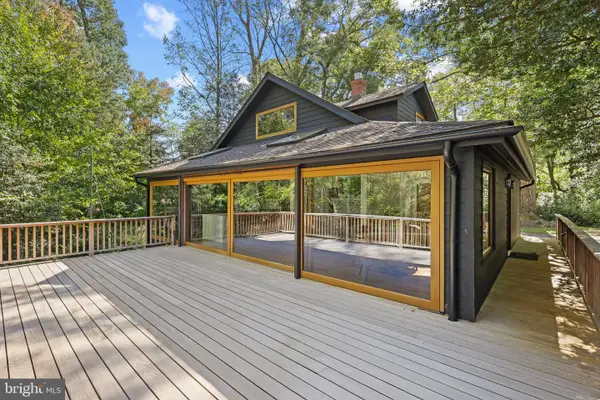 $795,000Active3 beds 2 baths1,636 sq. ft.
3030 Edgewater Dr, EDGEWATER, MD 21037
MLS# MDAA2158640Listed by: TTR SOTHEBY'S INTERNATIONAL REALTY $605,000Active3 beds 4 baths2,704 sq. ft.
2311 Abby Rd, EDGEWATER, MD 21037
MLS# MDAA2153394Listed by: NORTHROP REALTY


Protect your home and budget from life's surprises with an Assurant Home Warranty, backed by a partner that supports you through every step of homeownership. Explore Plans.
© 2023 - 2026 ERA Franchise Systems LLC. All rights reserved. ERA Franchise Systems LLC fully supports the principles of the Fair Housing Act and the Equal Opportunity Act. ERA, ERA Real Estate powered, and their respective logos are registered service marks of ERA Franchise Systems LLC. Each office is independently owned and operated.