
421 Hamlet Club Dr #305, Edgewater, MD 21037
Local realty services provided by:O'BRIEN REALTY ERA POWERED
421 Hamlet Club Dr #305,Edgewater, MD 21037
$430,000
- 2 Beds
- 2 Baths
- - sq. ft.
- Condominium
- Sold
Listed by: arian sargent lucas
Office: lofgren-sargent real estate
MLS#:MDAA2151562
Source:BRIGHTMLS
Sorry, we are unable to map this address
Price summary
- Price:$430,000
- Monthly HOA dues:$171
About this home
Welcome to easy living in one of Edgewater's most sought-after 55+ communities! Ideally located in the heart of Edgewater, this community offers an exceptional lifestyle with amenities that include multiple swimming pools, tennis and pickleball courts, scenic walking and jogging paths, golf course (memberships available), tot lots and more! Enjoy the convenience of being able to walk to shopping, restaurants, medical offices, the library, and many other everyday essentials. Located on the third floor, this freshly painted and newly carpeted 2-bedroom, 2-bath condominium is move-in ready. The spacious primary suite features two closets, dual vanities, a relaxing soaking tub, and a separate shower. There is an additional full bath and second bedroom. The inviting living room offers a cozy fireplace, perfect for chilly evenings, and is flanked by two French doors that fill the space with natural light and lead to the balcony. The kitchen flows seamlessly into the dining area, creating a comfortable space for everyday living and entertaining. A separate laundry room just off the kitchen provides added convenience. Included are a deeded garage parking space and a storage cage, offering additional storage. Whether you're looking to downsize without compromising on comfort or embrace a low-maintenance lifestyle filled with amenities and convenience, this is the place for you! Welcome to your new home....
Contact an agent
Home facts
- Year built:2002
- Subdivision & Development:SOUTH RIVER COLONY
- Listing ID #:MDAA2151562
- Added:23 day(s) ago
- Updated:August 10, 2026 at 06:03 AM
Rooms and interior
- Bedrooms:2
- Total bathrooms:2
- Full bathrooms:2
- Flooring:Carpet, Laminate Plank
- Dining Description:Dining Area
- Bathrooms Description:Primary Bath(s)
- Kitchen Description:Built-In Microwave, Carpet, Combination Kitchen/Living, Dishwasher, Disposal, Exhaust Fan, Pantry, Refrigerator, Stove, Water Heater
- Bedroom Description:Carpet, Walk In Closet(s)
Heating and cooling
- Cooling:Ceiling Fan(s), Central A/C
- Heating:Central, Natural Gas
Structure and exterior
- Year built:2002
- Architectural Style:Traditional
- Construction Materials:Brick Front
- Levels:1 Story
Utilities
- Water:Public
- Sewer:Public Sewer
Finances and disclosures
- Price:$430,000
- Tax amount:$3,683 (2025)
Features and amenities
- Laundry features:Dryer, Washer
- Amenities:Carpet, Ceiling Fan(s), Intercom, Main Entrance Lock
Parking
- Parking description:Attached Garage, Garage - Front Entry
- Garage:Yes
- Garage spaces:1
New listings near 421 Hamlet Club Dr #305
- New
 $600,000Active3 beds 4 baths2,452 sq. ft.
163 Riverton Pl, EDGEWATER, MD 21037
MLS# MDAA2153122Listed by: DEEP ROOTS REAL ESTATE - New
 $865,000Active4 beds 4 baths2,776 sq. ft.
425 Walnut Dr, EDGEWATER, MD 21037
MLS# MDAA2153628Listed by: BERKSHIRE HATHAWAY HOMESERVICES HOMESALE REALTY - New
 $1,456,000Active4 beds 4 baths3,173 sq. ft.
145 Edgewater Dr, EDGEWATER, MD 21037
MLS# MDAA2153572Listed by: REALHOME SERVICES AND SOLUTIONS, INC. - Coming Soon
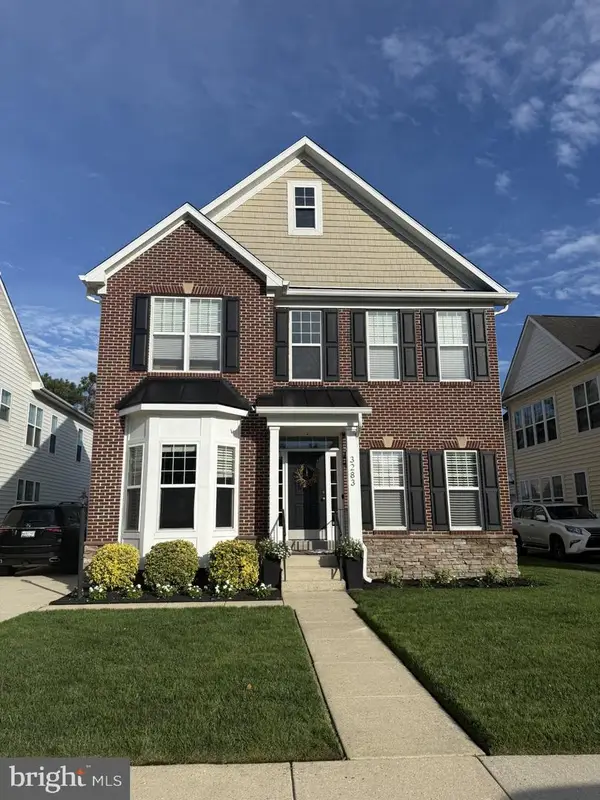 $989,900Coming Soon4 beds 5 baths
3283 Mulberry St, EDGEWATER, MD 21037
MLS# MDAA2153374Listed by: COLDWELL BANKER REALTY - New
 $359,900Active3 beds 2 baths1,200 sq. ft.
1734 Ridgely Rd, EDGEWATER, MD 21037
MLS# MDAA2153170Listed by: ENGEL & VOLKERS ANNAPOLIS - Coming Soon
 $1,199,000Coming Soon3 beds 4 baths
1100 South River Landing Rd, EDGEWATER, MD 21037
MLS# MDAA2153344Listed by: TAYLOR PROPERTIES - Coming Soon
 $440,000Coming Soon3 beds 3 baths
216 Night Haven Ct, EDGEWATER, MD 21037
MLS# MDAA2150184Listed by: NORTHROP REALTY - New
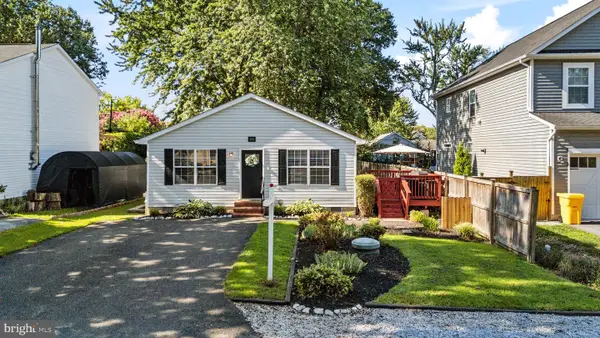 $465,000Active3 beds 2 baths1,008 sq. ft.
205 Linden Ave, EDGEWATER, MD 21037
MLS# MDAA2152716Listed by: ENGEL & VOLKERS ANNAPOLIS - New
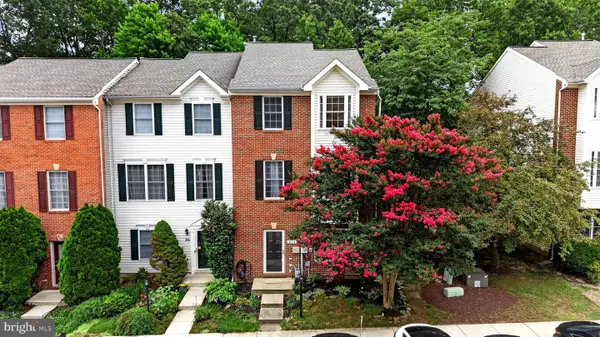 $512,500Active4 beds 3 baths2,484 sq. ft.
214 Tilden Way #214, EDGEWATER, MD 21037
MLS# MDAA2152790Listed by: LPT REALTY, LLC 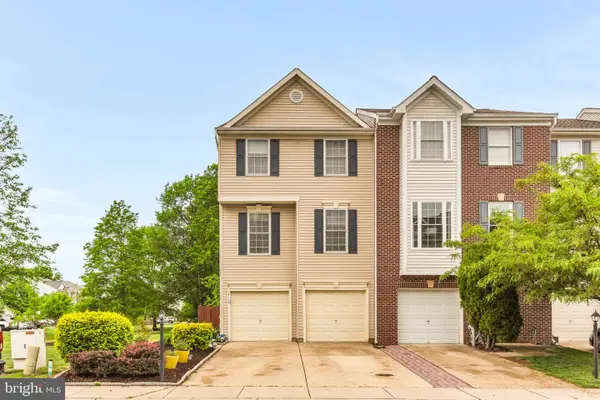 $495,000Pending3 beds 3 baths2,140 sq. ft.
2152 Millhaven Dr, EDGEWATER, MD 21037
MLS# MDAA2152888Listed by: LONG & FOSTER REAL ESTATE, INC.


Protect your home and budget from life's surprises with an Assurant Home Warranty, backed by a partner that supports you through every step of homeownership. Explore Plans.
© 2023 - 2026 ERA Franchise Systems LLC. All rights reserved. ERA Franchise Systems LLC fully supports the principles of the Fair Housing Act and the Equal Opportunity Act. ERA, ERA Real Estate powered, and their respective logos are registered service marks of ERA Franchise Systems LLC. Each office is independently owned and operated.