
345 Winterberry Dr, Edgewood, MD 21040
Local realty services provided by:O'BRIEN REALTY ERA POWERED
345 Winterberry Dr,Edgewood, MD 21040
$304,900
- 3 Beds
- 2 Baths
- 1,304 sq. ft.
- Single family
- Active
Listed by: margaret miller
Office: charis realty group
MLS#:MDHR2060132
Source:BRIGHTMLS
Price summary
- Price:$304,900
- Price per sq. ft.:$233.82
- Monthly HOA dues:$20.5
About this home
Welcome home to 345 Winterberry Dr in Willoughby Woods! This updated colonial with a covered front porch is move-in ready, with fresh paint and new luxury vinyl plank flooring throughout. The open living and dining room is filled with natural light from a large picture window overlooking the backyard. The renovated kitchen features white shaker cabinetry, granite countertops, and a black stainless LG appliance package, including a double-oven electric range and French-door refrigerator. The eat-in area has a bay window, a slider to the patio, and a built-in laundry nook with a stacked LG washer and dryer and open shelving. A half bath completes the main level. Upstairs, the primary bedroom offers a large walk-in closet with direct access to the updated full bath, which features a tiled tub surround. Two additional bedrooms each have a closet, and every bedroom has a ceiling fan with a light. Vinyl siding and gutters were replaced in 2022. The fully fenced backyard is a private retreat with wood privacy fencing, an expansive paver patio, a built-in fire pit, landscaped beds, mature shade trees, and a storage shed. Commuters will love the quick access to I-95, Route 40, and Aberdeen Proving Ground....
Contact an agent
Home facts
- Year built:1984
- Subdivision & Development:WILLOUGHBY WOODS
- Listing ID #:MDHR2060132
- Added:9 day(s) ago
- Updated:October 01, 2026 at 12:51 AM
Rooms and interior
- Bedrooms:3
- Total bathrooms:2
- Full bathrooms:1
- Half bathrooms:1
- Flooring:Carpet, Ceramic Tile, Luxury Vinyl Plank
- Dining Description:Combination Dining/Living
- Kitchen Description:Built-In Microwave, Built-In Range, Built-Ins, Dishwasher, Disposal, Exhaust Fan, Kitchen - Eat-In, Pantry, Recessed Lighting, Refrigerator, Upgraded Countertops
- Bedroom Description:Walk In Closet(s)
- Living area:1,304 sq. ft.
Heating and cooling
- Cooling:Central A/C
- Heating:Electric, Heat Pump(s)
Structure and exterior
- Roof:Architectural Shingle
- Year built:1984
- Building area:1,304 sq. ft.
- Lot area:0.15 Acres
- Architectural Style:Colonial
- Construction Materials:Vinyl Siding
- Exterior Features:Patio(s), Porch(es)
- Foundation Description:Slab
- Levels:2 Stories
Utilities
- Water:Public
- Sewer:Public Sewer
Finances and disclosures
- Price:$304,900
- Price per sq. ft.:$233.82
- Tax amount:$2,316 (2026)
Features and amenities
- Laundry features:Dryer - Front Loading, Has Laundry, Washer - Front Loading
- Amenities:Built-Ins, Ceiling Fan(s), Recessed Lighting
Parking
- Parking description:Concrete Driveway, On Street
New listings near 345 Winterberry Dr
- Coming Soon
 $279,900Coming Soon2 beds 2 baths1,657 sq. ft.
1401 Joppa Forest Dr #c, JOPPA, MD 21085
MLS# MDHR2060600Listed by: RE/MAX COMPONENTS - Coming Soon
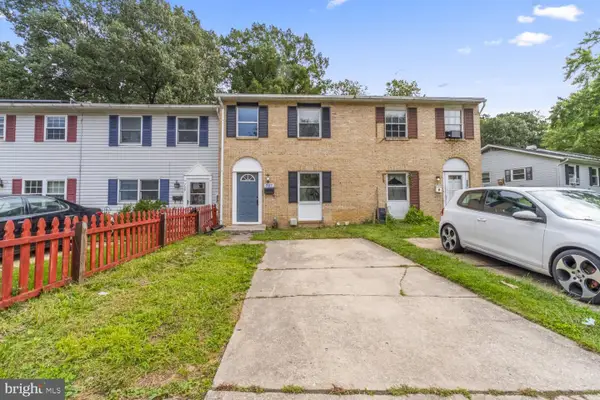 $220,000Coming Soon3 beds 2 baths1,480 sq. ft.
707 Sequoia Dr, EDGEWOOD, MD 21040
MLS# MDHR2060562Listed by: LPT REALTY, LLC - Coming Soon
 $220,000Coming Soon3 beds 2 baths1,260 sq. ft.
1016 Waterside Ct, EDGEWOOD, MD 21040
MLS# MDHR2060548Listed by: EXECUHOME REALTY - Coming Soon
 $335,000Coming Soon5 beds 2 baths1,557 sq. ft.
602 Lacewood Dr, EDGEWOOD, MD 21040
MLS# MDHR2060536Listed by: WINNING EDGE - Coming Soon
 $359,900Coming Soon4 beds 3 baths2,152 sq. ft.
459 Winterberry Dr, EDGEWOOD, MD 21040
MLS# MDHR2059286Listed by: KELLER WILLIAMS FLAGSHIP - Coming Soon
 $410,000Coming Soon3 beds 3 baths1,941 sq. ft.
1912 Harewood Rd, EDGEWOOD, MD 21040
MLS# MDHR2060368Listed by: CUMMINGS & CO REALTORS - Coming Soon
 $325,000Coming Soon4 beds 3 baths2,014 sq. ft.
705 Mallard Ct, EDGEWOOD, MD 21040
MLS# MDHR2057560Listed by: CUMMINGS & CO. REALTORS - Coming Soon
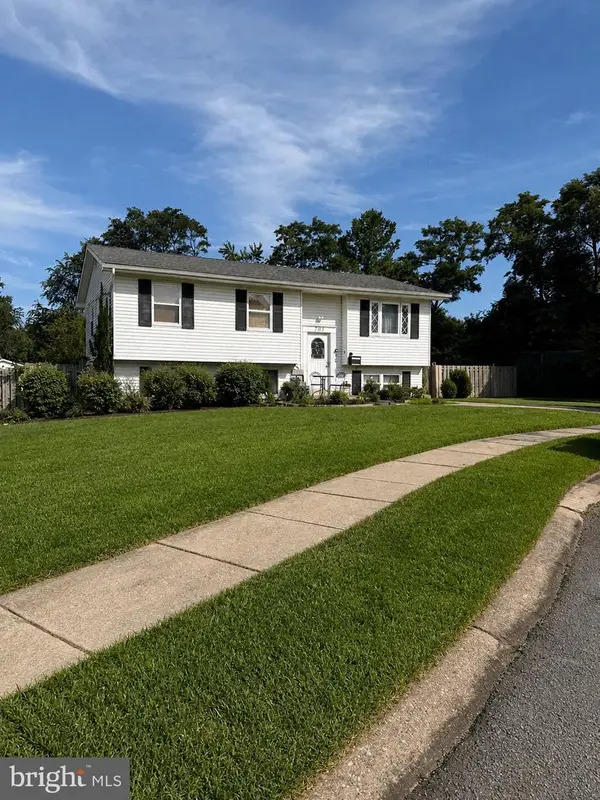 $325,000Coming Soon3 beds 2 baths982 sq. ft.
705 Serenity Ct, EDGEWOOD, MD 21040
MLS# MDHR2060106Listed by: CUMMINGS & CO REALTORS - Coming SoonOpen Sat, 12 to 2pm
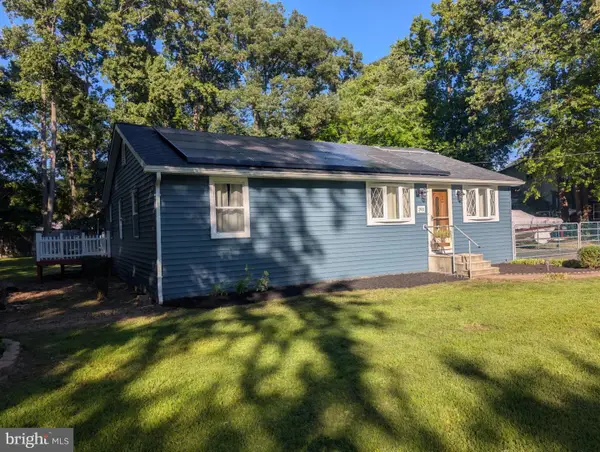 $399,000Coming Soon3 beds 2 baths1,575 sq. ft.
2911 Willoughby Beach Rd, EDGEWOOD, MD 21040
MLS# MDHR2060066Listed by: SAMSON PROPERTIES - Coming Soon
 $230,000Coming Soon4 beds 4 baths1,240 sq. ft.
1372 Harford Square Dr, EDGEWOOD, MD 21040
MLS# MDHR2059542Listed by: UNITED REAL ESTATE EXECUTIVES


Protect your home and budget from life's surprises with an Assurant Home Warranty, backed by a partner that supports you through every step of homeownership. Explore Plans.
© 2023 - 2026 ERA Franchise Systems LLC. All rights reserved. ERA Franchise Systems LLC fully supports the principles of the Fair Housing Act and the Equal Opportunity Act. ERA, ERA Real Estate powered, and their respective logos are registered service marks of ERA Franchise Systems LLC. Each office is independently owned and operated.