
627 Sequoia Dr, Edgewood, MD 21040
Local realty services provided by:O'BRIEN REALTY ERA POWERED
627 Sequoia Dr,Edgewood, MD 21040
$292,999
- 4 Beds
- 2 Baths
- 1,482 sq. ft.
- Single family
- Active
Listed by: jessica n burrill
Office: boyle & kahoe real estate
MLS#:MDHR2059070
Source:BRIGHTMLS
Price summary
- Price:$292,999
- Price per sq. ft.:$197.71
About this home
**PRICE IMPROVEMENT** DREAM BIG! Welcome home to 627 Sequoia dr. This tastefully redone 4 bedroom 1.5 bath rancher is nestled in the heart of Edgewood. This home features NEW LVP and engineered hardwood flooring throughout the home, NEW kitchen cabinets, NEW quartz countertops, NEW light fixtures, fresh paint throughout the house, an updated bathroom with new tile surround and flooring! Newer roof! Almost everything has already been done for you! The office/den can easily be used as a 5th bedroom! Large, fenced rear yard. NO HOA! Add in the extremely commutable location minutes from shopping, restaurants, entertainment and major commuting routes - what more could you want?
Contact an agent
Home facts
- Year built:1971
- Subdivision & Development:EDGEWOOD MEADOWS
- Listing ID #:MDHR2059070
- Added:46 day(s) ago
- Updated:October 04, 2026 at 01:57 PM
Rooms and interior
- Bedrooms:4
- Total bathrooms:2
- Full bathrooms:1
- Half bathrooms:1
- Flooring:Ceramic Tile, Engineered Wood, Luxury Vinyl Plank
- Dining Description:Dining Area
- Bathrooms Description:Primary Bath(s), Primary Bathroom
- Kitchen Description:Built-In Microwave, Dishwasher, Exhaust Fan, Kitchen - Eat-In, Microwave, Oven/Range - Gas, Refrigerator, Stove, Water Heater
- Bedroom Description:Entry Level Bedroom
- Living area:1,482 sq. ft.
Heating and cooling
- Cooling:Central A/C
- Heating:Forced Air, Natural Gas
Structure and exterior
- Roof:Shingle
- Year built:1971
- Building area:1,482 sq. ft.
- Lot area:0.17 Acres
- Architectural Style:Ranch/Rambler
- Construction Materials:Vinyl Siding
- Exterior Features:Patio(s)
- Foundation Description:Slab
- Levels:1 Story
Utilities
- Water:Public
- Sewer:Public Sewer
Finances and disclosures
- Price:$292,999
- Price per sq. ft.:$197.71
- Tax amount:$2,230 (2025)
Features and amenities
- Laundry features:Dryer, Washer
- Amenities:Ceiling Fan(s)
Parking
- Parking description:On Street
New listings near 627 Sequoia Dr
- Coming Soon
 $220,000Coming Soon3 beds 2 baths1,260 sq. ft.
1016 Waterside Ct, EDGEWOOD, MD 21040
MLS# MDHR2060548Listed by: EXECUHOME REALTY - Coming Soon
 $335,000Coming Soon5 beds 2 baths1,557 sq. ft.
602 Lacewood Dr, EDGEWOOD, MD 21040
MLS# MDHR2060536Listed by: WINNING EDGE - Coming Soon
 $359,900Coming Soon4 beds 3 baths2,152 sq. ft.
459 Winterberry Dr, EDGEWOOD, MD 21040
MLS# MDHR2059286Listed by: KELLER WILLIAMS FLAGSHIP - Coming Soon
 $410,000Coming Soon3 beds 3 baths1,941 sq. ft.
1912 Harewood Rd, EDGEWOOD, MD 21040
MLS# MDHR2060368Listed by: CUMMINGS & CO REALTORS - Coming Soon
 $325,000Coming Soon4 beds 3 baths2,014 sq. ft.
705 Mallard Ct, EDGEWOOD, MD 21040
MLS# MDHR2057560Listed by: CUMMINGS & CO. REALTORS - Coming Soon
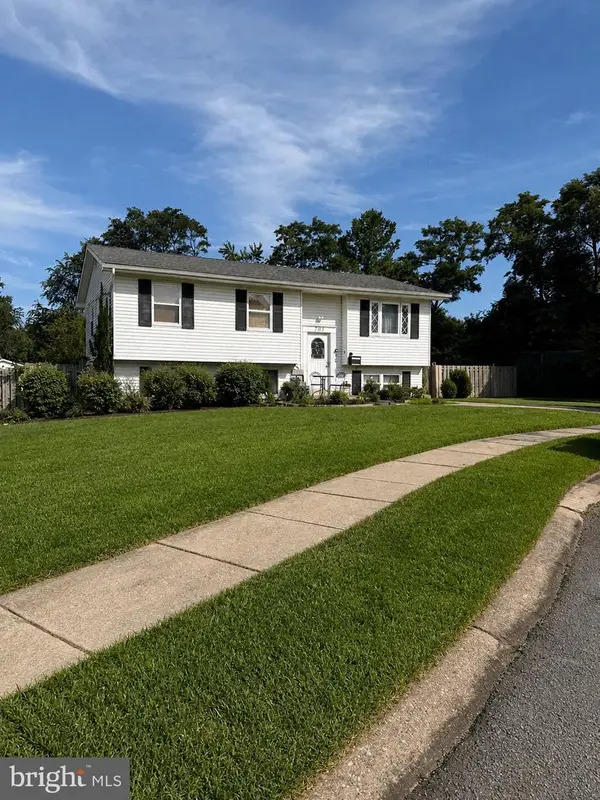 $325,000Coming Soon3 beds 2 baths982 sq. ft.
705 Serenity Ct, EDGEWOOD, MD 21040
MLS# MDHR2060106Listed by: CUMMINGS & CO REALTORS - Coming Soon
 $230,000Coming Soon4 beds 4 baths1,240 sq. ft.
1372 Harford Square Dr, EDGEWOOD, MD 21040
MLS# MDHR2059542Listed by: UNITED REAL ESTATE EXECUTIVES - Coming SoonOpen Sat, 11am to 1pm
 $449,900Coming Soon4 beds 3 baths2,248 sq. ft.
2203 Retreat Ct, EDGEWOOD, MD 21040
MLS# MDHR2058406Listed by: WEICHERT, REALTORS - DIANA REALTY - New
 $279,900Active2 beds 2 baths1,657 sq. ft.
1401 Joppa Forest Dr #c, JOPPA, MD 21085
MLS# MDHR2060600Listed by: RE/MAX COMPONENTS - New
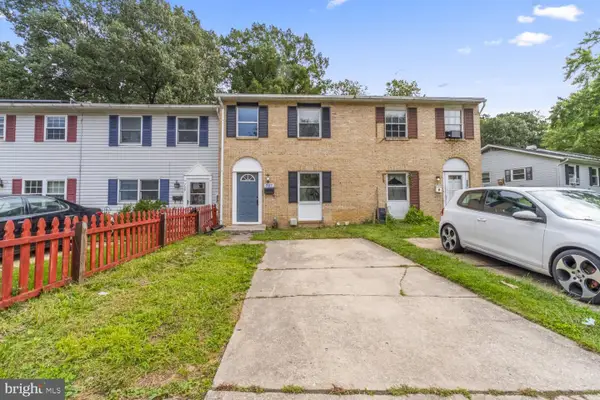 $220,000Active3 beds 2 baths1,480 sq. ft.
707 Sequoia Dr, EDGEWOOD, MD 21040
MLS# MDHR2060562Listed by: LPT REALTY, LLC


Protect your home and budget from life's surprises with an Assurant Home Warranty, backed by a partner that supports you through every step of homeownership. Explore Plans.
© 2023 - 2026 ERA Franchise Systems LLC. All rights reserved. ERA Franchise Systems LLC fully supports the principles of the Fair Housing Act and the Equal Opportunity Act. ERA, ERA Real Estate powered, and their respective logos are registered service marks of ERA Franchise Systems LLC. Each office is independently owned and operated.