
2030 Rudy Serra Dr #d, Eldersburg, MD 21784
Local realty services provided by:ERA Central Realty Group
2030 Rudy Serra Dr #d,Eldersburg, MD 21784
$307,000
- 2 Beds
- 2 Baths
- 1,100 sq. ft.
- Condominium
- Pending
Listed by: robert a kinnear
Office: re/max advantage realty
MLS#:MDCR2036866
Source:BRIGHTMLS
Price summary
- Price:$307,000
- Price per sq. ft.:$279.09
About this home
Welcome to 2030 Rudy Serra Drive, Unit D, located in Winifred Manor, a welcoming 55+ community in Eldersburg offering an active, low-maintenance lifestyle. Residents enjoy a vibrant community center featuring groups for cards and games, social events, a book club, and more. This beautifully maintained patio home offers two bedrooms and two full bathrooms, all on one level. The fully remodeled kitchen is both stylish and functional, showcasing creamy white cabinetry with soft close drawers, granite countertops, rich laminate wood flooring, a built-in pantry and all appliances. The spacious dining room is the perfect place to entertain and opens to the living room, featuring laminate wood flooring, cathedral ceilings, and tons of natural light. Remote-controlled blinds provide effortless privacy and light control, allowing you to enjoy the bright, airy space with the touch of a button. A sliding glass door leads to the private patio, creating the perfect space to enjoy your morning coffee or unwind outdoors. The primary bedroom offers upgraded carpeting, a walk-in closet, and access to a full bath featuring ceramic tile flooring, a granite-topped vanity, a walk-in shower and additional storage cabinetry. The second bedroom is ideal as a guest room or home office and enjoys access to a full bath with ceramic tile flooring, granite countertops, and an extra storage cabinet. Major mechanical updates provide added peace of mind, including the furnace, central air conditioning, and water heater, all replaced in 2018/2019....
Contact an agent
Home facts
- Year built:1998
- Subdivision & Development:WINIFRED MANOR
- Listing ID #:MDCR2036866
- Added:13 day(s) ago
- Updated:August 17, 2026 at 08:04 AM
Rooms and interior
- Bedrooms:2
- Total bathrooms:2
- Full bathrooms:2
- Flooring:Carpet, Laminated
- Dining Description:Dining Room, Formal/Separate Dining Room
- Bathrooms Description:Bathroom 2, Primary Bathroom
- Kitchen Description:Built-In Microwave, Carpet, Dishwasher, Disposal, Icemaker, Oven/Range - Electric, Refrigerator, Upgraded Countertops, Water Heater
- Bedroom Description:Carpet, Entry Level Bedroom, Primary Bedroom, Walk In Closet(s)
- Living area:1,100 sq. ft.
Heating and cooling
- Cooling:Central A/C
- Heating:Forced Air, Natural Gas
Structure and exterior
- Roof:Architectural Shingle
- Year built:1998
- Building area:1,100 sq. ft.
- Architectural Style:Colonial
- Construction Materials:Brick, Vinyl Siding
- Exterior Features:Patio(s), Porch(es)
- Levels:1 Story
Utilities
- Water:Public
- Sewer:Public Sewer
Finances and disclosures
- Price:$307,000
- Price per sq. ft.:$279.09
- Tax amount:$2,697 (2025)
Features and amenities
- Laundry features:Dryer In Unit, Washer In Unit, Washer/Dryer Stacked
- Amenities:Carpet, Ceiling Fan(s), Double Pane Windows
Parking
- Parking description:Assigned, Parking Lot
New listings near 2030 Rudy Serra Dr #d
- Coming Soon
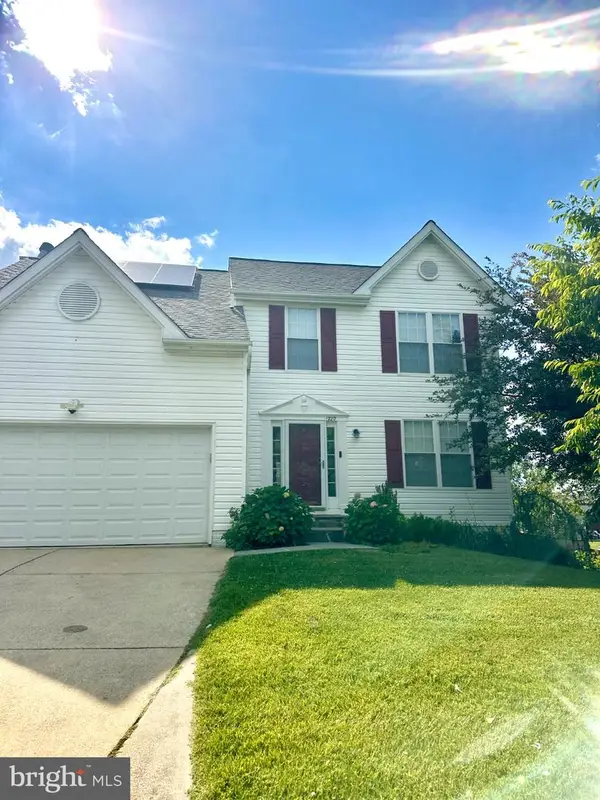 $625,000Coming Soon5 beds 4 baths
1820 Fallstaff Ct, ELDERSBURG, MD 21784
MLS# MDCR2036806Listed by: REAL ESTATE PROFESSIONALS, INC. - Coming SoonOpen Sun, 1 to 3pm
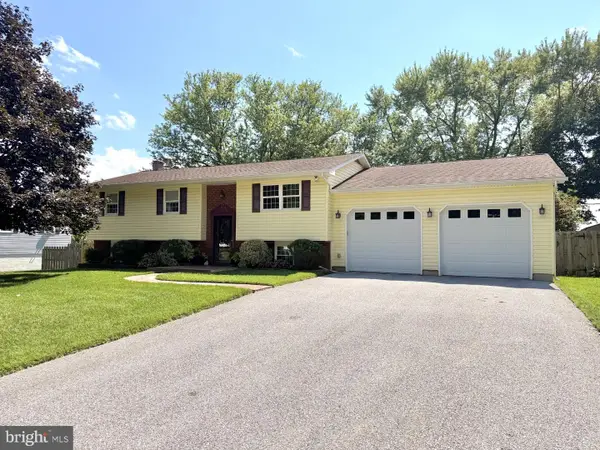 $600,000Coming Soon5 beds 2 baths
5902 Lawrence Dr, SYKESVILLE, MD 21784
MLS# MDCR2037062Listed by: SAMSON PROPERTIES 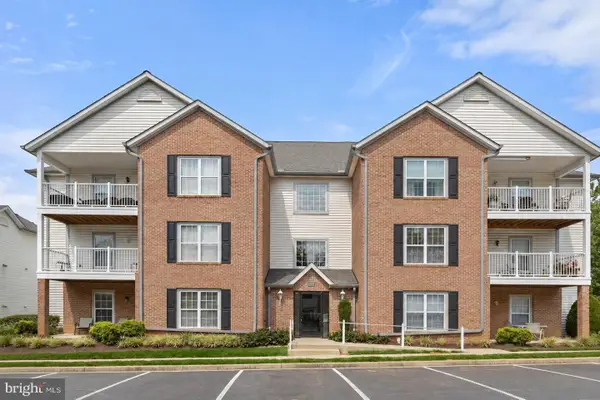 $240,000Pending2 beds 2 baths1,038 sq. ft.
2003 Rudy Serra Dr #2a, ELDERSBURG, MD 21784
MLS# MDCR2036872Listed by: NORTHROP REALTY- Coming Soon
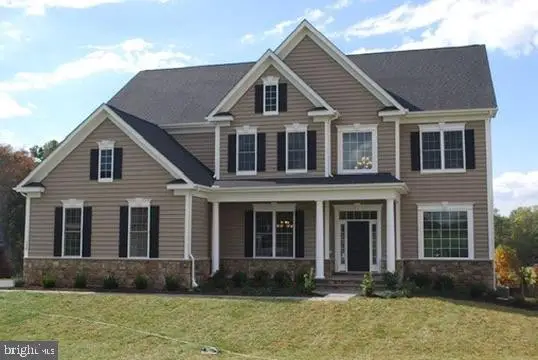 $1,100,000Coming Soon4 beds 5 baths
120 Kathleen Ct, SYKESVILLE, MD 21784
MLS# MDCR2037044Listed by: CUMMINGS & CO. REALTORS - New
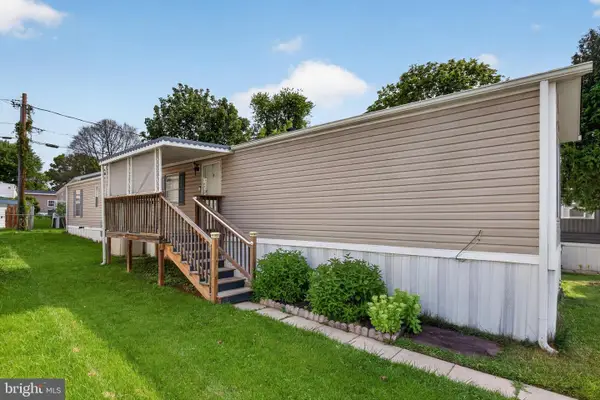 $85,000Active2 beds 2 baths847 sq. ft.
4600-#120 Sykesville Rd, FINKSBURG, MD 21048
MLS# MDCR2037050Listed by: REAL BROKER, LLC 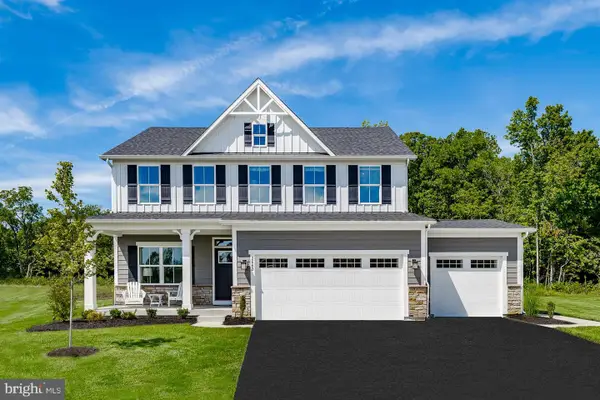 $806,665Pending6 beds 5 baths3,625 sq. ft.
4001 Copper Dr, ELDERSBURG, MD 21784
MLS# MDCR2037030Listed by: NVR, INC.- $806,665Pending6 beds 5 baths3,625 sq. ft.
4001 Copper Dr, ELDERSBURG, MD 21784
MLS# MDCR2037030Listed by: NVR, INC. - $806,665Pending6 beds 5 baths3,625 sq. ft.
4001 Copper Dr, ELDERSBURG, MD 21784
MLS# MDCR2037030Listed by: NVR, INC. - $806,665Pending6 beds 5 baths3,625 sq. ft.
4001 Copper Dr, ELDERSBURG, MD 21784
MLS# MDCR2037030Listed by: NVR, INC. - $806,665Pending6 beds 5 baths3,625 sq. ft.
4001 Copper Dr, ELDERSBURG, MD 21784
MLS# MDCR2037030Listed by: NVR, INC.


Protect your home and budget from life's surprises with an Assurant Home Warranty, backed by a partner that supports you through every step of homeownership. Explore Plans.
© 2023 - 2026 ERA Franchise Systems LLC. All rights reserved. ERA Franchise Systems LLC fully supports the principles of the Fair Housing Act and the Equal Opportunity Act. ERA, ERA Real Estate powered, and their respective logos are registered service marks of ERA Franchise Systems LLC. Each office is independently owned and operated.