
6059 Avalon Dr Ne, Elkridge, MD 21075
Local realty services provided by:ERA Martin Associates
6059 Avalon Dr Ne,Elkridge, MD 21075
$902,500
- 4 Beds
- 4 Baths
- - sq. ft.
- Single family
- Sold
Listed by: john m liberto
Office: lpt realty, llc.
MLS#:MDHW2070632
Source:BRIGHTMLS
Sorry, we are unable to map this address
Price summary
- Price:$902,500
- Monthly HOA dues:$49.58
About this home
Welcome to 6059 Avalon Dr, a stunning colonial located on Timbers of Troy Golf Course in the highly sought-after Lynnwood Manor community.. Offering over 4,000 square feet of living space, four bedrooms, three and a half bathrooms, and an attached two-car garage, this home combines timeless elegance with modern updates and exceptional space. Outside offers a great lot that is very well maintained with professionally landscaping, irrigation system, and fully fenced backyard with stone patio and dedicated playground area—perfect for relaxing or entertaining. The main level welcomes you with recently refinished hardwood flooring throughout, 9-foot ceilings, a neutral paint pallet, plantation shutters and well-defined living and dining rooms. The centerpiece of the home is the spacious family room with gas fireplace that flows seamlessly into the expanded rear dining area and beautifully updated kitchen. The kitchen shows off modern white cabinetry with 42-inch uppers, quartz countertops, a large center island, double oven, chrome fixtures, floating shelves, and a timeless backsplash. Hardwood flooring continues throughout the upper level hallway and into the spacious primary suite. The primary bedroom offers two walk-in closets and a recently renovated en-suite bath featuring a white soaking tub, glass-enclosed shower with rain shower head, dual vanity, and gold accents. Three additional bedrooms with great lighting and ample closet space share a well-appointed hall bathroom to finish off the upper level. The expansive lower level offers incredible flexibility with a large open recreation area, a full bathroom, a dedicated laundry and utility room, and a bonus room that could easily serve as a fifth bedroom. Located in one of Elkridge's most desirable locations, with easy access to 100 and I-95 this move-in-ready home offers everything today's buyers are looking for. Set up a showing today!...
Contact an agent
Home facts
- Year built:1997
- Subdivision & Development:LYNDWOOD MANOR
- Listing ID #:MDHW2070632
- Added:36 day(s) ago
- Updated:August 24, 2026 at 06:03 AM
Rooms and interior
- Bedrooms:4
- Total bathrooms:4
- Full bathrooms:3
- Half bathrooms:1
- Flooring:Carpet, Hardwood
- Dining Description:Dining Area, Dining Room, Formal/Separate Dining Room
- Kitchen Description:Breakfast Area, Kitchen - Country, Kitchen - Island, Recessed Lighting
- Bedroom Description:Primary Bedroom
- Basement:Yes
- Basement Description:Daylight, Fully Finished, Heated, Improved, Interior Access, Partial, Side Entrance, Walkout Level, Walkout Stairs, Windows
Heating and cooling
- Cooling:Ceiling Fan(s), Central A/C
- Heating:Forced Air, Natural Gas
Structure and exterior
- Roof:Architectural Shingle
- Year built:1997
- Lot Features:Cul-de-sac, Landscaping
- Architectural Style:Colonial
- Construction Materials:Vinyl Siding
- Exterior Features:Patio(s), Sidewalks
- Foundation Description:Block
- Levels:3 Story
Utilities
- Water:Public
- Sewer:Public Sewer
Finances and disclosures
- Price:$902,500
- Tax amount:$10,530 (2025)
Features and amenities
- Amenities:Attic, Ceiling Fan(s), Recessed Lighting, Sprinkler System
Parking
- Parking description:Attached Garage, Garage - Front Entry, Garage Door Opener, Inside Access
- Garage:Yes
- Garage spaces:2
New listings near 6059 Avalon Dr Ne
- Coming Soon
 $518,900Coming Soon3 beds 3 baths1,464 sq. ft.
6150 Fairbourne Ct, HANOVER, MD 21076
MLS# MDHW2073244Listed by: HYATT & COMPANY REAL ESTATE LLC - Coming Soon
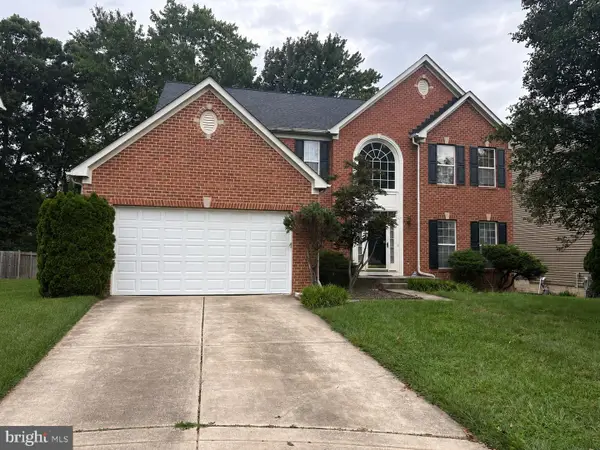 $875,000Coming Soon4 beds 4 baths3,701 sq. ft.
6009 Sandy Rdg, ELKRIDGE, MD 21075
MLS# MDHW2073108Listed by: KELLER WILLIAMS LUCIDO AGENCY - Coming Soon
 $710,000Coming Soon4 beds 4 baths2,054 sq. ft.
6208 Greenleaf Ln E, ELKRIDGE, MD 21075
MLS# MDHW2073120Listed by: CENTURY 21 HARRIS HAWKINS & CO. - Coming Soon
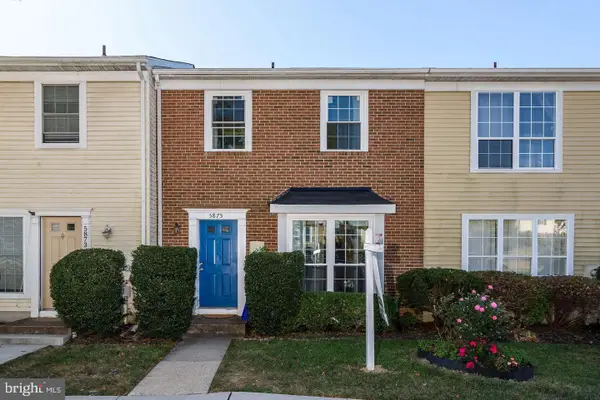 $325,000Coming Soon3 beds 3 baths1,288 sq. ft.
5875 Rowanberry Dr #br 35, ELKRIDGE, MD 21075
MLS# MDHW2072696Listed by: KELLER WILLIAMS CAPITAL PROPERTIES - Coming Soon
 $649,000Coming Soon4 beds 4 baths2,763 sq. ft.
7933 Potter Pl, ELKRIDGE, MD 21075
MLS# MDHW2072416Listed by: EXP REALTY, LLC - Coming Soon
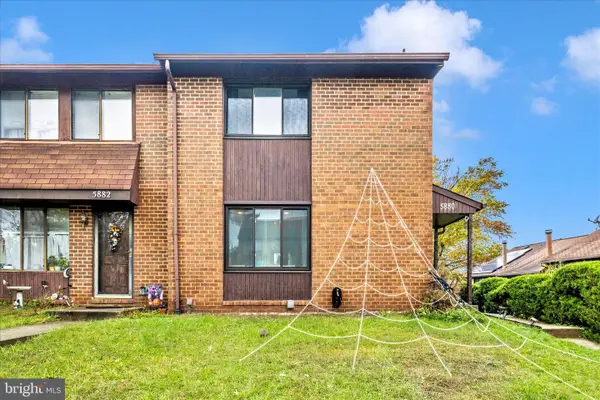 $385,000Coming Soon3 beds 4 baths2,142 sq. ft.
5880 Critter Ct #9-06, ELKRIDGE, MD 21075
MLS# MDHW2061582Listed by: KELLER WILLIAMS FLAGSHIP - New
 $515,000Active3 beds 2 baths1,829 sq. ft.
6201 Old Washington Rd, ELKRIDGE, MD 21075
MLS# MDHW2073208Listed by: EXECUHOME REALTY - New
 $689,000Active4 beds 4 baths3,250 sq. ft.
6405 Ivy Spring Rd, ELKRIDGE, MD 21075
MLS# MDHW2072900Listed by: REDFIN CORP - New
 $435,000Active3 beds 3 baths1,816 sq. ft.
7948 Potter Pl #948-b, ELKRIDGE, MD 21075
MLS# MDHW2073102Listed by: RLAH @PROPERTIES - New
 $389,900Active3 beds 3 baths1,600 sq. ft.
7214 Elkridge Crossing Way, ELKRIDGE, MD 21075
MLS# MDHW2072916Listed by: EXP REALTY, LLC


Protect your home and budget from life's surprises with an Assurant Home Warranty, backed by a partner that supports you through every step of homeownership. Explore Plans.
© 2023 - 2026 ERA Franchise Systems LLC. All rights reserved. ERA Franchise Systems LLC fully supports the principles of the Fair Housing Act and the Equal Opportunity Act. ERA, ERA Real Estate powered, and their respective logos are registered service marks of ERA Franchise Systems LLC. Each office is independently owned and operated.