
7109 Penny Ln, Elkridge, MD 21075
Local realty services provided by:Mountain Realty ERA Powered
7109 Penny Ln,Elkridge, MD 21075
$445,000
- 3 Beds
- 3 Baths
- 1,424 sq. ft.
- Townhouse
- Active
Listed by: sunna ahmad
Office: cummings & co. realtors
MLS#:MDHW2071992
Source:BRIGHTMLS
Price summary
- Price:$445,000
- Price per sq. ft.:$312.5
- Monthly HOA dues:$52
About this home
Welcome to 7109 Penny Lane, an impeccably refreshed three-level townhome nestled in Howard County's highly coveted Howard Square community, where sophisticated design, sun-filled interiors, and an impressive collection of BRAND-NEW 2026 upgrades create a truly move-in-ready offering. A timeless brick-front exterior accented by black shutters and a storm door sets the tone, while hardwood flooring throughout the home—with no carpet—brings warmth and continuity to every level. Step inside to a bright foyer with fresh paint and an exceptionally versatile entry-level bedroom with a full bath featuring a tub/shower combination—ideal for guests, a private home office, or multigenerational living—with convenient interior access to the one-car garage and an additional driveway parking space. Ascend the hardwood staircase to the heart of the home, where a beautifully reimagined kitchen delivers a striking designer aesthetic with brand-new dual-tone gray cabinetry, upgraded black hardware, luminous Calacatta quartz countertops, an expansive center island, pantry storage, brand-new stainless steel appliances, a stainless steel sink with sleek black faucet, and brand-new tile flooring. Just beyond, step onto your private Trex deck—an effortless extension of the living space for morning coffee, al fresco dining, or evenings outdoors. The adjoining family room is washed in natural light and elevated by hardwood flooring and recessed lighting, creating an inviting setting equally suited for entertaining and everyday living. Upstairs, the private living quarters continue with an owner’s suite featuring a spacious walk-in closet and ensuite bath with an expansive vanity and walk-in shower. A generously sized secondary suite enjoys access to another full bath with a tub/shower, while an upper-level laundry room adds everyday convenience exactly where you want it. Beyond its beautiful cosmetic transformation, this home delivers exceptional peace of mind with major BRAND-NEW 2026 improvements including a furnace (2026), new A/C condenser (2026), new water heater (2026), ALL new stainless steel kitchen appliances (2026), new cabinetry (2026), new Calacatta quartz countertops(2026), new kitchen flooring(2026), brand new washer and dryer (2026), and fresh interior paint (2026). Ideally positioned in Howard Square with convenient access to I-95 and just minutes from shopping, dining, Columbia Town Center, Dobbin Center, Wegmans Grocery store, and Life Time Fitness center, 7109 Penny Lane pairs polished modern living with exceptional connectivity in one of Howard County’s most convenient locations. Turn the key, unpack, and enjoy—the transformation has already been completed for you....
Contact an agent
Home facts
- Year built:2011
- Subdivision & Development:HOWARD SQUARE
- Listing ID #:MDHW2071992
- Added:11 day(s) ago
- Updated:August 17, 2026 at 05:34 AM
Rooms and interior
- Bedrooms:3
- Total bathrooms:3
- Full bathrooms:3
- Rooms Total:11
- Dining Description:Dining Room
- Bathrooms Description:Primary Bathroom
- Bedroom Description:Primary Bedroom
- Living area:1,424 sq. ft.
Heating and cooling
- Cooling:Central A/C
- Heating:Forced Air, Natural Gas
Structure and exterior
- Year built:2011
- Building area:1,424 sq. ft.
- Lot area:0.02 Acres
- Architectural Style:Colonial
- Construction Materials:Frame
- Exterior Features:Deck(s), Sport Court, Street Lights
- Foundation Description:Slab
- Levels:3 Story
Schools
- High school:OAKLAND MILLS
- Middle school:THOMAS VIADUCT
- Elementary school:HANOVER HILLS
Utilities
- Water:Public
- Sewer:Public Sewer
Finances and disclosures
- Price:$445,000
- Price per sq. ft.:$312.5
- Tax amount:$5,718 (2025)
Features and amenities
- Laundry features:Dryer In Unit, Laundry, Washer In Unit
- Amenities:Carbon Monoxide Detector(s), Fire Detection System, Smoke Detector
Parking
- Parking description:Additional Storage Area, Attached Garage, Concrete Driveway, Garage - Rear Entry, Inside Access, Off Street
- Garage:Yes
- Garage spaces:1
New listings near 7109 Penny Ln
- New
 $219,000Active0.14 Acres
6354 Forest Ave, ELKRIDGE, MD 21075
MLS# MDHW2072762Listed by: NORTHROP REALTY - Coming Soon
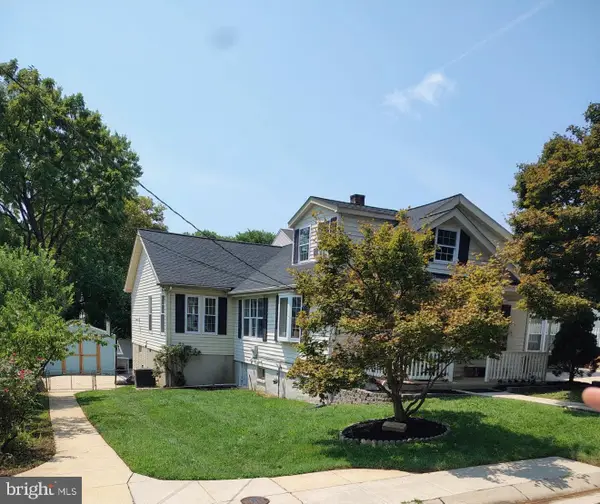 $500,000Coming Soon5 beds 3 baths
6394 Beechfield Ave, ELKRIDGE, MD 21075
MLS# MDHW2072858Listed by: LPT REALTY, LLC - Coming Soon
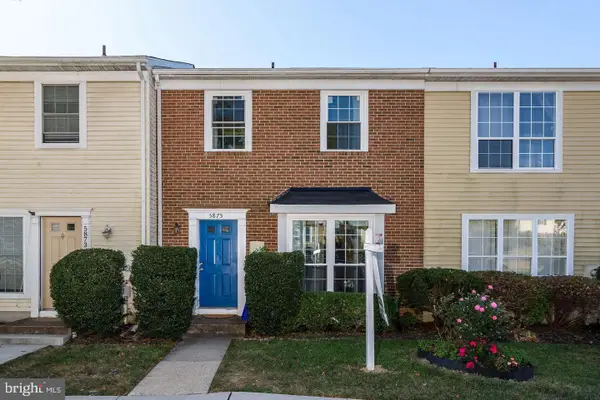 $325,000Coming Soon3 beds 3 baths
5875 Rowanberry Dr #br 35, ELKRIDGE, MD 21075
MLS# MDHW2072696Listed by: KELLER WILLIAMS CAPITAL PROPERTIES - New
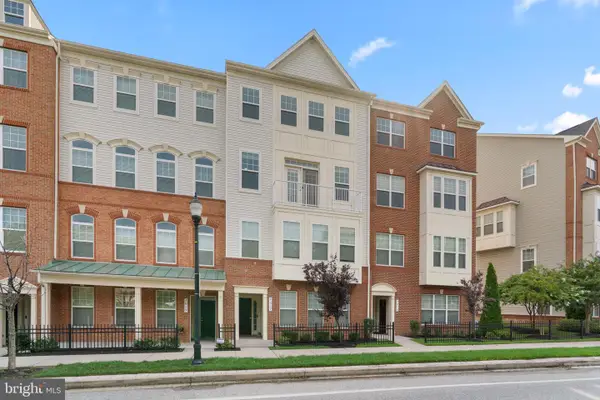 $499,900Active3 beds 3 baths2,544 sq. ft.
7017 Starwort Way #a, HANOVER, MD 21076
MLS# MDHW2072798Listed by: RED CEDAR REAL ESTATE, LLC - New
 $455,000Active3 beds 4 baths2,201 sq. ft.
7304 Point Patience Way, ELKRIDGE, MD 21075
MLS# MDHW2072758Listed by: COMPASS - New
 $450,000Active3 beds 2 baths1,425 sq. ft.
5718 Leaf Ln, ELKRIDGE, MD 21075
MLS# MDHW2072718Listed by: DOUGLAS REALTY LLC - Coming Soon
 $649,000Coming Soon4 beds 4 baths
7933 Potter Pl, ELKRIDGE, MD 21075
MLS# MDHW2072416Listed by: EXP REALTY, LLC - Coming SoonOpen Sun, 1 to 3pm
 $550,000Coming Soon4 beds 4 baths
7832 Blue Stream Dr, ELKRIDGE, MD 21075
MLS# MDHW2072524Listed by: SAMSON PROPERTIES - Coming Soon
 $415,000Coming Soon3 beds 3 baths
7277 Darby Downs, ELKRIDGE, MD 21075
MLS# MDHW2072428Listed by: CUMMINGS & CO. REALTORS


Protect your home and budget from life's surprises with an Assurant Home Warranty, backed by a partner that supports you through every step of homeownership. Explore Plans.
© 2023 - 2026 ERA Franchise Systems LLC. All rights reserved. ERA Franchise Systems LLC fully supports the principles of the Fair Housing Act and the Equal Opportunity Act. ERA, ERA Real Estate powered, and their respective logos are registered service marks of ERA Franchise Systems LLC. Each office is independently owned and operated.