
7140 Deep Falls Way #152, Elkridge, MD 21075
Local realty services provided by:ERA OakCrest Realty, Inc.
7140 Deep Falls Way #152,Elkridge, MD 21075
$425,000
- 3 Beds
- 3 Baths
- 2,106 sq. ft.
- Townhouse
- Coming Soon
Listed by: michael frank
Office: exp realty, llc.
MLS#:MDHW2076334
Source:BRIGHTMLS
Price summary
- Price:$425,000
- Price per sq. ft.:$201.8
About this home
Beautifully Updated Three-Level Townhome in Desirable Elkridge!
Welcome home to this beautifully updated, spacious, and move-in-ready townhome in desirable Elkridge! Featuring 3 generously sized bedrooms, 2.5 bathrooms, and three finished levels of living space, this home offers the perfect combination of modern updates, comfort, and convenience. From the moment you arrive, you'll appreciate the thoughtful improvements and pride of ownership throughout. With stylish interior upgrades, major systems already replaced, and fantastic outdoor living space, this home is ready for its next chapter!
The kitchen is a true highlight! Beautifully refreshed and inviting, this wonderful space is perfect for everything from preparing everyday meals to entertaining family and friends. The gorgeous farmhouse sink (2025) adds character and style, while the new microwave (2022) provides added convenience. Whether you love cooking or gathering with guests, this kitchen is sure to become a favorite place in the home.
Throughout the home, updated carpeting and laminate flooring (2022) create a fresh, welcoming atmosphere. Replaced ceiling fans in all three bedrooms add comfort and a modern touch. The spacious bedrooms provide plenty of flexibility for relaxing, working from home, or accommodating guests. With three finished levels, there's room to spread out, entertain, and enjoy everyday living.
Step outside and discover another fantastic feature: the wonderful yard and outdoor living space! The brand-new deck (2023) is perfect for grilling, hosting gatherings, enjoying your morning coffee, or simply relaxing after a long day. Whether entertaining friends or enjoying a peaceful evening outdoors, this inviting space offers endless opportunities to make lasting memories.
Beyond the beautiful cosmetic updates, this home offers major improvements that provide added peace of mind! A new roof (2024) and new HVAC system (2024) represent significant investments already completed. A new washer (2022) adds everyday convenience. Combined with the updated flooring, refreshed kitchen, and newer deck, these improvements allow the next owner to focus on enjoying their home rather than tackling major projects.
Even better, the sellers have already completed a pre-listing home inspection and proactively addressed a few repairs and maintenance items before bringing the property to market! This extra step demonstrates the care and attention given to preparing the home for its next owner. The inspection report is available for buyers' review and consideration, providing added transparency and helping buyers move forward with greater confidence.
Located in desirable Elkridge, this home offers a wonderful community setting with convenient access to shopping, dining, recreation, and major commuter routes. Enjoy the benefits of an established neighborhood while remaining connected to everyday essentials and surrounding destinations.
With 3 bedrooms, 2.5 bathrooms, three finished levels, a beautifully refreshed kitchen, updated flooring (2022), a new deck (2023), a new roof and HVAC system (2024), a farmhouse sink (2025), and a pre-listing inspection with numerous repairs already addressed, this home offers exceptional appeal inside and out. Beautifully maintained, thoughtfully updated, and ready to welcome its next owner, this is an opportunity you won't want to miss!
Schedule your private tour today and discover everything this wonderful Elkridge townhome has to offer!...
Contact an agent
Home facts
- Year built:2007
- Subdivision & Development:VILLAGE TOWNS
- Listing ID #:MDHW2076334
- Updated:November 15, 2026 at 06:45 PM
Rooms and interior
- Bedrooms:3
- Total bathrooms:3
- Full bathrooms:2
- Half bathrooms:1
- Flooring:Carpet, Luxury Vinyl Plank
- Bathrooms Description:Primary Bath(s)
- Kitchen Description:Breakfast Area, Built-In Microwave, Carpet, Kitchen - Island, Oven/Range - Gas, Stainless Steel Appliances, Upgraded Countertops
- Bedroom Description:Carpet
- Basement:Yes
- Basement Description:Daylight, Fully Finished, Partial
- Living area:2,106 sq. ft.
Heating and cooling
- Cooling:Central A/C
- Heating:Central, Forced Air, Natural Gas
Structure and exterior
- Year built:2007
- Building area:2,106 sq. ft.
- Architectural Style:Colonial
- Construction Materials:Vinyl Siding
- Exterior Features:Deck(s), Extensive Hardscape, Patio(s)
- Levels:3 Story
Utilities
- Water:Public
- Sewer:Public Sewer
Finances and disclosures
- Price:$425,000
- Price per sq. ft.:$201.8
- Tax amount:$5,499 (2026)
Features and amenities
- Laundry features:Has Laundry
- Amenities:Carpet
Parking
- Parking description:Assigned, Free, Parking Lot, Parking Space Conveys
New listings near 7140 Deep Falls Way #152
- Coming Soon
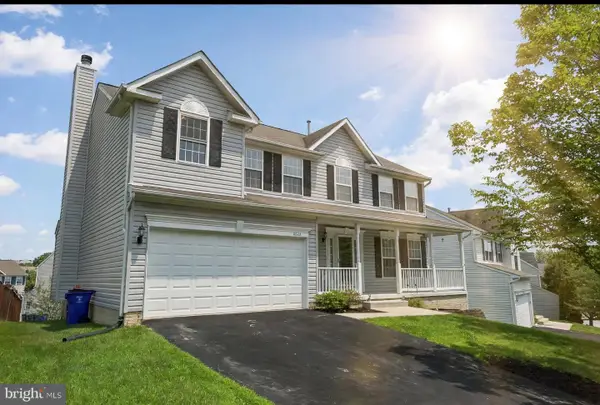 $715,000Coming Soon4 beds 4 baths2,740 sq. ft.
6508 Elderberry Ct, ELKRIDGE, MD 21075
MLS# MDHW2076222Listed by: EXP REALTY, LLC - Coming Soon
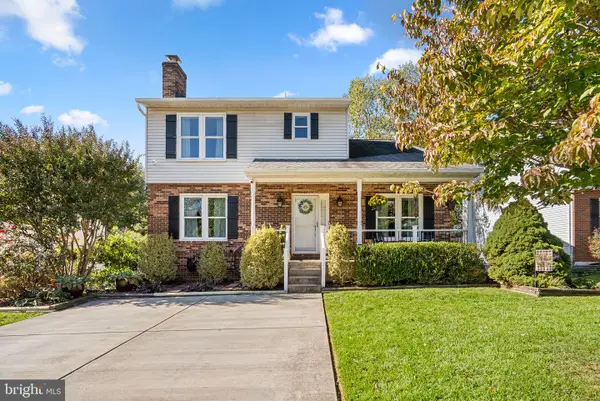 $525,000Coming Soon4 beds 4 baths1,823 sq. ft.
6012 Augustine Ave, ELKRIDGE, MD 21075
MLS# MDHW2074414Listed by: KELLER WILLIAMS LUCIDO AGENCY - Coming Soon
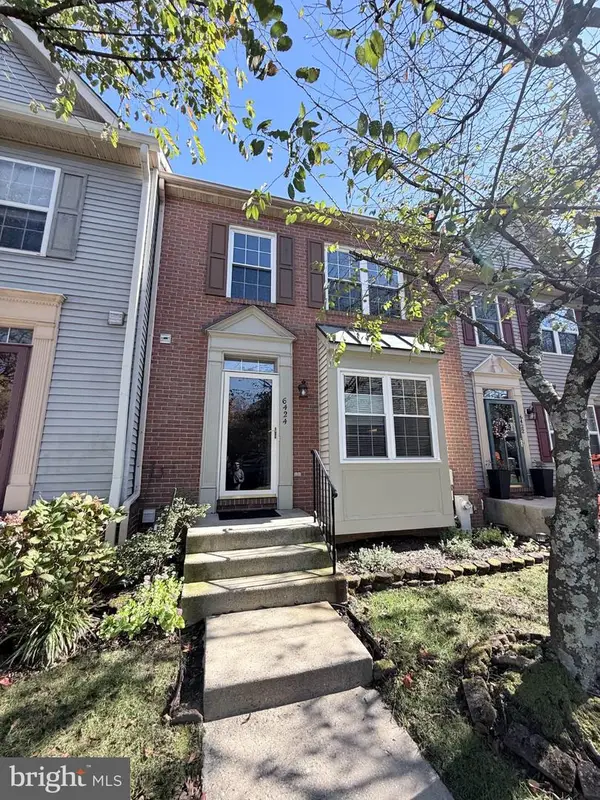 $500,000Coming Soon3 beds 4 baths1,756 sq. ft.
6424 Frothingham Ct, ELKRIDGE, MD 21075
MLS# MDHW2075008Listed by: KELLER WILLIAMS LUCIDO AGENCY - Coming Soon
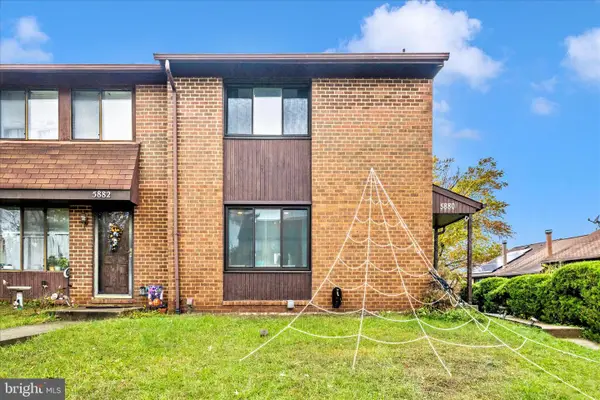 $385,000Coming Soon3 beds 4 baths2,142 sq. ft.
5880 Critter Ct #9-06, ELKRIDGE, MD 21075
MLS# MDHW2061582Listed by: KELLER WILLIAMS FLAGSHIP - New
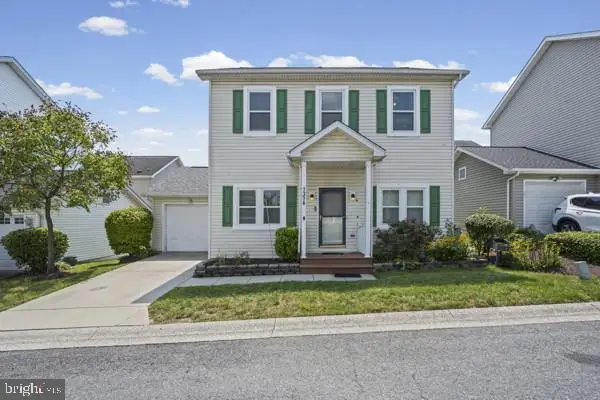 $435,000Active3 beds 4 baths2,201 sq. ft.
7304 Point Patience Way, ELKRIDGE, MD 21075
MLS# MDHW2076252Listed by: COMPASS - Open Sun, 12 to 2pmNew
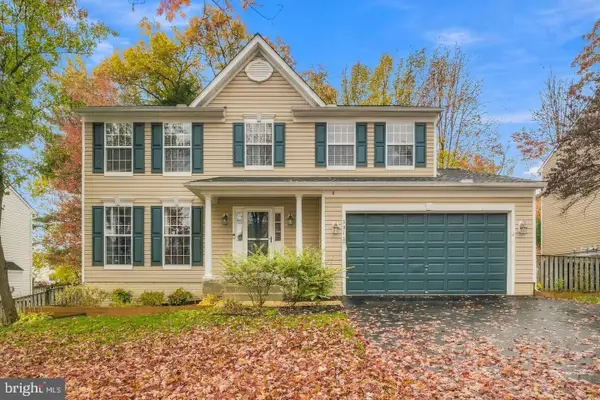 $679,000Active5 beds 4 baths2,995 sq. ft.
5911 N Dakota Dr, HANOVER, MD 21076
MLS# MDHW2076202Listed by: REDFIN CORP - New
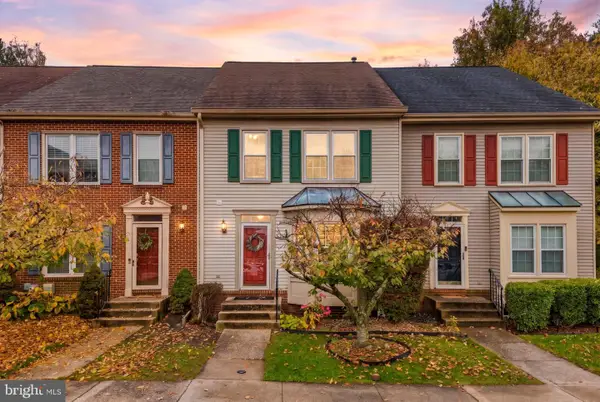 $415,000Active3 beds 4 baths2,280 sq. ft.
6320 Troy Ct, ELKRIDGE, MD 21075
MLS# MDHW2076144Listed by: THE REALTY SHOPPE LLC - New
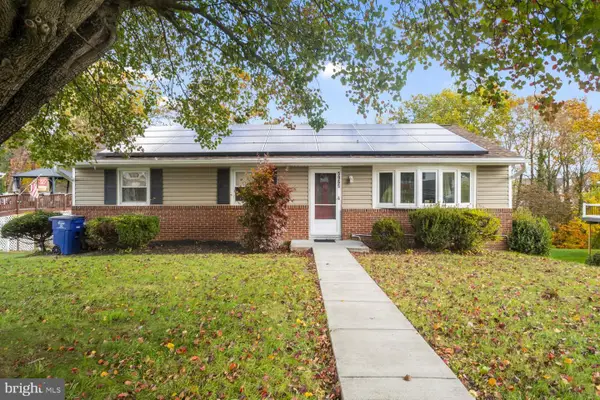 $425,000Active4 beds 2 baths1,600 sq. ft.
5965 Setter Dr, ELKRIDGE, MD 21075
MLS# MDHW2076180Listed by: EXP REALTY, LLC - New
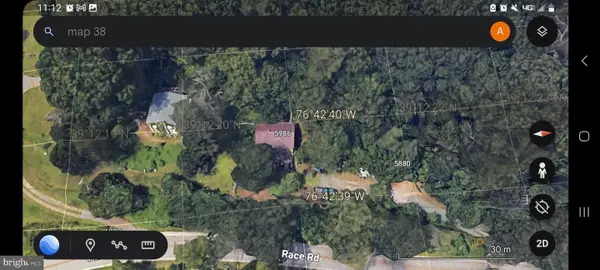 $3,500,000Active5.6 Acres
6020 Race Rd, ELKRIDGE, MD 21075
MLS# MDHW2076162Listed by: LONG & FOSTER REAL ESTATE, INC.


Protect your home and budget from life's surprises with an Assurant Home Warranty, backed by a partner that supports you through every step of homeownership. Explore Plans.
© 2023 - 2026 ERA Franchise Systems LLC. All rights reserved. ERA Franchise Systems LLC fully supports the principles of the Fair Housing Act and the Equal Opportunity Act. ERA, ERA Real Estate powered, and their respective logos are registered service marks of ERA Franchise Systems LLC. Each office is independently owned and operated.