
104 Bonnie Marie Ln, Elkton, MD 21921
Local realty services provided by:ERA Liberty Realty
Listed by: adam e light, monika d lynde
Office: monument sotheby's international realty
MLS#:MDCC2021638
Source:BRIGHTMLS
Price summary
- Price:$555,000
- Price per sq. ft.:$172.36
- Monthly HOA dues:$10.42
About this home
Beautifully maintained Four bedroom, Two and OneHalf bath home located in a quiet subdivision offering the perfect blend of space, comfort, and flexibility. Designed for today’s lifestyle, this home features an open-concept kitchen and living room combination with a cozy gas fireplace, upgraded countertops, luxury plank flooring, and impeccable finishes throughout. The spacious layout includes a formal dining room, dedicated den, bonus room/home office space, and a bright four-seasons room ideal for relaxing or entertaining year-round. The kitchen flows seamlessly into the main living area, creating an inviting atmosphere perfect for gatherings and everyday living. Upstairs, the expansive primary suite offers a private retreat with walk-in closets and a luxurious primary bath featuring a soaking tub. Three additional bedrooms provide generous space for guests, or additional workspace needs. The large unfinished basement presents endless possibilities for future expansion, recreation space, storage, or multigenerational living potential. Outside, enjoy the privacy of a fully fenced rear yard and rear deck perfect for outdoor dining, entertaining, or quiet evenings at home. With flexible living spaces, upscale upgrades, and room to grow, this home is ideal for remote work or buyers seeking modern comfort in a peaceful neighborhood setting. Conveniently located near shopping, dining, and commuter routes, this exceptional property combines functionality, style, and long-term value....
Contact an agent
Home facts
- Year built:2005
- Listing ID #:MDCC2021638
- Added:46 day(s) ago
- Updated:July 05, 2026 at 02:21 PM
Rooms and interior
- Bedrooms:4
- Total bathrooms:3
- Full bathrooms:2
- Half bathrooms:1
- Flooring:Carpet, Ceramic Tile, Laminate Plank, Luxury Vinyl Plank
- Dining Description:Dining Area, Formal/Separate Dining Room
- Bathrooms Description:Primary Bath(s)
- Kitchen Description:Carpet, Combination Kitchen/Living, Crown Moldings, Dishwasher, Disposal, Exhaust Fan, Kitchen - Country, Kitchen - Eat-In, Kitchen - Gourmet, Pantry, Recessed Lighting, Refrigerator, Stove, Water Heater
- Bedroom Description:Carpet, Walk In Closet(s)
- Basement:Yes
- Basement Description:Connecting Stairway, Daylight, Full, Interior Access, Partial, Space For Rooms
- Living area:3,220 sq. ft.
Heating and cooling
- Cooling:Heat Pump(s)
- Heating:Forced Air, Natural Gas
Structure and exterior
- Roof:Shingle
- Year built:2005
- Building area:3,220 sq. ft.
- Lot area:0.23 Acres
- Lot Features:Front Yard, Level, Rear Yard
- Architectural Style:Colonial
- Construction Materials:Stone, Vinyl Siding
- Exterior Features:Deck(s), Exterior Lighting, Sidewalks, Street Lights
- Foundation Description:Block
- Levels:3 Story
Schools
- High school:ELKTON
- Middle school:ELKTON
- Elementary school:GILPIN MANOR
Utilities
- Water:Public
- Sewer:Public Sewer
Finances and disclosures
- Price:$555,000
- Price per sq. ft.:$172.36
- Tax amount:$4,409 (2015)
Features and amenities
- Amenities:Attic, Cable TV Available, Carpet, Ceiling Fan(s), Chair Railings, Crown Moldings, Double Pane Windows, Natural Gas Available, Recessed Lighting, Smoke Detector, Window Treatments
Parking
- Parking description:Off Street, Paved Driveway
New listings near 104 Bonnie Marie Ln
- Coming Soon
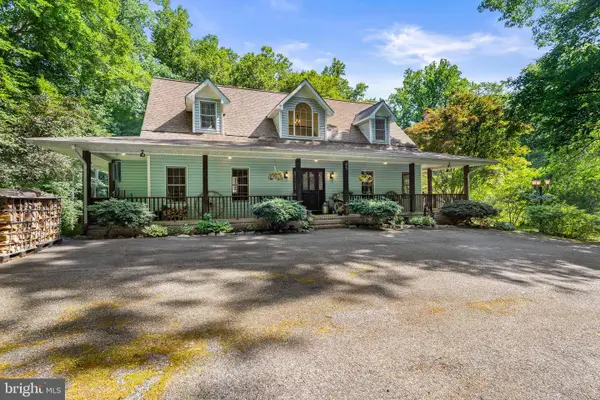 $769,000Coming Soon3 beds 3 baths
65 Calvary Rd, ELKTON, MD 21921
MLS# MDCC2022194Listed by: INTEGRITY REAL ESTATE - Coming Soon
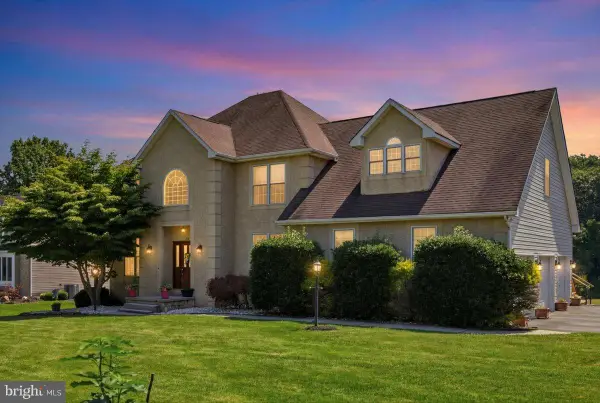 $699,900Coming Soon5 beds 4 baths
64 Grey Fox Dr, ELKTON, MD 21921
MLS# MDCC2022216Listed by: PATTERSON-SCHWARTZ-MIDDLETOWN - New
 $425,000Active3 beds 3 baths2,104 sq. ft.
348 Union Church Rd, ELKTON, MD 21921
MLS# MDCC2022158Listed by: INTEGRITY REAL ESTATE - New
 $169,900Active3 beds 2 baths1,098 sq. ft.
42 Willow Ct, ELKTON, MD 21921
MLS# MDCC2022202Listed by: COLDWELL BANKER REALTY - New
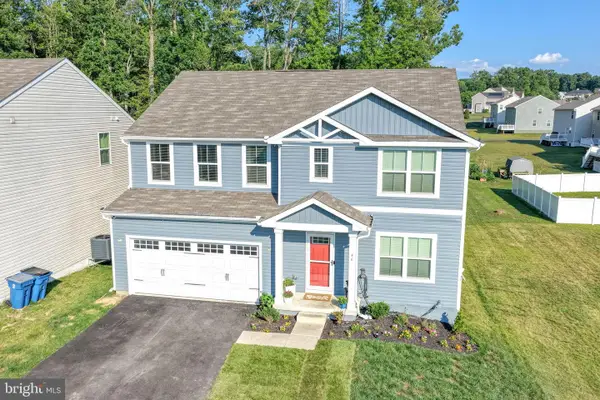 $483,000Active5 beds 3 baths2,560 sq. ft.
46 Goldspire Dr, ELKTON, MD 21921
MLS# MDCC2022188Listed by: GREGG TEAM REALTY - New
 $234,900Active4 beds 2 baths1,822 sq. ft.
220 W Main St, ELKTON, MD 21921
MLS# MDCC2022170Listed by: DOUGLAS REALTY, LLC  $270,000Pending3 beds 3 baths1,480 sq. ft.
503 Buttonwoods Rd, ELKTON, MD 21921
MLS# MDCC2022154Listed by: INTEGRITY REAL ESTATE- Coming Soon
 $449,900Coming Soon5 beds 4 baths
228 Thomas Jefferson Ter, ELKTON, MD 21921
MLS# MDCC2021716Listed by: INTEGRITY REAL ESTATE  $305,000Pending5 beds 1 baths1,500 sq. ft.
22 Kent Rd, ELKTON, MD 21921
MLS# MDCC2022172Listed by: BHHS FOX & ROACH-CHRISTIANA- New
 $270,000Active3 beds 1 baths1,530 sq. ft.
242 Courtney Dr, ELKTON, MD 21921
MLS# MDCC2022036Listed by: BHHS FOX & ROACH-CHRISTIANA


Protect your home and budget from life's surprises with an Assurant Home Warranty, backed by a partner that supports you through every step of homeownership. Explore Plans.
© 2023 - 2026 ERA Franchise Systems LLC. All rights reserved. ERA Franchise Systems LLC fully supports the principles of the Fair Housing Act and the Equal Opportunity Act. ERA, ERA Real Estate powered, and their respective logos are registered service marks of ERA Franchise Systems LLC. Each office is independently owned and operated.