
11 Sequoia Pl, Elkton, MD 21921
Local realty services provided by:ERA Central Realty Group
Listed by: jennifer werner
Office: re/max town center
MLS#:MDCC2023136
Source:BRIGHTMLS
Price summary
- Price:$434,990
- Price per sq. ft.:$212.19
- Monthly HOA dues:$44
About this home
Welcome to this spacious and beautifully maintained 4-bedroom, 2.5-bath home in the desirable Ridgely Forest, tucked away on a quiet cul-de-sac and backing to trees! The open main level features LVP flooring throughout, complete with granite countertops, a center island, stainless steel appliances, and a pantry. Crown molding throughout the first floor adds an elegant touch, while the versatile office/flex room with LVP flooring offers the perfect space for working from home, a playroom, or additional living space. A convenient half bath and access to the two-car garage complete the main level.
A glass door leads to the rear deck, creating a wonderful space for outdoor dining and entertaining, with stairs leading down to the large backyard. Upstairs, the spacious primary suite features a walk-in closet and private bath with dual vanities and walk-in shower. Three additional bedrooms—two with their own walk-in closets—share a full hall bath with a tub/shower combination. A separate laundry room with added wall cabinetry and a newer Samsung Smart Home washer and dryer adds everyday convenience.
The unfinished basement offers endless possibilities for future living space, a recreation room, home gym, or additional storage, with a bathroom rough-in already in place. The two-car garage features finished and painted drywall, vinyl base molding, a coated concrete floor, and LED shop lighting.
Numerous updates provide added comfort and peace of mind, including a new Bosch HVAC system and humidifier (2025) and Honeywell T-10 thermostat (2025). Additional improvements include a permitted backyard shed (2023), storm doors at both the front and deck entrances, Ring doorbell, gutter guards, cellular shades throughout, ceiling fans in all four bedrooms and the office/flex room, and updated cabinet hardware and oil-rubbed bronze bathroom accessories.
Enjoy all that Ridgely Forest has to offer, including a community pool, splash pad, dog park, playground, and picnic area. Conveniently located near downtown North East for shopping, dining, the waterfront park, and marina, with easy access to local commuter routes.
With its open layout, flexible living spaces, wooded backyard, extensive updates, and fantastic community amenities, this home is ready for its next owners to make it their own. Schedule your private showing today!...
Contact an agent
Home facts
- Year built:2022
- Subdivision & Development:RIDGELY FOREST
- Listing ID #:MDCC2023136
- Added:8 day(s) ago
- Updated:October 23, 2026 at 02:00 PM
Rooms and interior
- Bedrooms:4
- Total bathrooms:3
- Full bathrooms:2
- Half bathrooms:1
- Basement:Yes
- Basement Description:Full, Unfinished
- Living area:2,050 sq. ft.
Heating and cooling
- Cooling:Central A/C
- Heating:Central, Electric
Structure and exterior
- Year built:2022
- Building area:2,050 sq. ft.
- Lot area:0.19 Acres
- Architectural Style:Traditional
- Construction Materials:Vinyl Siding
- Foundation Description:Concrete Perimeter
- Levels:3 Story
Utilities
- Water:Public
- Sewer:Public Sewer
Finances and disclosures
- Price:$434,990
- Price per sq. ft.:$212.19
- Tax amount:$5,568 (2026)
Features and amenities
- Smart home:Yes
Parking
- Parking description:Attached Garage, Garage - Front Entry, Garage Door Opener
- Garage:Yes
- Garage spaces:2
New listings near 11 Sequoia Pl
- Coming Soon
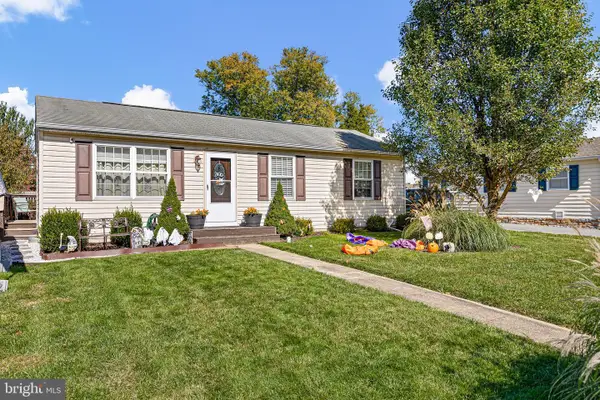 $229,000Coming Soon3 beds 1 baths800 sq. ft.
206 Sycamore Rd, ELKTON, MD 21921
MLS# MDCC2023568Listed by: CROWN HOMES REAL ESTATE - Coming Soon
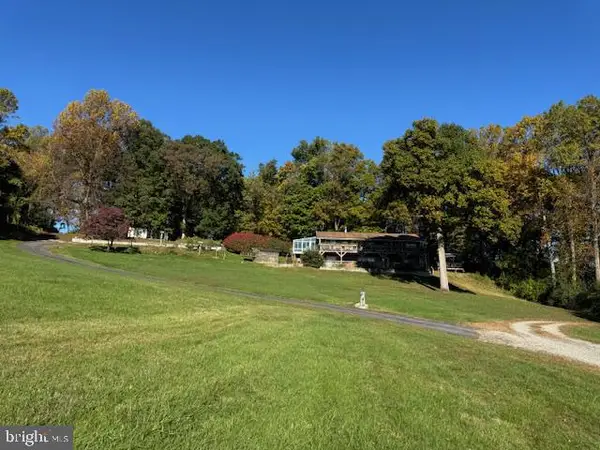 $899,900Coming Soon4 beds 3 baths2,112 sq. ft.
97 Mccauley Acres Rd, ELKTON, MD 21921
MLS# MDCC2023526Listed by: RE/MAX ASSOCIATES - NEWARK - Coming Soon
 $669,900Coming Soon4 beds 3 baths2,408 sq. ft.
17 Hamer Rd, ELKTON, MD 21921
MLS# MDCC2023562Listed by: REMAX VISION - Coming Soon
 $105,000Coming Soon3 beds 2 baths1,250 sq. ft.
16 Montgomery Ln, ELKTON, MD 21921
MLS# MDCC2023522Listed by: INTEGRITY REAL ESTATE - Coming SoonOpen Wed, 12 to 3pm
 $849,900Coming Soon6 beds 3 baths3,464 sq. ft.
24 Meadow View Ct, ELKTON, MD 21921
MLS# MDCC2023472Listed by: EMPOWER REAL ESTATE, LLC - Coming Soon
 $650,000Coming Soon3 beds 5 baths3,782 sq. ft.
511 Rock Church Rd, ELKTON, MD 21921
MLS# MDCC2023376Listed by: RE/MAX ASSOCIATES - NEWARK - Coming Soon
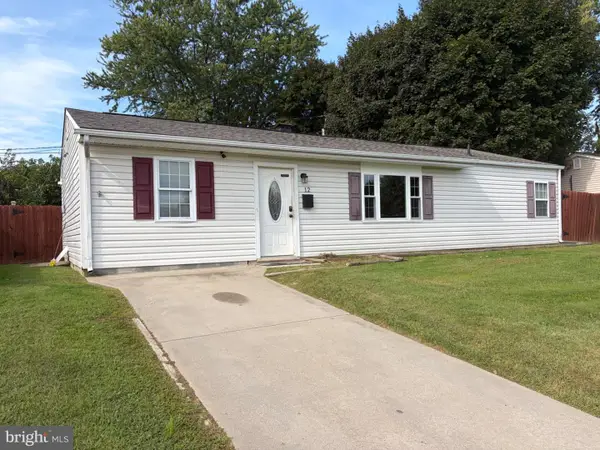 $279,900Coming Soon3 beds 1 baths1,176 sq. ft.
12 Leedom Rd, ELKTON, MD 21921
MLS# MDCC2023396Listed by: REMAX VISION - Coming Soon
 $299,900Coming Soon3 beds 1 baths1,071 sq. ft.
3791 Blue Ball Rd, ELKTON, MD 21921
MLS# MDCC2023278Listed by: REMAX VISION - Coming Soon
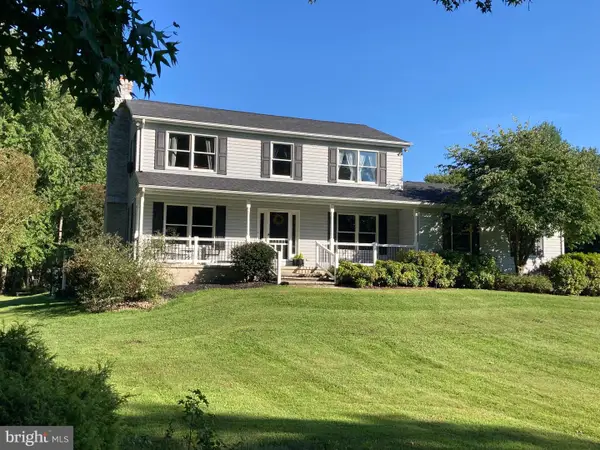 $650,000Coming Soon4 beds 3 baths3,126 sq. ft.
198 Blair Shore Rd, ELKTON, MD 21921
MLS# MDCC2022974Listed by: EMPOWER REAL ESTATE, LLC - Coming Soon
 $475,000Coming Soon4 beds 3 baths3,176 sq. ft.
116 S Stream Dr, ELKTON, MD 21921
MLS# MDCC2022164Listed by: RE/MAX CHESAPEAKE


Protect your home and budget from life's surprises with an Assurant Home Warranty, backed by a partner that supports you through every step of homeownership. Explore Plans.
© 2023 - 2026 ERA Franchise Systems LLC. All rights reserved. ERA Franchise Systems LLC fully supports the principles of the Fair Housing Act and the Equal Opportunity Act. ERA, ERA Real Estate powered, and their respective logos are registered service marks of ERA Franchise Systems LLC. Each office is independently owned and operated.