
112 Hearth Stone Dr, Elkton, MD 21921
Local realty services provided by:ERA Valley Realty
112 Hearth Stone Dr,Elkton, MD 21921
$355,000
- 2 Beds
- 2 Baths
- 1,228 sq. ft.
- Single family
- Pending
Listed by: wanda l jackson
Office: re/max chesapeake
MLS#:MDCC2021492
Source:BRIGHTMLS
Price summary
- Price:$355,000
- Price per sq. ft.:$289.09
About this home
Perfect starter or downsizing opportunity! Affordably priced, 2-bedroom (possible 3-bedroom with minor modifications), 2 full bath rancher situated on a .69 acre lot, located in the established community of Heritage Woods with close proximity to Rt 40, I-95 and the Delaware State Line. Highlights include a spacious living room featuring a bay window adding tons of natural light and a roomy eat-in kitchen with convenient garage access as well as sliders leading to a sizable rear deck. Ideal for outdoor living and entertaining! Additional features include a sprawling primary bedroom with a sitting/dressing area which could easily be modified to add a third bedroom if desired. Additional details include a primary bathroom, a second full bath and a second bedroom. The full unfinished basement includes rough-in bath plumb, some drywall and garage access. Perfect for adding additional living space if needed. Additional property details include a covered front porch and a 2-car garage. Upgrades include new HVAC and a new water heater both added 4/2026. Town water/sewer and natural gas heating. Affordable and conveniently located- No HOA! If you are searching for a nicely maintained home located in a friendly community, your search is over... 112 Hearth Stone Drive... Welcome Home!!!...
Contact an agent
Home facts
- Year built:1988
- Subdivision & Development:HERITAGE WOODS
- Listing ID #:MDCC2021492
- Added:1 day(s) ago
- Updated:August 17, 2026 at 03:32 PM
Rooms and interior
- Bedrooms:2
- Total bathrooms:2
- Full bathrooms:2
- Flooring:Carpet, Hardwood, Vinyl
- Dining Description:Combination Kitchen/Dining, Dining Area
- Bathrooms Description:Bathroom 2, Primary Bath(s), Primary Bathroom
- Kitchen Description:Built-In Microwave, Carpet, Dishwasher, Exhaust Fan, Kitchen - Eat-In, Kitchen - Table Space, Oven/Range - Electric, Refrigerator, Stainless Steel Appliances, Water Heater
- Bedroom Description:Carpet, Entry Level Bedroom, Primary Bedroom
- Basement:Yes
- Basement Description:Connecting Stairway, Full, Garage Access, Interior Access, Rough Bath Plumb, Side Entrance, Space For Rooms, Unfinished, Walkout Stairs, Windows
- Living area:1,228 sq. ft.
Heating and cooling
- Cooling:Ceiling Fan(s), Central A/C
- Heating:Forced Air, Natural Gas
Structure and exterior
- Year built:1988
- Building area:1,228 sq. ft.
- Lot area:0.7 Acres
- Lot Features:Rear Yard, Road Frontage
- Architectural Style:Ranch/Rambler
- Construction Materials:Brick, Vinyl Siding
- Exterior Features:Deck(s), Exterior Lighting, Porch(es), Roof, Sidewalks
- Foundation Description:Block
- Levels:1 Story
Schools
- High school:ELKTON
- Middle school:ELKTON
- Elementary school:THOMSON ESTATES
Utilities
- Water:Public
- Sewer:Public Sewer
Finances and disclosures
- Price:$355,000
- Price per sq. ft.:$289.09
- Tax amount:$3,717 (2025)
Features and amenities
- Laundry features:Dryer, Dryer In Unit, Has Laundry, Washer, Washer In Unit
- Amenities:Bay/Bow Windows, Cable TV Available, Carbon Monoxide Detector(s), Carpet, Ceiling Fan(s), Double Pane Windows, Smoke Detector
Parking
- Parking description:Attached Garage, Garage - Front Entry, Inside Access, Paved Driveway
- Garage:Yes
- Garage spaces:2
New listings near 112 Hearth Stone Dr
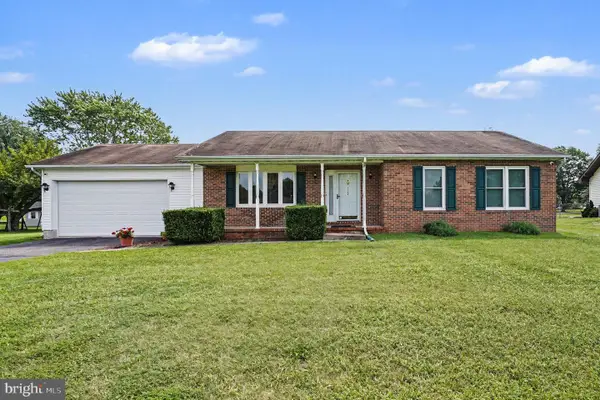 $355,000Pending2 beds 2 baths1,228 sq. ft.
112 Hearth Stone Dr, ELKTON, MD 21921
MLS# MDCC2021492Listed by: RE/MAX CHESAPEAKE- $355,000Pending2 beds 2 baths1,228 sq. ft.
112 Hearth Stone Dr, ELKTON, MD 21921
MLS# MDCC2021492Listed by: RE/MAX CHESAPEAKE - $355,000Pending2 beds 2 baths1,228 sq. ft.
112 Hearth Stone Dr, ELKTON, MD 21921
MLS# MDCC2021492Listed by: RE/MAX CHESAPEAKE - $355,000Pending2 beds 2 baths1,228 sq. ft.
112 Hearth Stone Dr, ELKTON, MD 21921
MLS# MDCC2021492Listed by: RE/MAX CHESAPEAKE - Open Sat, 10am to 1pmNew
 $615,000Active3 beds 2 baths1,866 sq. ft.
Union Church Rd, ELKTON, MD 21921
MLS# MDCC2022736Listed by: RE/MAX CHESAPEAKE - Coming Soon
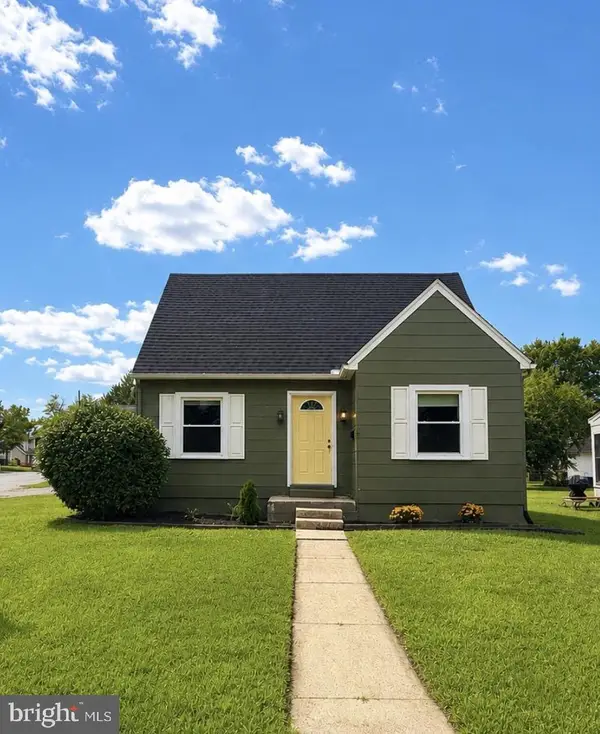 $325,000Coming Soon4 beds 2 baths
302 Park Cir, ELKTON, MD 21921
MLS# MDCC2022722Listed by: INTEGRITY REAL ESTATE - Coming Soon
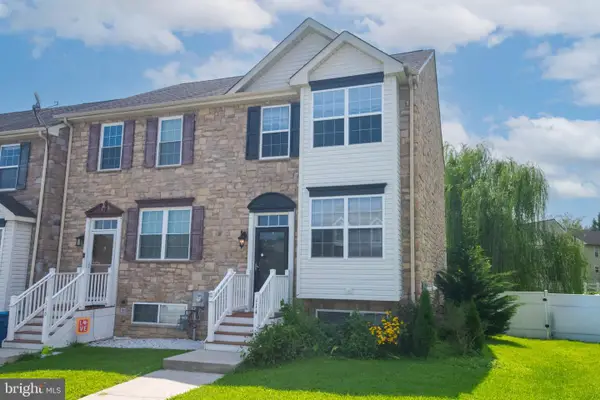 $320,000Coming Soon4 beds 3 baths
114 Vince Dr, ELKTON, MD 21921
MLS# MDCC2022634Listed by: EXP REALTY, LLC - New
 $599,900Active3 beds 2 baths1,518 sq. ft.
1645 Elk Forest Rd, ELKTON, MD 21921
MLS# MDCC2022710Listed by: FSBO BROKER - New
 $359,990Active3 beds 3 baths1,535 sq. ft.
Tbd Nathan Ct, ELKTON, MD 21921
MLS# MDCC2022714Listed by: BUILDER SOLUTIONS REALTY


Protect your home and budget from life's surprises with an Assurant Home Warranty, backed by a partner that supports you through every step of homeownership. Explore Plans.
© 2023 - 2026 ERA Franchise Systems LLC. All rights reserved. ERA Franchise Systems LLC fully supports the principles of the Fair Housing Act and the Equal Opportunity Act. ERA, ERA Real Estate powered, and their respective logos are registered service marks of ERA Franchise Systems LLC. Each office is independently owned and operated.