
15 Loveland Dr, Elkton, MD 21921
Local realty services provided by:ERA Valley Realty
15 Loveland Dr,Elkton, MD 21921
$379,000
- 3 Beds
- 2 Baths
- 1,222 sq. ft.
- Single family
- Active
Listed by: daniel w mcdevitt
Office: cummings & co. realtors
MLS#:MDCC2023852
Source:BRIGHTMLS
Price summary
- Price:$379,000
- Price per sq. ft.:$310.15
About this home
Welcome to the former home of the 20-year president of the garden club! The grounds are a paradise for gardeners, artists, pets! A large deck looks out over sunsets and a huge fenced back yard, an exterior heated & lit artist’s studio, a gardener’s shed & rain barrels next to a raised-bed vegetable garden fenced against rabbits, mature blueberry bushes, fig trees, and an asparagus patch as big as a parking spot. Mature flowering bushes, trees, and giant lilies will surprise you all year long. The 3-bed, 2-bath rancher is senior & disability friendly with an electric chair lift to take you from the enclosed garage to the main floor with no stairs. A driveway bell alerts you when visitors drive in. Garage doors are operated with remote. Bathrooms provide grab bars and a built-in shower seat. A well-maintained, extra comfortable house that would benefit from cosmetic updates - new carpets and fresh paint. Extra quiet and desirable Loveland Drive is a cul de sac where warm neighbors look out for each other. Large trees along the road make the front yard a private oasis. The big side yard makes the property feel like a “double lot”. Near the huge Fair Hill NRMA’s (Natural Resource Management Area) numerous trails for hiking, biking, horses - meadows, forests, Nature Center with historic covered bridge and ranger-led activities and events, and host to the Cecil County Fair each July. Convenient to downtown Elkton & Elkton Library, Rising Sun, North East, and Newark DE....
Contact an agent
Home facts
- Year built:1986
- Subdivision & Development:FAIR HILL
- Listing ID #:MDCC2023852
- Added:1 day(s) ago
- Updated:November 21, 2026 at 06:53 AM
Rooms and interior
- Bedrooms:3
- Total bathrooms:2
- Full bathrooms:2
- Dining Description:Dining Room
- Bathrooms Description:Bathroom 2, Primary Bathroom
- Kitchen Description:Dishwasher, Microwave, Refrigerator, Stove
- Bedroom Description:Primary Bedroom
- Basement:Yes
- Basement Description:Fully Finished, Interior Access, Rear Entrance
- Living area:1,222 sq. ft.
Heating and cooling
- Cooling:Central A/C, Whole House Fan
- Heating:Forced Air, Propane - Leased
Structure and exterior
- Roof:Shingle
- Year built:1986
- Building area:1,222 sq. ft.
- Lot area:0.87 Acres
- Architectural Style:Ranch/Rambler
- Construction Materials:Vinyl Siding
- Exterior Features:Deck(s), Outbuilding(s)
- Levels:2 Stories
Utilities
- Water:Well
- Sewer:Septic Pump
Finances and disclosures
- Price:$379,000
- Price per sq. ft.:$310.15
- Tax amount:$2,605 (2026)
Features and amenities
- Laundry features:Dryer, Washer
Parking
- Parking description:Attached Garage, Garage - Side Entry, Gravel Driveway, Handicap Parking
- Garage:Yes
- Garage spaces:2
New listings near 15 Loveland Dr
- Coming Soon
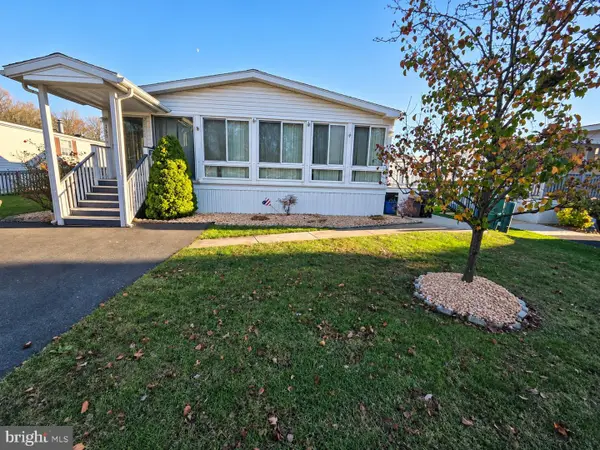 $113,000Coming Soon3 beds 2 baths1,300 sq. ft.
135 Woods Way, ELKTON, MD 21921
MLS# MDCC2023864Listed by: INTEGRITY REAL ESTATE - Coming Soon
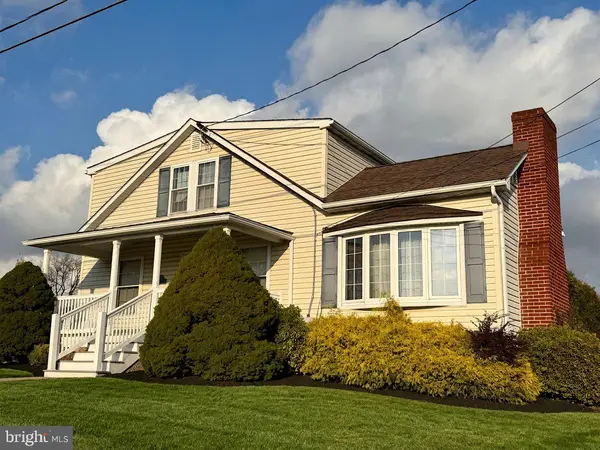 $452,000Coming Soon4 beds 2 baths1,772 sq. ft.
2994 Singerly Rd, ELKTON, MD 21921
MLS# MDCC2023814Listed by: FORAKER REALTY CO. - Coming Soon
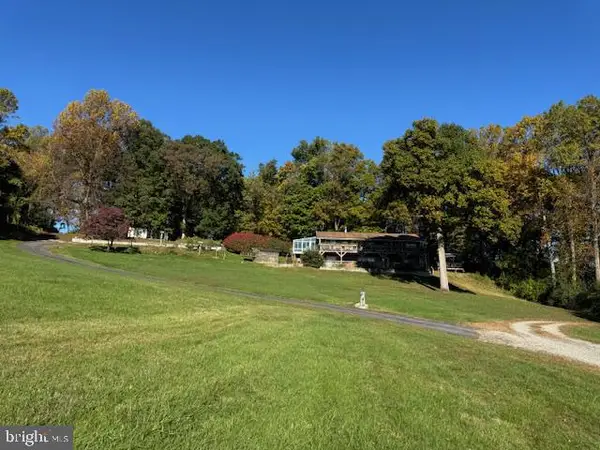 $899,900Coming Soon4 beds 3 baths2,112 sq. ft.
97 Mccauley Acres Rd, ELKTON, MD 21921
MLS# MDCC2023526Listed by: RE/MAX ASSOCIATES - NEWARK - Coming Soon
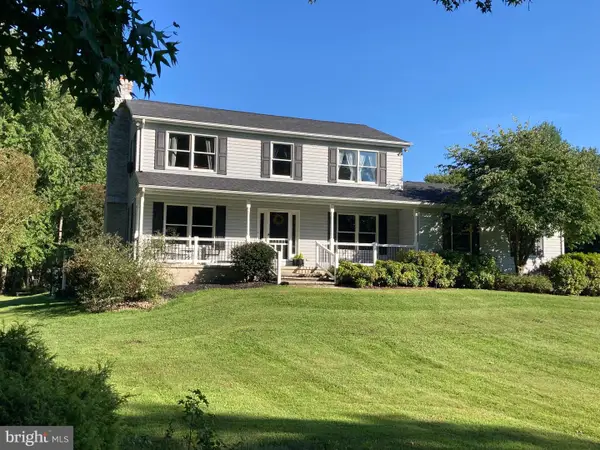 $650,000Coming Soon4 beds 3 baths3,126 sq. ft.
198 Blair Shore Rd, ELKTON, MD 21921
MLS# MDCC2022974Listed by: EMPOWER REAL ESTATE, LLC - New
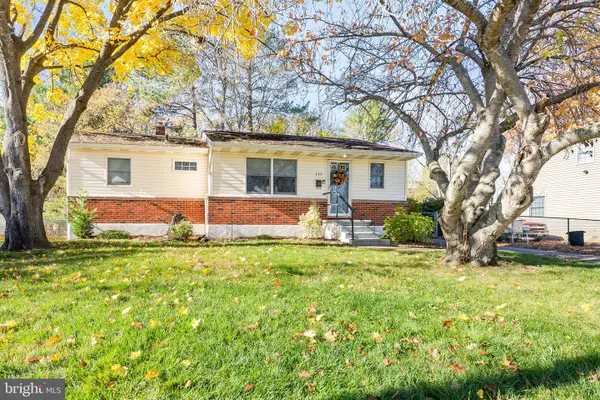 $299,000Active3 beds 1 baths1,590 sq. ft.
111 Whitmore Dr, ELKTON, MD 21921
MLS# MDCC2023914Listed by: PATTERSON-SCHWARTZ-NEWARK - New
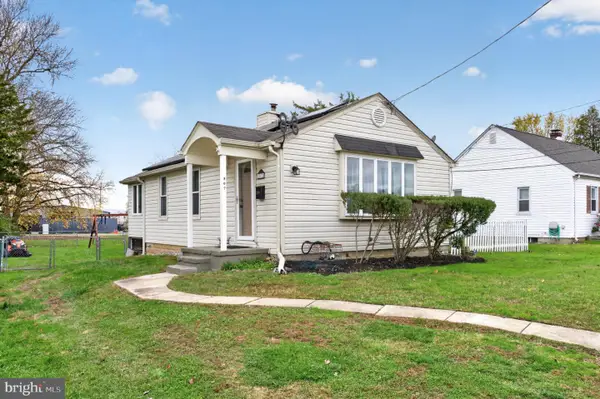 $249,900Active2 beds 1 baths932 sq. ft.
307 Hollingsworth St, ELKTON, MD 21921
MLS# MDCC2023862Listed by: BHHS FOX & ROACH-CHRISTIANA - New
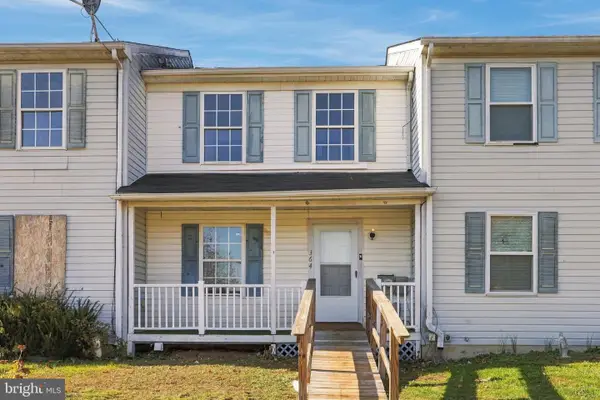 $199,777Active3 beds 2 baths1,188 sq. ft.
364 Friendship Rd, ELKTON, MD 21921
MLS# MDCC2023894Listed by: REAL OF PENNSYLVANIA - New
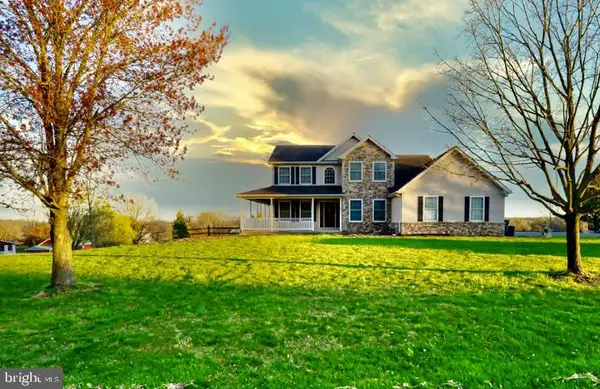 $799,000Active4 beds 4 baths3,355 sq. ft.
Address Withheld By Seller, ELKTON, MD 21921
MLS# MDCC2023846Listed by: RE/MAX CHESAPEAKE 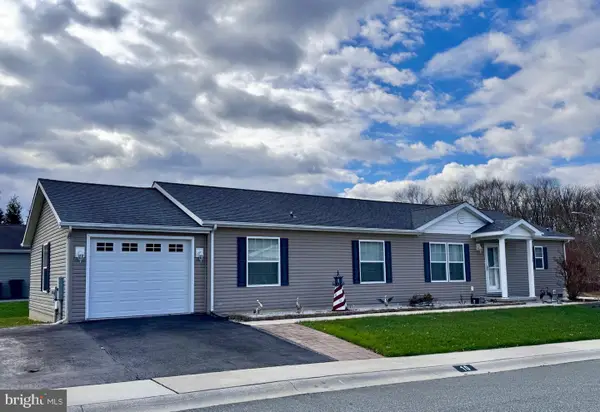 $250,000Pending3 beds 2 baths1,580 sq. ft.
10 Halsey Ct, ELKTON, MD 21921
MLS# MDCC2023592Listed by: RE/MAX CHESAPEAKE


Protect your home and budget from life's surprises with an Assurant Home Warranty, backed by a partner that supports you through every step of homeownership. Explore Plans.
© 2023 - 2026 ERA Franchise Systems LLC. All rights reserved. ERA Franchise Systems LLC fully supports the principles of the Fair Housing Act and the Equal Opportunity Act. ERA, ERA Real Estate powered, and their respective logos are registered service marks of ERA Franchise Systems LLC. Each office is independently owned and operated.