
16 Morning Glory Ln, Elkton, MD 21921
Local realty services provided by:Pagoda Realty ERA Powered
16 Morning Glory Ln,Elkton, MD 21921
$949,000
- 5 Beds
- 5 Baths
- 6,818 sq. ft.
- Single family
- Coming Soon
Listed by: kelly k ruff
Office: integrity real estate
MLS#:MDCC2023560
Source:BRIGHTMLS
Price summary
- Price:$949,000
- Price per sq. ft.:$139.19
About this home
Coming Soon! Welcome to Morning Glory Lane in Bethel of Elk Forest! This nearly 7000 sq. ft. home is situated on 13.84 acres and also shares an additional 5 acres with the other home owners down to a private beach access on the C & D Canal! Come walk the trail (or drive your gater/golf cart) and watch the ships pass by from the sandy beach! The culdesac is only shared with 6 other homes and is located just minutes from downtown Chesapeake City, fine restaurants and shopping. What a great place to call home. Check back for even more details on this great home. Should be ready for showings by the end of the month!
Contact an agent
Home facts
- Year built:2005
- Subdivision & Development:BETHEL OF ELK FOREST
- Listing ID #:MDCC2023560
- Updated:October 26, 2026 at 01:39 PM
Rooms and interior
- Bedrooms:5
- Total bathrooms:5
- Full bathrooms:4
- Half bathrooms:1
- Rooms Total:16
- Flooring:Carpet, Ceramic Tile, Hardwood, Vinyl
- Dining Description:Combination Dining/Living, Dining Area, Formal/Separate Dining Room
- Kitchen Description:Breakfast Area, Carpet, Combination Kitchen/Living, Dishwasher, Disposal, Double/Dual Staircase, Exhaust Fan, Freezer, Icemaker, Kitchen - Country, Kitchen - Eat-In, Kitchen - Gourmet, Kitchen - Island, Kitchen - Table Space, Microwave, Recessed Lighting, Refrigerator, Stainless Steel Appliances, Stove, Wet/Dry Bar
- Bedroom Description:Carpet, Entry Level Bedroom, Walk In Closet(s)
- Basement:Yes
- Basement Description:Connecting Stairway, Daylight, Full, Heated, Improved, Interior Access, Outside Entrance, Partial, Partially Finished, Sump Pump, Walkout Level, Windows
- Living area:6,818 sq. ft.
Heating and cooling
- Cooling:Ceiling Fan(s), Central A/C, Zoned
- Heating:Electric, Heat Pump(s), Propane - Owned, Zoned
Structure and exterior
- Roof:Architectural Shingle, Asphalt
- Year built:2005
- Building area:6,818 sq. ft.
- Lot area:13.84 Acres
- Lot Features:Adjoins - Open Space, Backs - Open Common Area, Backs to Trees, Cul-de-sac, Fishing Available, Front Yard, Landscaping, Partly Wooded
- Architectural Style:Colonial, Contemporary, Dwelling w/Separate Living Area
- Construction Materials:Stucco
- Exterior Features:Balcony, Porch(es), Private Beach
- Levels:3 Story
Utilities
- Water:Well
- Sewer:Private Sewer
Finances and disclosures
- Price:$949,000
- Price per sq. ft.:$139.19
- Tax amount:$9,826 (2026)
Features and amenities
- Laundry features:Dryer, Dryer In Unit, Hookup, Washer, Washer In Unit
- Amenities:Carpet, Ceiling Fan(s), Double/Dual Staircase, Recessed Lighting, Wet/Dry Bar
Parking
- Parking description:Attached Garage, Garage - Side Entry, Garage Door Opener, Inside Access, Off Street
- Garage:Yes
- Garage spaces:15
New listings near 16 Morning Glory Ln
- Coming Soon
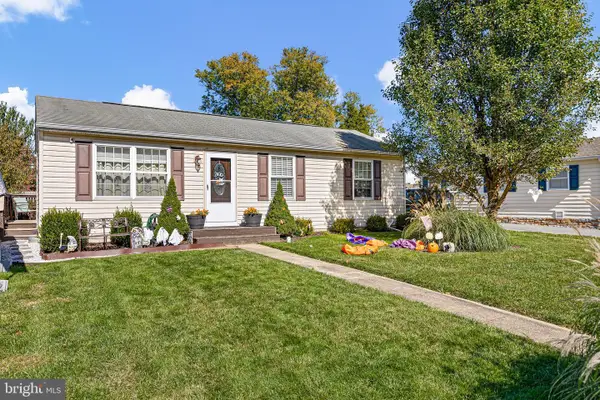 $229,000Coming Soon3 beds 1 baths800 sq. ft.
206 Sycamore Rd, ELKTON, MD 21921
MLS# MDCC2023568Listed by: CROWN HOMES REAL ESTATE - Coming Soon
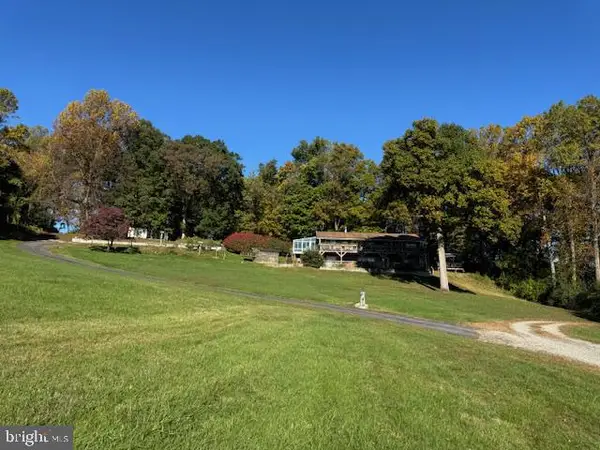 $899,900Coming Soon4 beds 3 baths2,112 sq. ft.
97 Mccauley Acres Rd, ELKTON, MD 21921
MLS# MDCC2023526Listed by: RE/MAX ASSOCIATES - NEWARK - Coming Soon
 $669,900Coming Soon4 beds 3 baths2,408 sq. ft.
17 Hamer Rd, ELKTON, MD 21921
MLS# MDCC2023562Listed by: REMAX VISION - Coming Soon
 $105,000Coming Soon3 beds 2 baths1,250 sq. ft.
16 Montgomery Ln, ELKTON, MD 21921
MLS# MDCC2023522Listed by: INTEGRITY REAL ESTATE - Coming SoonOpen Wed, 12 to 3pm
 $849,900Coming Soon6 beds 3 baths3,464 sq. ft.
24 Meadow View Ct, ELKTON, MD 21921
MLS# MDCC2023472Listed by: EMPOWER REAL ESTATE, LLC - Coming Soon
 $650,000Coming Soon3 beds 5 baths3,782 sq. ft.
511 Rock Church Rd, ELKTON, MD 21921
MLS# MDCC2023376Listed by: RE/MAX ASSOCIATES - NEWARK - Coming Soon
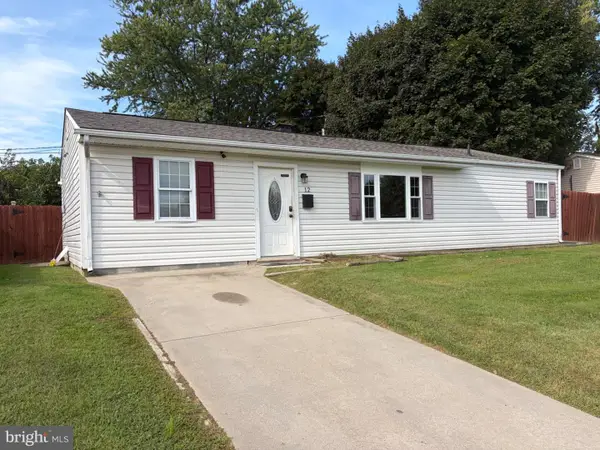 $279,900Coming Soon3 beds 1 baths1,176 sq. ft.
12 Leedom Rd, ELKTON, MD 21921
MLS# MDCC2023396Listed by: REMAX VISION - Coming Soon
 $299,900Coming Soon3 beds 1 baths1,071 sq. ft.
3791 Blue Ball Rd, ELKTON, MD 21921
MLS# MDCC2023278Listed by: REMAX VISION - Coming Soon
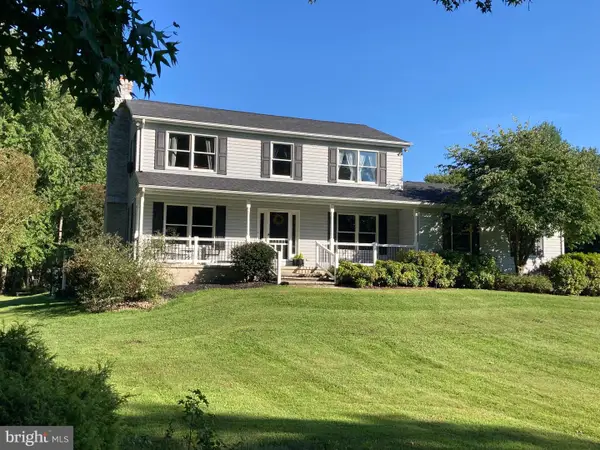 $650,000Coming Soon4 beds 3 baths3,126 sq. ft.
198 Blair Shore Rd, ELKTON, MD 21921
MLS# MDCC2022974Listed by: EMPOWER REAL ESTATE, LLC


Protect your home and budget from life's surprises with an Assurant Home Warranty, backed by a partner that supports you through every step of homeownership. Explore Plans.
© 2023 - 2026 ERA Franchise Systems LLC. All rights reserved. ERA Franchise Systems LLC fully supports the principles of the Fair Housing Act and the Equal Opportunity Act. ERA, ERA Real Estate powered, and their respective logos are registered service marks of ERA Franchise Systems LLC. Each office is independently owned and operated.