
2 Kent Rd, Elkton, MD 21921
Local realty services provided by:O'BRIEN REALTY ERA POWERED
2 Kent Rd,Elkton, MD 21921
$279,000
- 3 Beds
- 1 Baths
- 1,176 sq. ft.
- Single family
- Active
Listed by: christopher j carr
Office: homezu by simple choice
MLS#:MDCC2023808
Source:BRIGHTMLS
Price summary
- Price:$279,000
- Price per sq. ft.:$237.24
About this home
Welcome to 2 Kent Road in Elkwood Estates. This ranch home features 3 bedrooms, and 1full bathroom, spacious living room, eat in kitchen, spacious flex room currently used as a play room, and laundry room. Outside, the fenced rear yard has a large shed, and there is plenty of room to garden or entertain on the deck. The property backs to a wooded area. A new HVAC system has been installed in 2026. New roof installed in 2025.
Contact an agent
Home facts
- Year built:1955
- Subdivision & Development:ELKWOOD ESTATES
- Listing ID #:MDCC2023808
- Updated:November 19, 2026 at 02:46 PM
Rooms and interior
- Bedrooms:3
- Total bathrooms:1
- Full bathrooms:1
- Flooring:Vinyl
- Kitchen Description:Dishwasher, Exhaust Fan, Kitchen - Eat-In, Oven/Range - Electric, Refrigerator, Water Heater
- Bedroom Description:Entry Level Bedroom
- Living area:1,176 sq. ft.
Heating and cooling
- Cooling:Central A/C
- Heating:Electric, Heat Pump - Electric BackUp
Structure and exterior
- Roof:Architectural Shingle
- Year built:1955
- Building area:1,176 sq. ft.
- Lot area:0.15 Acres
- Lot Features:Backs to Trees
- Architectural Style:Ranch/Rambler
- Construction Materials:Vinyl Siding
- Exterior Features:Deck(s), Outbuilding(s)
- Foundation Description:Slab
- Levels:1 Story
Utilities
- Water:Community
- Sewer:Public Sewer
Finances and disclosures
- Price:$279,000
- Price per sq. ft.:$237.24
- Tax amount:$1,694 (2026)
Features and amenities
- Laundry features:Dryer - Electric, Washer
- Amenities:Attic, Ceiling Fan(s)
Parking
- Parking description:Concrete Driveway
New listings near 2 Kent Rd
- Coming Soon
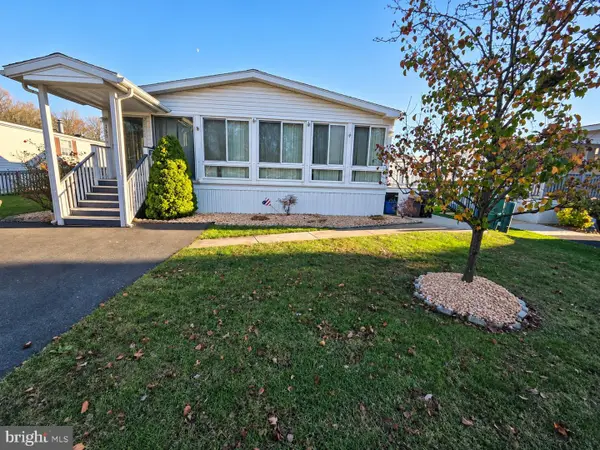 $113,000Coming Soon3 beds 2 baths1,300 sq. ft.
135 Woods Way, ELKTON, MD 21921
MLS# MDCC2023864Listed by: INTEGRITY REAL ESTATE - Coming SoonOpen Fri, 5 to 7pm
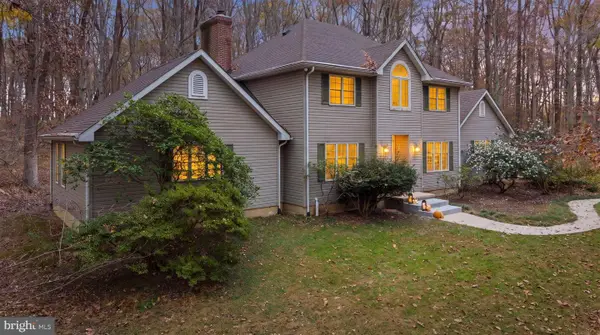 $560,000Coming Soon4 beds 3 baths2,696 sq. ft.
61 Mendenhall Rd, ELKTON, MD 21921
MLS# MDCC2023848Listed by: RE/MAX CHESAPEAKE - Coming Soon
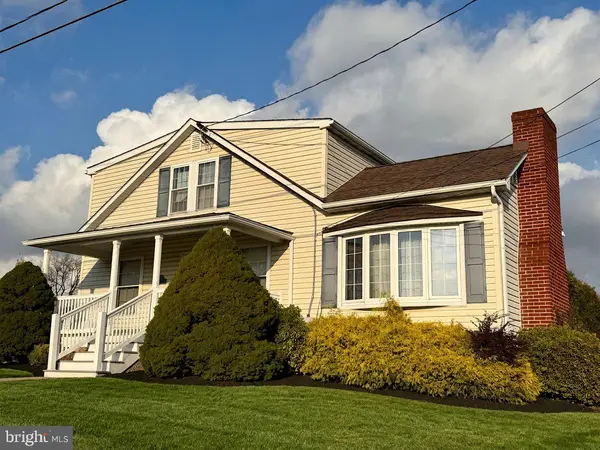 $452,000Coming Soon4 beds 2 baths1,772 sq. ft.
2994 Singerly Rd, ELKTON, MD 21921
MLS# MDCC2023814Listed by: FORAKER REALTY CO. - Coming Soon
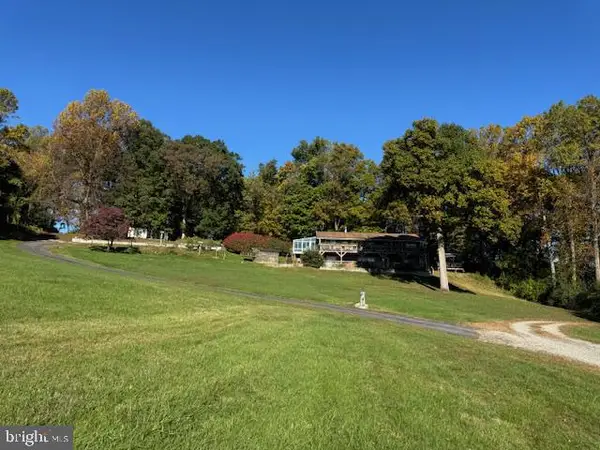 $899,900Coming Soon4 beds 3 baths2,112 sq. ft.
97 Mccauley Acres Rd, ELKTON, MD 21921
MLS# MDCC2023526Listed by: RE/MAX ASSOCIATES - NEWARK - Coming Soon
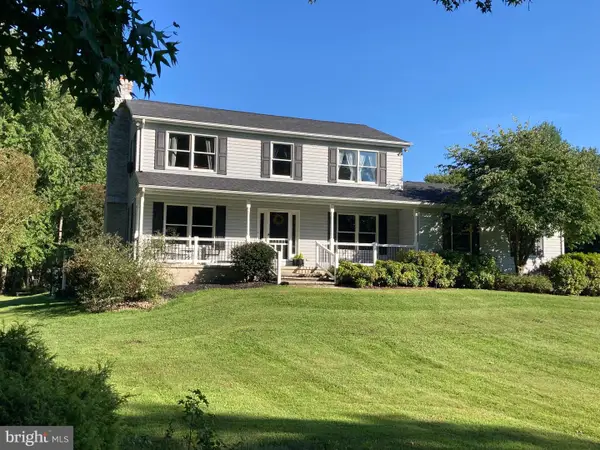 $650,000Coming Soon4 beds 3 baths3,126 sq. ft.
198 Blair Shore Rd, ELKTON, MD 21921
MLS# MDCC2022974Listed by: EMPOWER REAL ESTATE, LLC - New
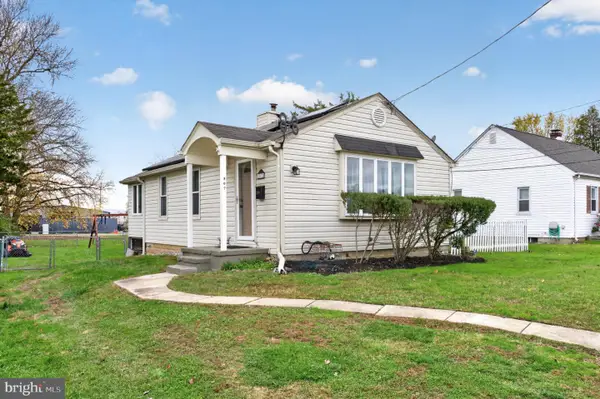 $249,900Active2 beds 1 baths932 sq. ft.
307 Hollingsworth St, ELKTON, MD 21921
MLS# MDCC2023862Listed by: BHHS FOX & ROACH-CHRISTIANA - New
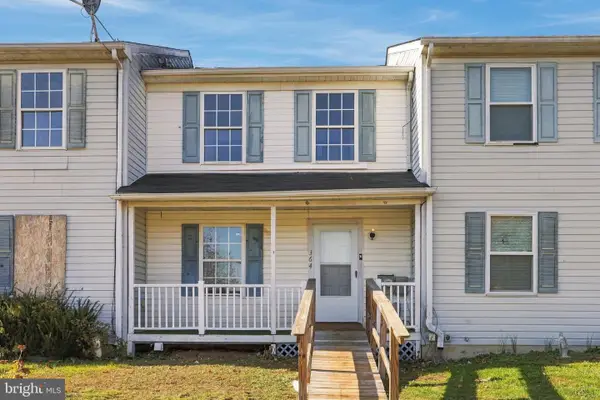 $199,777Active3 beds 2 baths1,188 sq. ft.
364 Friendship Rd, ELKTON, MD 21921
MLS# MDCC2023894Listed by: REAL OF PENNSYLVANIA - New
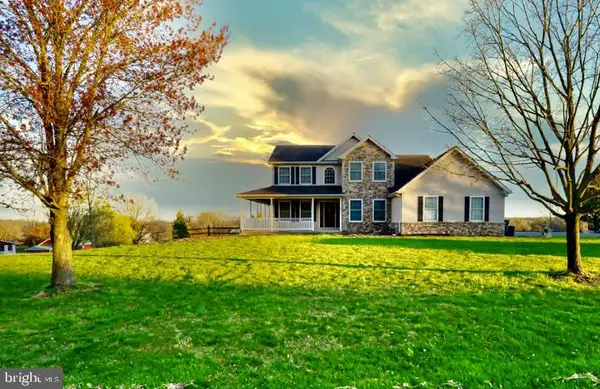 $799,000Active4 beds 4 baths3,355 sq. ft.
Address Withheld By Seller, ELKTON, MD 21921
MLS# MDCC2023846Listed by: RE/MAX CHESAPEAKE 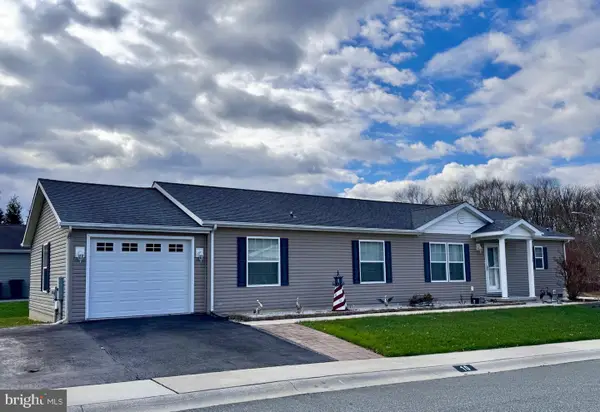 $250,000Pending3 beds 2 baths1,580 sq. ft.
10 Halsey Ct, ELKTON, MD 21921
MLS# MDCC2023592Listed by: RE/MAX CHESAPEAKE- New
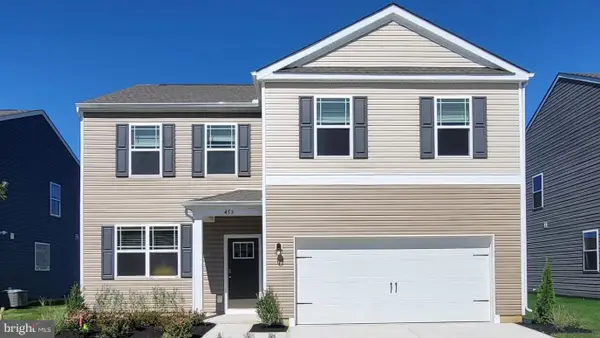 $415,990Active4 beds 3 baths2,340 sq. ft.
713 Queensbury Ct, ELKTON, MD 21921
MLS# MDCC2023870Listed by: D.R. HORTON REALTY OF VIRGINIA, LLC


Protect your home and budget from life's surprises with an Assurant Home Warranty, backed by a partner that supports you through every step of homeownership. Explore Plans.
© 2023 - 2026 ERA Franchise Systems LLC. All rights reserved. ERA Franchise Systems LLC fully supports the principles of the Fair Housing Act and the Equal Opportunity Act. ERA, ERA Real Estate powered, and their respective logos are registered service marks of ERA Franchise Systems LLC. Each office is independently owned and operated.