
211 Ashley Dr, Elkton, MD 21921
Local realty services provided by:ERA Valley Realty
211 Ashley Dr,Elkton, MD 21921
$519,000
- 4 Beds
- 3 Baths
- 2,591 sq. ft.
- Single family
- Coming Soon
Listed by: angela c niven
Office: bhhs fox & roach-chadds ford
MLS#:MDCC2023674
Source:BRIGHTMLS
Price summary
- Price:$519,000
- Price per sq. ft.:$200.31
- Monthly HOA dues:$2.92
About this home
PROFESSIONAL PHOTOS COMING NEXT WEEK! Nestled in the charming Tara community, this delightful 4-bedroom, 2.5-bathroom home offers a perfect blend of comfort and style. Work relocation is making this home available for sale. Located in a suburban setting, this home is nestled between Fair Hill, MD, for all things equestrian and Newark, DE, for entertainment and shopping, making it a wonderful place to settle down. Just a short hop to Route 95 there is easy access both North and South to major cities. Built in 1979, the Dutch Colonial design features a warm brick and vinyl exterior, inviting you into a spacious interior that boasts 2,591 sq ft of thoughtfully designed living space. Step inside to discover a cozy living area highlighted by a beautiful brick fireplace, wine bar, and lots of light, perfect for gathering with loved ones. The upgraded kitchen, equipped with stainless steel appliances, including two ovens and built-in microwave, is ideal for culinary enthusiasts. Enjoy casual meals in the eat-in kitchen or host formal dinners in the separate dining room. Rounding out the first floor is an inviting family room for spreading out and relaxing. The primary suite features a full bath ensuring privacy and comfort. The three additional bedrooms are large and airy. The expansive lot, nearly half an acre, backs to lush trees, providing a tranquil backdrop for outdoor activities. The landscaped front yard and spacious rear yard offer plenty of room for gardening or play. Enjoy the benefits of a friendly neighborhood with easy access to public services and recreational opportunities. This property is not just a house; it's a place to create lasting memories....
Contact an agent
Home facts
- Year built:1979
- Subdivision & Development:TARA
- Listing ID #:MDCC2023674
- Updated:October 31, 2026 at 05:34 AM
Rooms and interior
- Bedrooms:4
- Total bathrooms:3
- Full bathrooms:2
- Half bathrooms:1
- Rooms Total:9
- Flooring:Carpet, Engineered Wood, Slate
- Dining Description:Dining Room, Formal/Separate Dining Room
- Bathrooms Description:Bathroom 2, Primary Bath(s), Primary Bathroom
- Kitchen Description:Breakfast Area, Built-In Microwave, Carpet, Kitchen - Eat-In, Oven - Double, Oven - Wall, Oven/Range - Electric, Recessed Lighting, Refrigerator, Stainless Steel Appliances, Upgraded Countertops, Water Heater, Wet/Dry Bar
- Bedroom Description:Carpet, Primary Bedroom
- Basement:Yes
- Basement Description:Garage Access, Walkout Level
- Living area:2,591 sq. ft.
Heating and cooling
- Cooling:Central A/C
- Heating:Electric, Heat Pump(s), Natural Gas
Structure and exterior
- Roof:Shingle
- Year built:1979
- Building area:2,591 sq. ft.
- Lot area:0.46 Acres
- Lot Features:Backs to Trees, Front Yard, Landscaping, Rear Yard, SideYard(s), Suburban
- Architectural Style:Colonial, Dutch
- Construction Materials:Block, Brick, Vinyl Siding
- Foundation Description:Block
- Levels:2 Stories
Utilities
- Water:Well
- Sewer:On Site Septic
Finances and disclosures
- Price:$519,000
- Price per sq. ft.:$200.31
- Tax amount:$3,726 (2026)
Features and amenities
- Laundry features:Laundry, Washer
- Amenities:200+ Amp Service, Carpet, Ceiling Fan(s), Double Hung Windows, Recessed Lighting, Wet/Dry Bar, Window Treatments
Parking
- Parking description:Attached Garage, Garage - Front Entry, Garage Door Opener, Inside Access
- Garage:Yes
- Garage spaces:2
New listings near 211 Ashley Dr
- Coming Soon
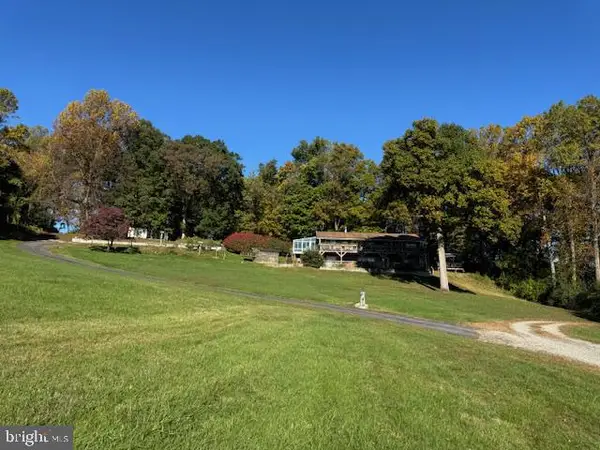 $899,900Coming Soon4 beds 3 baths2,112 sq. ft.
97 Mccauley Acres Rd, ELKTON, MD 21921
MLS# MDCC2023526Listed by: RE/MAX ASSOCIATES - NEWARK - Coming Soon
 $650,000Coming Soon3 beds 5 baths3,782 sq. ft.
511 Rock Church Rd, ELKTON, MD 21921
MLS# MDCC2023376Listed by: RE/MAX ASSOCIATES - NEWARK - Coming Soon
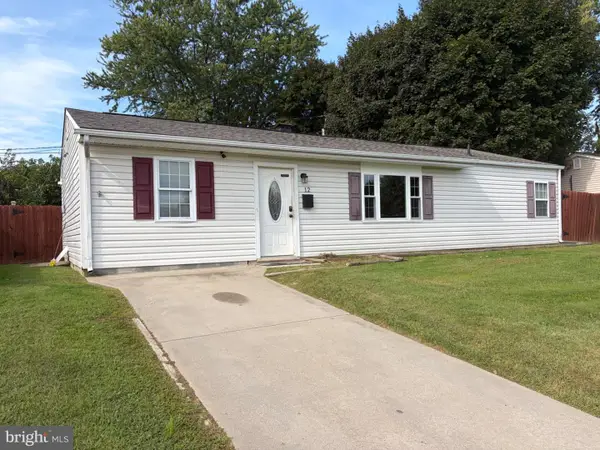 $279,900Coming Soon3 beds 1 baths1,176 sq. ft.
12 Leedom Rd, ELKTON, MD 21921
MLS# MDCC2023396Listed by: REMAX VISION - Coming Soon
 Coming Soon3 beds 1 baths1,071 sq. ft.
3791 Blue Ball Rd, ELKTON, MD 21921
MLS# MDCC2023278Listed by: REMAX VISION - Coming Soon
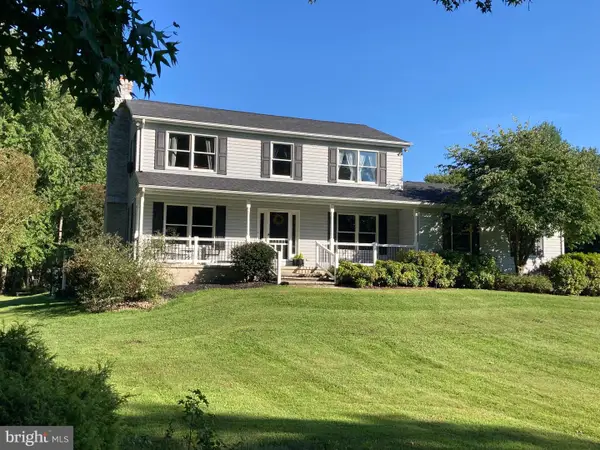 $650,000Coming Soon4 beds 3 baths3,126 sq. ft.
198 Blair Shore Rd, ELKTON, MD 21921
MLS# MDCC2022974Listed by: EMPOWER REAL ESTATE, LLC - New
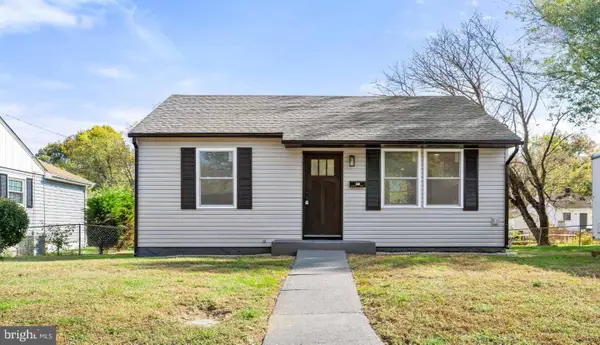 $249,900Active2 beds 1 baths720 sq. ft.
238 Locust Ln, ELKTON, MD 21921
MLS# MDCC2023660Listed by: INTEGRITY REAL ESTATE - New
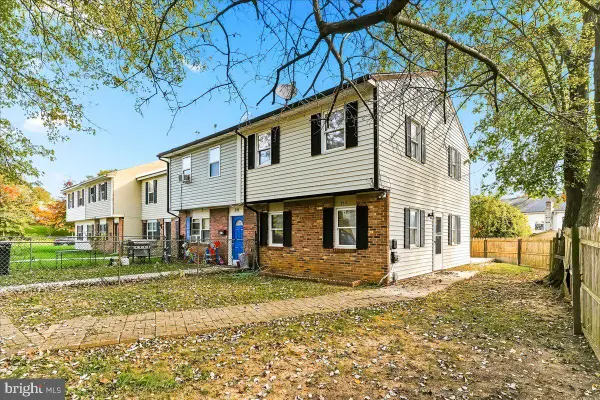 $195,000Active3 beds 2 baths1,098 sq. ft.
343 Willow Dr, ELKTON, MD 21921
MLS# MDCC2023666Listed by: EXP REALTY, LLC - New
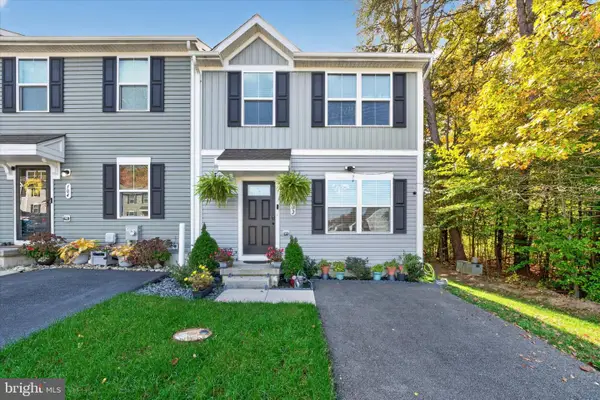 $310,000Active3 beds 3 baths1,220 sq. ft.
102 Erin Ct, ELKTON, MD 21921
MLS# MDCC2023682Listed by: RE/MAX POINT REALTY - New
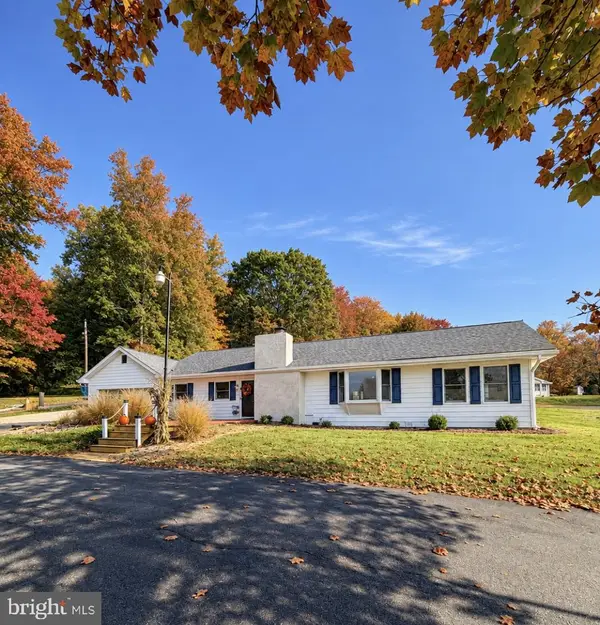 $550,000Active3 beds 2 baths1,600 sq. ft.
33 Cattail Ln, ELKTON, MD 21921
MLS# MDCC2023680Listed by: COLDWELL BANKER CHESAPEAKE REAL ESTATE COMPANY


Protect your home and budget from life's surprises with an Assurant Home Warranty, backed by a partner that supports you through every step of homeownership. Explore Plans.
© 2023 - 2026 ERA Franchise Systems LLC. All rights reserved. ERA Franchise Systems LLC fully supports the principles of the Fair Housing Act and the Equal Opportunity Act. ERA, ERA Real Estate powered, and their respective logos are registered service marks of ERA Franchise Systems LLC. Each office is independently owned and operated.