
34 Goldspire Dr, Elkton, MD 21921
Local realty services provided by:ERA Liberty Realty
34 Goldspire Dr,Elkton, MD 21921
$420,000
- 4 Beds
- 3 Baths
- 1,678 sq. ft.
- Single family
- Active
Listed by: mark saunders
Office: integrity real estate
MLS#:MDCC2023792
Source:BRIGHTMLS
Price summary
- Price:$420,000
- Price per sq. ft.:$250.3
- Monthly HOA dues:$44
About this home
Welcome to 34 Goldspire Drive in the desirable Ridgely Forest community! Built in 2024, this nearly new 4-bedroom, 2.5-bath home offers modern finishes, a spacious open floor plan, and an attached 2-car garage.
Step inside to a bright and inviting main level featuring luxury vinyl plank flooring throughout, recessed lighting, and an open-concept design that seamlessly connects the family room, kitchen, and dining area. The kitchen is the heart of the home, featuring granite countertops, stainless steel appliances, and an impressive 6-foot center island offering plenty of space for meal preparation, casual dining, and entertaining. A sliding glass door off the kitchen leads to a low-maintenance deck, perfect for relaxing or enjoying time outdoors. A conveniently located half bath completes the main level.
Upstairs, the spacious primary bedroom features a large walk-in closet and a private en-suite bathroom with a double-bowl vanity. Three additional bedrooms provide plenty of flexibility, with two offering their own walk-in closets. A second full bathroom and conveniently located upper-level laundry add to the home's thoughtful design.
The unfinished basement offers excellent potential for future living space, whether you envision a recreation room, home office, fitness area, or additional entertaining space. Plumbing rough-ins are already in place for a future bathroom, making it easier to bring your ideas to life.
Additional highlights include an attached 2-car garage, low-maintenance outdoor living space, and the benefits of owning a home built in 2024 without the wait of new construction...
Contact an agent
Home facts
- Year built:2024
- Subdivision & Development:RIDGELY FOREST
- Listing ID #:MDCC2023792
- Updated:November 15, 2026 at 02:53 PM
Rooms and interior
- Bedrooms:4
- Total bathrooms:3
- Full bathrooms:2
- Half bathrooms:1
- Flooring:Carpet, Luxury Vinyl Plank
- Dining Description:Dining Room
- Bathrooms Description:Full Bath, Half Bath, Primary Bath(s), Primary Bathroom
- Kitchen Description:Breakfast Area, Built-In Microwave, Carpet, Dishwasher, Disposal, Kitchen - Eat-In, Kitchen - Island, Kitchen - Table Space, Oven/Range - Electric, Pantry, Recessed Lighting, Refrigerator, Stainless Steel Appliances, Water Heater
- Bedroom Description:Carpet, Primary Bedroom, Walk In Closet(s)
- Basement:Yes
- Basement Description:Connecting Stairway, Daylight, Drainage System, Full, Heated, Interior Access, Poured Concrete, Rough Bath Plumb, Space For Rooms, Sump Pump, Windows
- Living area:1,678 sq. ft.
Heating and cooling
- Cooling:Central A/C
- Heating:Electric, Heat Pump(s)
Structure and exterior
- Roof:Asphalt
- Year built:2024
- Building area:1,678 sq. ft.
- Lot area:0.14 Acres
- Lot Features:Front Yard, Interior, Landscaping, Rear Yard, SideYard(s)
- Architectural Style:Colonial
- Construction Materials:Vinyl Siding
- Exterior Features:Deck(s), Sidewalks
- Foundation Description:Concrete Perimeter, Passive Radon Mitigation
- Levels:3 Story
Utilities
- Water:Public
- Sewer:Public Sewer
Finances and disclosures
- Price:$420,000
- Price per sq. ft.:$250.3
- Tax amount:$5,168 (2026)
Features and amenities
- Laundry features:Dryer, Laundry, Washer
- Amenities:200+ Amp Service, Carpet, Double Hung Windows, Double Pane Windows, Insulated Windows, Recessed Lighting, Sprinkler System
Parking
- Parking description:Asphalt Driveway, Attached Garage, Garage - Front Entry, Garage Door Opener, Inside Access, Paved Parking
- Garage:Yes
- Garage spaces:2
New listings near 34 Goldspire Dr
- Coming Soon
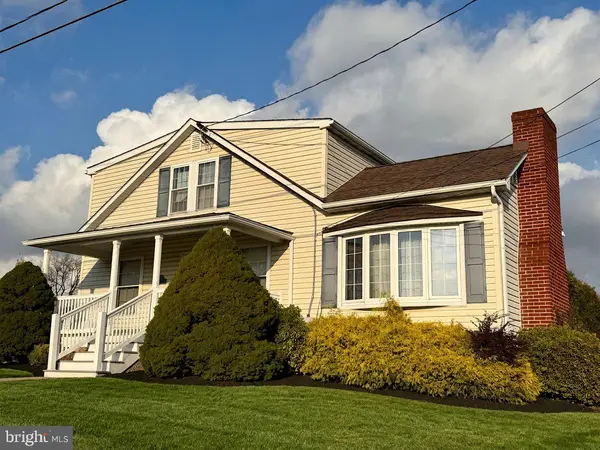 $452,000Coming Soon4 beds 2 baths1,772 sq. ft.
2994 Singerly Rd, ELKTON, MD 21921
MLS# MDCC2023814Listed by: FORAKER REALTY CO. - Coming Soon
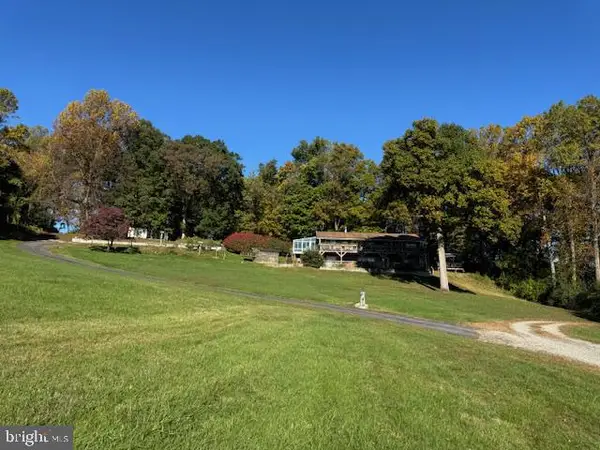 $899,900Coming Soon4 beds 3 baths2,112 sq. ft.
97 Mccauley Acres Rd, ELKTON, MD 21921
MLS# MDCC2023526Listed by: RE/MAX ASSOCIATES - NEWARK - Coming Soon
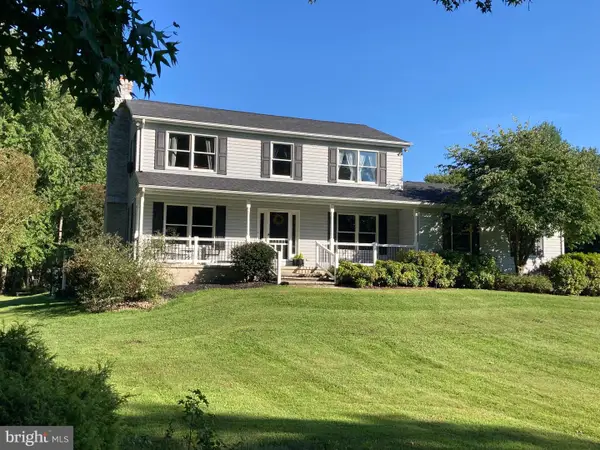 $650,000Coming Soon4 beds 3 baths3,126 sq. ft.
198 Blair Shore Rd, ELKTON, MD 21921
MLS# MDCC2022974Listed by: EMPOWER REAL ESTATE, LLC - New
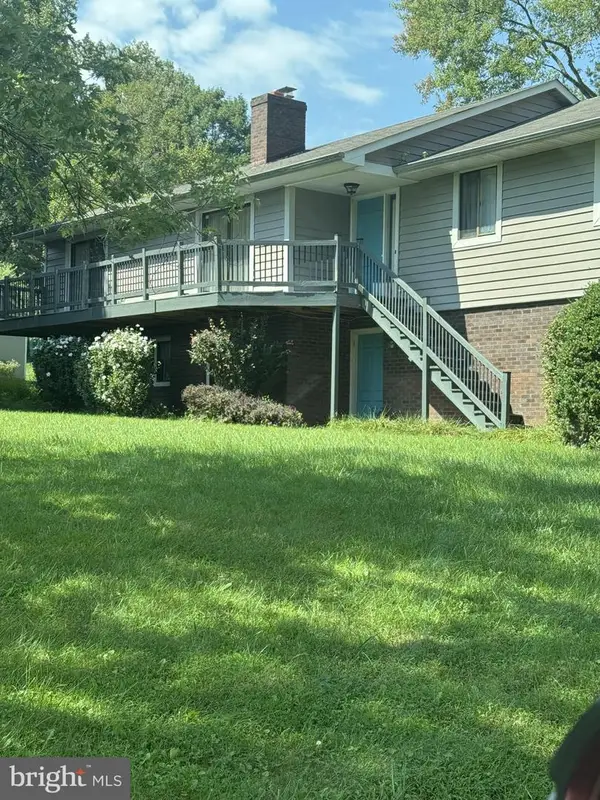 $425,000Active3 beds 3 baths2,585 sq. ft.
202 Old Ashley Dr, ELKTON, MD 21921
MLS# MDCC2023842Listed by: PATTERSON-SCHWARTZ-NEWARK - Open Sun, 10am to 12pmNew
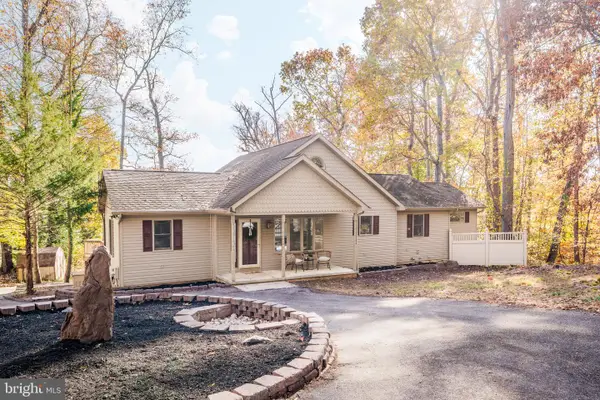 $799,000Active3 beds 3 baths2,056 sq. ft.
104 S Shore Rd, ELKTON, MD 21921
MLS# MDCC2023812Listed by: INTEGRITY REAL ESTATE - New
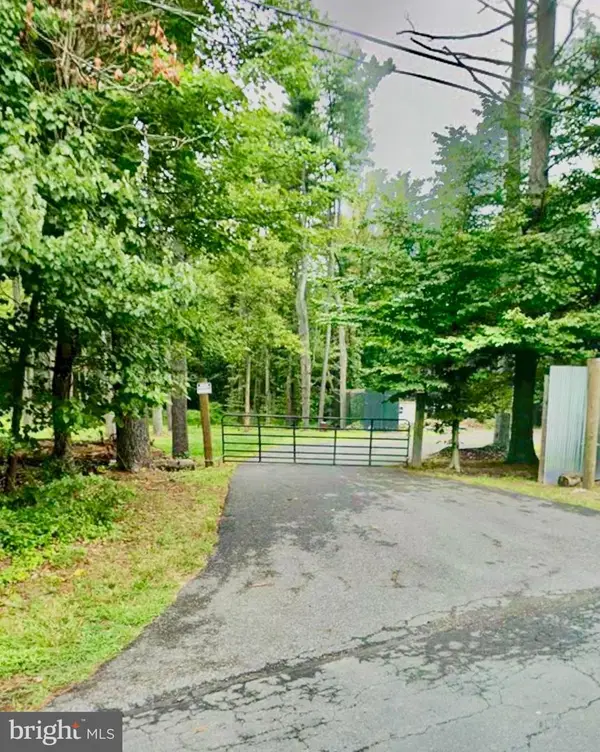 $150,000Active3.87 Acres
Blue Ball Rd, ELKTON, MD 21921
MLS# MDCC2023830Listed by: RE/MAX CHESAPEAKE - New
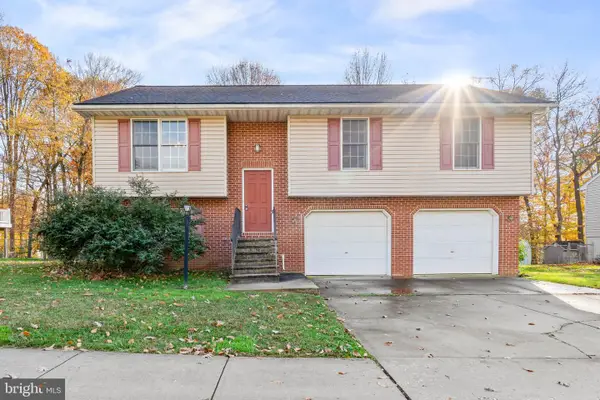 $320,000Active3 beds 3 baths1,591 sq. ft.
120 Lafayette Dr, ELKTON, MD 21921
MLS# MDCC2023838Listed by: REMAX VISION - New
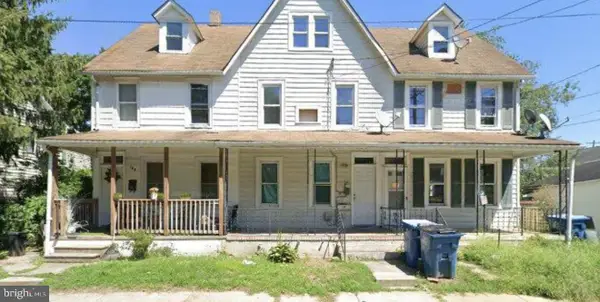 $275,000Active3 beds 2 baths1,456 sq. ft.
104 & 106 Maffitt St, ELKTON, MD 21921
MLS# MDCC2023840Listed by: EXP REALTY, LLC - New
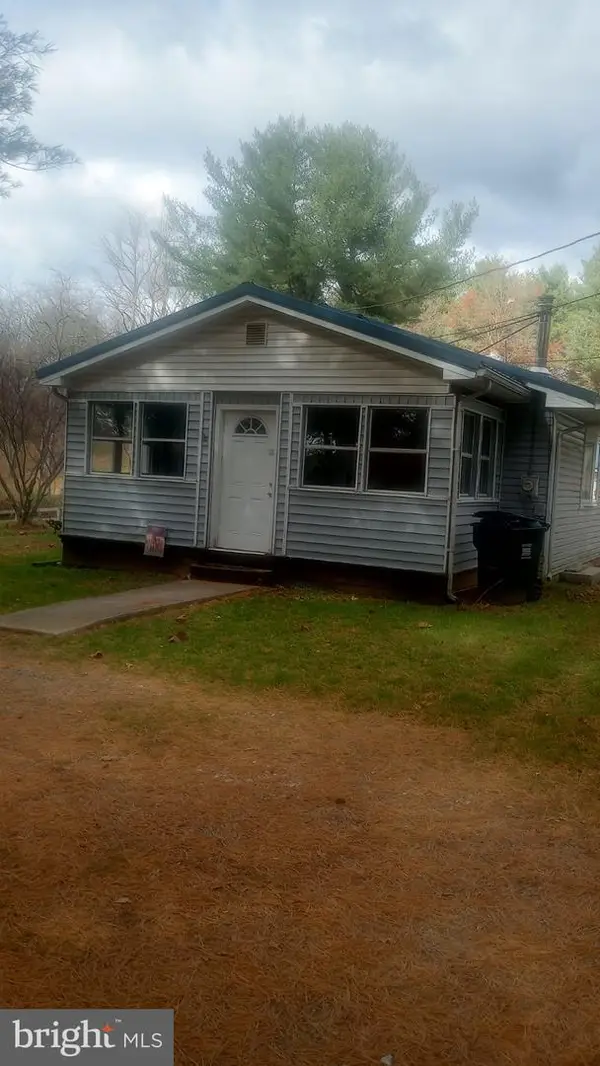 $300,000Active2 beds 1 baths1,669 sq. ft.
191 Providence Rd, ELKTON, MD 21921
MLS# MDCC2023822Listed by: CENTURY 21 NEW MILLENNIUM


Protect your home and budget from life's surprises with an Assurant Home Warranty, backed by a partner that supports you through every step of homeownership. Explore Plans.
© 2023 - 2026 ERA Franchise Systems LLC. All rights reserved. ERA Franchise Systems LLC fully supports the principles of the Fair Housing Act and the Equal Opportunity Act. ERA, ERA Real Estate powered, and their respective logos are registered service marks of ERA Franchise Systems LLC. Each office is independently owned and operated.