
521 Highland Dr, Elkton, MD 21921
Local realty services provided by:Pagoda Realty ERA Powered
521 Highland Dr,Elkton, MD 21921
$388,000
- 3 Beds
- 2 Baths
- - sq. ft.
- Single family
- Sold
Listed by: nicole duncan
Office: real broker llc.
MLS#:MDCC2022250
Source:BRIGHTMLS
Sorry, we are unable to map this address
Price summary
- Price:$388,000
- Monthly HOA dues:$11.25
About this home
Welcome to this move-in ready home in Kensington Courts. This charming Cape Cod includes 3 bedrooms and 2 full bathrooms. From the moment you arrive, you’ll notice the home’s classic curb appeal with a covered front porch, well-landscaped yard, extended driveway with additional parking, and an attached 2-car garage. Inside, you’ll find recent interior paint, luxury vinyl flooring in the kitchen, and new carpet throughout the home, including the family room and bedrooms. The main level features a bright living area and a large eat-in kitchen with ample cabinet space and room for everyday dining. A main-level laundry room adds everyday ease, along with a main-level bedroom and full bath for added convenience. Upstairs offers two additional spacious bedrooms and a second full bath. The finished lower level provides even more usable space, including a family room, den or office/flex area, and storage options — ideal for a home office, playroom, or hobby space. Enjoy the outdoors from the large deck overlooking the spacious backyard, creating a great setting for gardening, relaxing, and entertaining. For those who enjoy outdoor recreation and time on the water, an optional membership is available to nearby community water access for kayaking, fishing, walking trails, or simply spending time near the Elk River, this community amenity adds even more appeal. Conveniently located near shopping, dining, major commuter routes, Chesapeake City, and Delaware, this home offers comfort, space, and access to local recreation. Whether you’re a first-time buyer, downsizing, or looking for a well-maintained home in a desirable community setting, this property is a wonderful opportunity....
Contact an agent
Home facts
- Year built:2003
- Subdivision & Development:KENSINGTON COURTS
- Listing ID #:MDCC2022250
- Added:50 day(s) ago
- Updated:August 27, 2026 at 06:01 AM
Rooms and interior
- Bedrooms:3
- Total bathrooms:2
- Full bathrooms:2
- Flooring:Carpet, Ceramic Tile, Luxury Vinyl Plank
- Dining Description:Combination Kitchen/Dining
- Kitchen Description:Carpet, Dishwasher, Kitchen - Country, Kitchen - Eat-In, Kitchen - Table Space, Range Hood, Refrigerator, Stove
- Bedroom Description:Carpet, Entry Level Bedroom, Primary Bedroom
- Basement:Yes
Heating and cooling
- Cooling:Central A/C
- Heating:Forced Air, Natural Gas
Structure and exterior
- Year built:2003
- Architectural Style:Cape Cod
- Construction Materials:Vinyl Siding
- Foundation Description:Concrete Perimeter
- Levels:2 Stories
Schools
- High school:BOHEMIA MANOR
- Middle school:BOHEMIA MANOR
- Elementary school:HOLLY HALL
Utilities
- Water:Public
- Sewer:Public Sewer
Finances and disclosures
- Price:$388,000
- Tax amount:$4,252 (2025)
Features and amenities
- Laundry features:Dryer, Washer
- Amenities:Attic, Carpet, Ceiling Fan(s)
Parking
- Parking description:Asphalt Driveway, Attached Garage, Garage - Front Entry, Garage - Rear Entry, Garage Door Opener, Inside Access, Off Street
- Garage:Yes
- Garage spaces:2
New listings near 521 Highland Dr
- Coming Soon
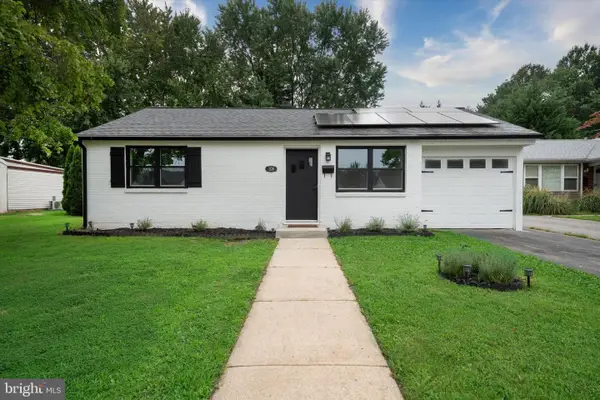 $274,900Coming Soon2 beds 1 baths825 sq. ft.
106 Brown St, ELKTON, MD 21921
MLS# MDCC2022730Listed by: COMPASS - Coming Soon
 $599,000Coming Soon3 beds 2 baths2,268 sq. ft.
65 Sky View Rd, ELKTON, MD 21921
MLS# MDCC2022830Listed by: CROWN HOMES REAL ESTATE - Coming Soon
 $649,900Coming Soon4 beds 3 baths2,662 sq. ft.
193 Tally Ho Ct, ELKTON, MD 21921
MLS# MDCC2022832Listed by: RE/MAX ASSOCIATES - NEWARK - Coming SoonOpen Sat, 12 to 1pm
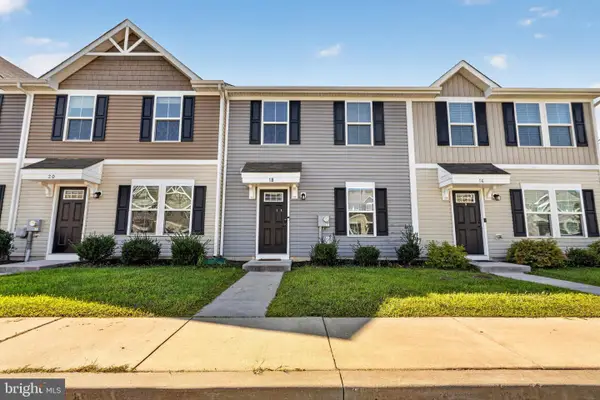 $283,000Coming Soon3 beds 3 baths1,200 sq. ft.
18 Marsh Ln, ELKTON, MD 21921
MLS# MDCC2022848Listed by: EXP REALTY, LLC - Coming Soon
 $345,000Coming Soon3 beds 2 baths1,588 sq. ft.
505 Saint Charles St, ELKTON, MD 21921
MLS# MDCC2022804Listed by: BARKSDALE & AFFILIATES REALTY - Coming Soon
 $475,000Coming Soon4 beds 3 baths3,176 sq. ft.
116 S Stream Dr, ELKTON, MD 21921
MLS# MDCC2022164Listed by: RE/MAX CHESAPEAKE - New
 $429,900Active5 beds 3 baths2,448 sq. ft.
23 Hillcrest Ct, ELKTON, MD 21921
MLS# MDCC2022812Listed by: COLDWELL BANKER ROWLEY REALTORS - New
 $199,999Active2 beds 1 baths758 sq. ft.
19 Bratton Rd, ELKTON, MD 21921
MLS# MDCC2022862Listed by: ALBERTI REALTY, LLC - New
 $299,900Active3 beds 2 baths1,128 sq. ft.
113 Bywood Rd, ELKTON, MD 21921
MLS# MDCC2022618Listed by: INTEGRITY REAL ESTATE - New
 $365,000Active2 beds 1 baths1,280 sq. ft.
106 Murray Rd, ELKTON, MD 21921
MLS# MDCC2022726Listed by: EMPOWER REAL ESTATE, LLC


Protect your home and budget from life's surprises with an Assurant Home Warranty, backed by a partner that supports you through every step of homeownership. Explore Plans.
© 2023 - 2026 ERA Franchise Systems LLC. All rights reserved. ERA Franchise Systems LLC fully supports the principles of the Fair Housing Act and the Equal Opportunity Act. ERA, ERA Real Estate powered, and their respective logos are registered service marks of ERA Franchise Systems LLC. Each office is independently owned and operated.