
77 Chestnut Dr, Elkton, MD 21921
Local realty services provided by:ERA OakCrest Realty, Inc.
77 Chestnut Dr,Elkton, MD 21921
$365,000
- 4 Beds
- 3 Baths
- - sq. ft.
- Single family
- Sold
Listed by: alicia grier-lewis
Office: compass pennsylvania, llc.
MLS#:MDCC2022568
Source:BRIGHTMLS
Sorry, we are unable to map this address
Price summary
- Price:$365,000
About this home
Welcome to 77 Chestnut Drive, a charming detached single-family home located in the desirable West Creek Village community. Offering 2,210 square feet of thoughtfully designed living space, this inviting home is ideal for both everyday living and entertaining.
Step inside to discover a welcoming floor plan featuring a spacious family room and a formal dining room, complemented by a blend of carpet and durable vinyl flooring that creates a warm and comfortable atmosphere.
The home offers 4 generously sized bedrooms and 2.5 baths, providing plenty of space for family, guests, or a home office. The spacious primary suite serves as a private retreat, complete with a large walk-in closet and an en-suite bathroom featuring a relaxing soaking tub, separate shower, and ample vanity space. A conveniently located second-floor laundry room, complete with a washer and dryer, makes daily chores effortless.
The kitchen is designed for both functionality and gathering, featuring an island and breakfast area a perfect place to stay connected with family and guests. Step directly outside to the backyard, where a patio provides the perfect setting for morning coffee, outdoor dining, or entertaining throughout the spring, summer, and fall. The yard offers just the right amount of space to enjoy without requiring extensive maintenance.
Central air conditioning keeps the home comfortable year round, while the attached garage provides convenient parking and additional storage for tools, hobbies, or seasonal items.
Situated in a sought after community, this home offers the perfect blend of comfort, space, and practicality. Its convenient location near the Delaware state line provides easy access to tax-free shopping, dining, and major commuter routes....
Contact an agent
Home facts
- Year built:2004
- Subdivision & Development:WEST CREEK VILLAGE
- Listing ID #:MDCC2022568
- Added:43 day(s) ago
- Updated:September 13, 2026 at 06:10 AM
Rooms and interior
- Bedrooms:4
- Total bathrooms:3
- Full bathrooms:2
- Half bathrooms:1
- Flooring:Carpet, Laminate Plank
- Kitchen Description:Built-In Microwave, Built-In Range, Dishwasher, Kitchen - Eat-In, Oven/Range - Electric, Refrigerator
Heating and cooling
- Cooling:Central A/C
- Heating:90% Forced Air, Forced Air, Natural Gas
Structure and exterior
- Year built:2004
- Architectural Style:Colonial
- Construction Materials:Vinyl Siding
- Foundation Description:Slab
- Levels:2 Stories
Utilities
- Water:Public
- Sewer:Public Sewer
Finances and disclosures
- Price:$365,000
- Tax amount:$2,762 (2026)
Features and amenities
- Laundry features:Dryer, Washer
Parking
- Parking description:Attached Garage, Garage - Front Entry
- Garage:Yes
- Garage spaces:1
New listings near 77 Chestnut Dr
- Coming Soon
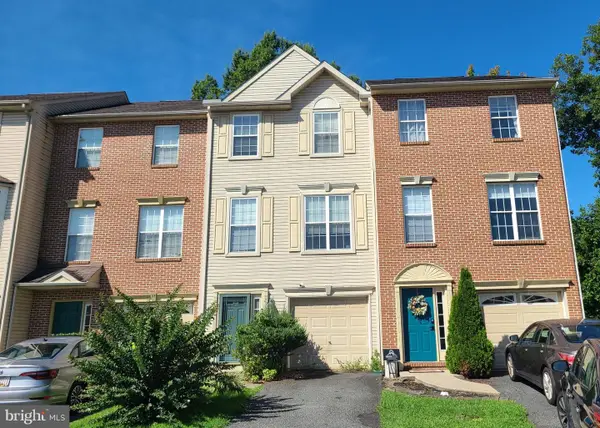 $270,000Coming Soon3 beds 3 baths1,944 sq. ft.
29 Mule Deer Ct Ct, ELKTON, MD 21921
MLS# MDCC2023052Listed by: RE/MAX EDGE - Coming Soon
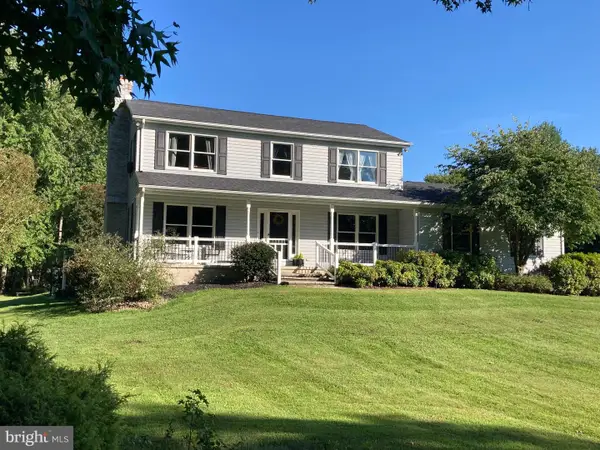 $650,000Coming Soon4 beds 3 baths3,126 sq. ft.
198 Blair Shore Rd, ELKTON, MD 21921
MLS# MDCC2022974Listed by: EMPOWER REAL ESTATE, LLC - Coming Soon
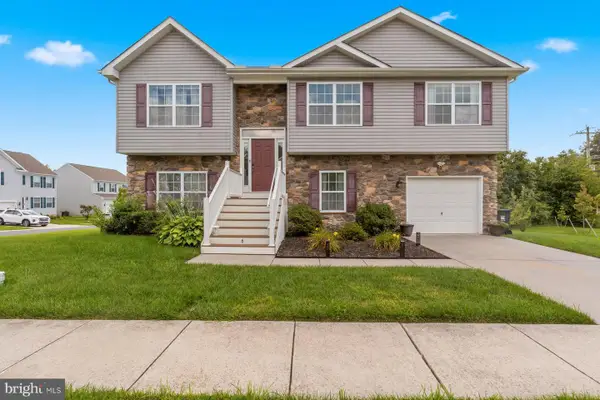 $430,000Coming Soon4 beds 3 baths2,262 sq. ft.
6 Shannon Dr, ELKTON, MD 21921
MLS# MDCC2023026Listed by: WITZ REALTY, LLC - Coming Soon
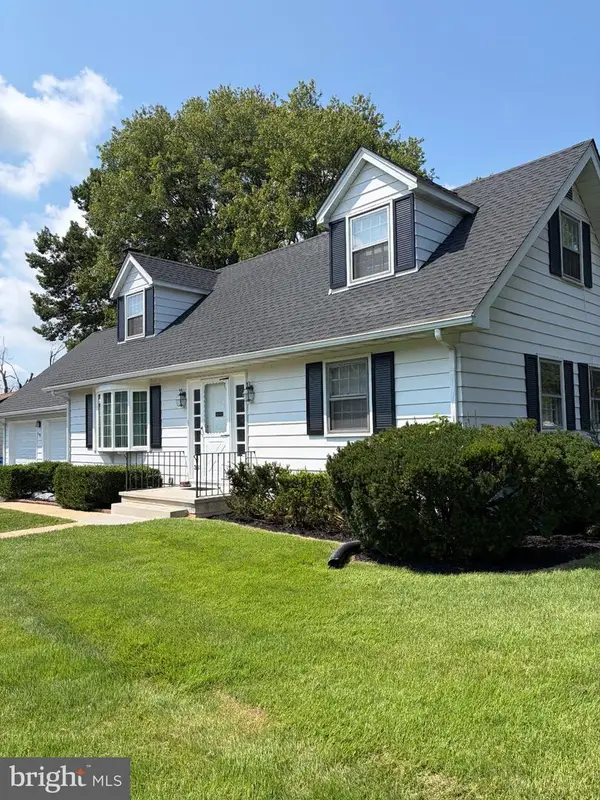 $419,900Coming Soon4 beds 2 baths2,600 sq. ft.
303 Hermitage Drive, ELKTON, MD 21921
MLS# MDCC2022910Listed by: KEY REALTY, INCORPORATED - Coming Soon
 $499,999Coming Soon3 beds 3 baths2,004 sq. ft.
36 Trent Rd, ELKTON, MD 21921
MLS# MDCC2022920Listed by: HARLAN C. WILLIAMS CO. - Coming Soon
 $475,000Coming Soon4 beds 3 baths3,176 sq. ft.
116 S Stream Dr, ELKTON, MD 21921
MLS# MDCC2022164Listed by: RE/MAX CHESAPEAKE - New
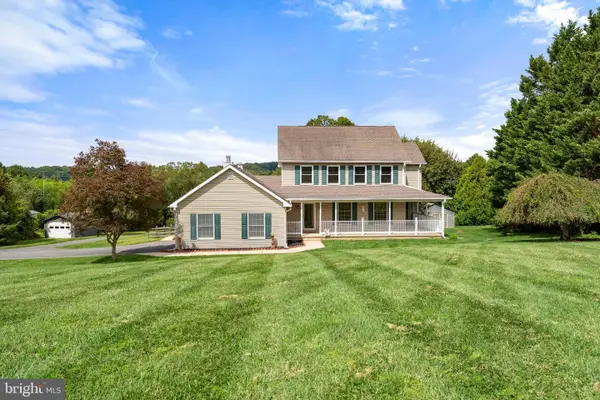 $550,000Active8 beds 3 baths3,063 sq. ft.
39 Long Dr Dr, ELKTON, MD 21921
MLS# MDCC2023092Listed by: REMAX VISION - Open Sun, 11am to 1pmNew
 $725,000Active5 beds 4 baths3,394 sq. ft.
35 Gina Ct, ELKTON, MD 21921
MLS# MDCC2023078Listed by: RE/MAX CHESAPEAKE - New
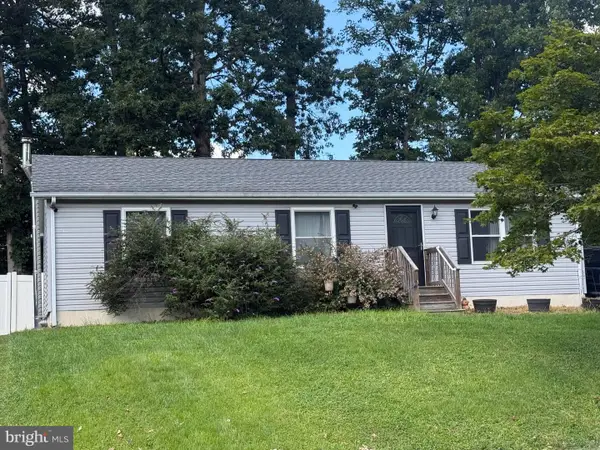 $255,000Active3 beds 1 baths1,056 sq. ft.
135 N Tartan Dr, ELKTON, MD 21921
MLS# MDCC2023068Listed by: L. C. PARKER REAL ESTATE - New
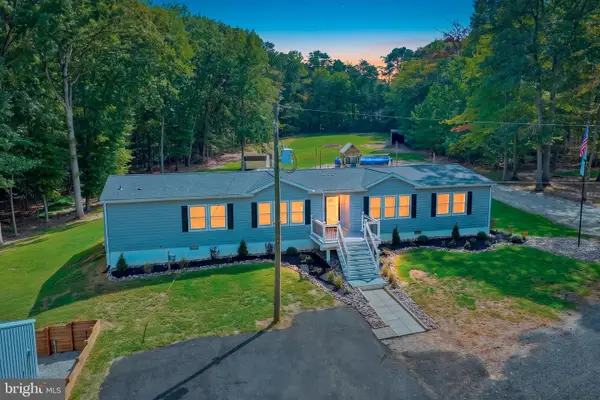 $399,999Active3 beds 3 baths2,000 sq. ft.
825 Nottingham Rd, ELKTON, MD 21921
MLS# MDCC2023066Listed by: PATTERSON-SCHWARTZ-MIDDLETOWN


Protect your home and budget from life's surprises with an Assurant Home Warranty, backed by a partner that supports you through every step of homeownership. Explore Plans.
© 2023 - 2026 ERA Franchise Systems LLC. All rights reserved. ERA Franchise Systems LLC fully supports the principles of the Fair Housing Act and the Equal Opportunity Act. ERA, ERA Real Estate powered, and their respective logos are registered service marks of ERA Franchise Systems LLC. Each office is independently owned and operated.