
906 Old Elk Neck Rd, Elkton, MD 21921
Local realty services provided by:ERA Martin Associates
906 Old Elk Neck Rd,Elkton, MD 21921
$500,000
- 4 Beds
- 3 Baths
- - sq. ft.
- Single family
- Sold
Listed by: kathryn e shearon
Office: integrity real estate
MLS#:MDCC2022234
Source:BRIGHTMLS
Sorry, we are unable to map this address
Price summary
- Price:$500,000
About this home
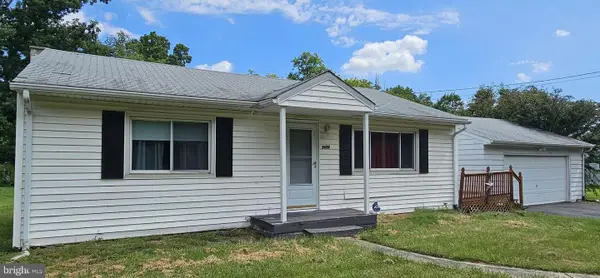
Looking for privacy and seclusion? Looking for a place to create your own oasis? Come to visit 906 Old Elk Neck Road. 15 acres of secluded beauty; close to North East, Elkton, 5 Cecil County rivers, DE and I95. No deed restrictions. This large home with 4 bedrooms, 2.5 baths and a full basement, is just waiting for some love and elbow grease! Make your appointment today!
Contact an agent
Home facts
- Year built:1976
- Subdivision & Development:NONE AVAILABLE
- Listing ID #:MDCC2022234
- Added:43 day(s) ago
- Updated:August 31, 2026 at 06:01 AM
Rooms and interior
- Bedrooms:4
- Total bathrooms:3
- Full bathrooms:2
- Half bathrooms:1
- Rooms Total:8
- Dining Description:Dining Area
- Bathrooms Description:Primary Bath(s)
- Kitchen Description:Dishwasher, Kitchen - Country, Kitchen - Eat-In, Kitchen - Table Space, Oven/Range - Electric, Range Hood, Refrigerator
- Bedroom Description:Entry Level Bedroom
- Basement:Yes
- Basement Description:Connecting Stairway, Interior Access, Outside Entrance
Heating and cooling
- Cooling:Ceiling Fan(s), Window Unit(s)
- Heating:Baseboard - Hot Water, Oil
Structure and exterior
- Year built:1976
- Lot Features:Backs to Trees, Front Yard, Rear Yard, Road Frontage, Rural, Secluded, SideYard(s), Trees/Wooded
- Architectural Style:Cape Cod
- Construction Materials:Frame
- Exterior Features:Outbuilding(s)
- Foundation Description:Block, Permanent
- Levels:2 Stories
Utilities
- Water:Well
- Sewer:On Site Septic
Finances and disclosures
- Price:$500,000
- Tax amount:$4,433 (2025)
Features and amenities
- Laundry features:Dryer - Electric, Dryer In Unit, Washer, Washer In Unit
- Amenities:Electric Available
Parking
- Parking description:Gravel Driveway, Off Street, Stone Driveway
New listings near 906 Old Elk Neck Rd
- Coming Soon
 $300,000Coming Soon3 beds 2 baths1,244 sq. ft.
104 Montague Ln, ELKTON, MD 21921
MLS# MDCC2022892Listed by: REAL BROKER LLC - Coming Soon
 $299,900Coming Soon3 beds 2 baths1,326 sq. ft.
2474 Blue Ball Rd, ELKTON, MD 21921
MLS# MDCC2022884Listed by: INTEGRITY REAL ESTATE - Coming Soon
 $359,900Coming Soon4 beds 2 baths1,580 sq. ft.
120 Whitehall Rd, ELKTON, MD 21921
MLS# MDCC2022894Listed by: RE/MAX CHESAPEAKE - Coming Soon
 $599,000Coming Soon3 beds 2 baths2,268 sq. ft.
65 Sky View Rd, ELKTON, MD 21921
MLS# MDCC2022830Listed by: CROWN HOMES REAL ESTATE - Coming Soon
 $649,900Coming Soon4 beds 3 baths2,662 sq. ft.
193 Tally Ho Ct, ELKTON, MD 21921
MLS# MDCC2022832Listed by: RE/MAX ASSOCIATES - NEWARK - Coming Soon
 $345,000Coming Soon3 beds 2 baths1,588 sq. ft.
505 Saint Charles St, ELKTON, MD 21921
MLS# MDCC2022804Listed by: BARKSDALE & AFFILIATES REALTY - Coming Soon
 $475,000Coming Soon4 beds 3 baths3,176 sq. ft.
116 S Stream Dr, ELKTON, MD 21921
MLS# MDCC2022164Listed by: RE/MAX CHESAPEAKE - New
 $749,990Active4 beds 4 baths3,805 sq. ft.
39 Wood Chip Rd, ELKTON, MD 21921
MLS# MDCC2022814Listed by: MARY ANN HAMMEL - New
 $485,000Active4 beds 3 baths2,458 sq. ft.
98 Cambridge Rd, ELKTON, MD 21921
MLS# MDCC2022566Listed by: KELLER WILLIAMS REAL ESTATE - WEST CHESTER - New
 $349,900Active3 beds 2 baths1,506 sq. ft.
116 Montague Ln, ELKTON, MD 21921
MLS# MDCC2022900Listed by: REMAX VISION


Protect your home and budget from life's surprises with an Assurant Home Warranty, backed by a partner that supports you through every step of homeownership. Explore Plans.
© 2023 - 2026 ERA Franchise Systems LLC. All rights reserved. ERA Franchise Systems LLC fully supports the principles of the Fair Housing Act and the Equal Opportunity Act. ERA, ERA Real Estate powered, and their respective logos are registered service marks of ERA Franchise Systems LLC. Each office is independently owned and operated.